
News and insight
What we have built, what we learnt building it, and what we think the industry should do next. 6 project stories and 17 pieces of opinion, guidance and tooling, written by the people who do the work.
23 articles, newest first
 Optimize by Design
Agile and responsive: matching MMC to context
Why matching MMC systems to each sector beats one-size-fits-all standardisation, with figures from Balfour Beatty and Constructing Excellence.
Every detail, with purpose
How our four disciplines share one approach: every detail, system and decision made on purpose, matched to its market and place.
Optimize by DesignCrossing the chasm: fit the system to the market
Why sound construction systems stall in the wrong market, and four steps for matching a solution to real demand.
 Architecture by Design
Why design has to fit its context
One approach does not fit every sector. The projects that work are designed around their context, not a template.
Architecture by DesignDesigning with the supply chain in mind
Design decisions can unlock or block delivery. Early supply chain involvement cut one project’s above-ground cost substantially.
 Retrofit by Design
Prescot House: 18 low-energy homes in a retained frame
An award-winning retrofit turned a 1980s sheltered housing block in Salford into 18 affordable, low-energy homes within the existing frame.
Architecture by DesignGood design needs procurement that values more than price
Lowest-price tenders produce buildings that cost more to run and adapt. Value-based procurement and good design change that.
Retrofit by DesignRetrofit procurement: from lowest cost to best value
Lowest price is not best value. Cheap retrofit contracts cut the parts of PAS 2035 that make homes perform.
 Digital by Design
Automating design to manufacture in Revit
Bespoke Revit automations that turn walls into fabrication drawings, cutting lists and CNC data in seconds.
Digital by DesignA QR code that shows whether a drawing is current
A QR code in the title block, linked to Autodesk Construction Cloud. Scan it: green means current, red means out of date.
Retrofit by DesignThe retrofit chasm: why pilots fail to scale
Retrofit pilots deliver, then stall at scale. Design intent is lost between assessment and site, and PAS 2035 coordination becomes a tick-box.
 J/11
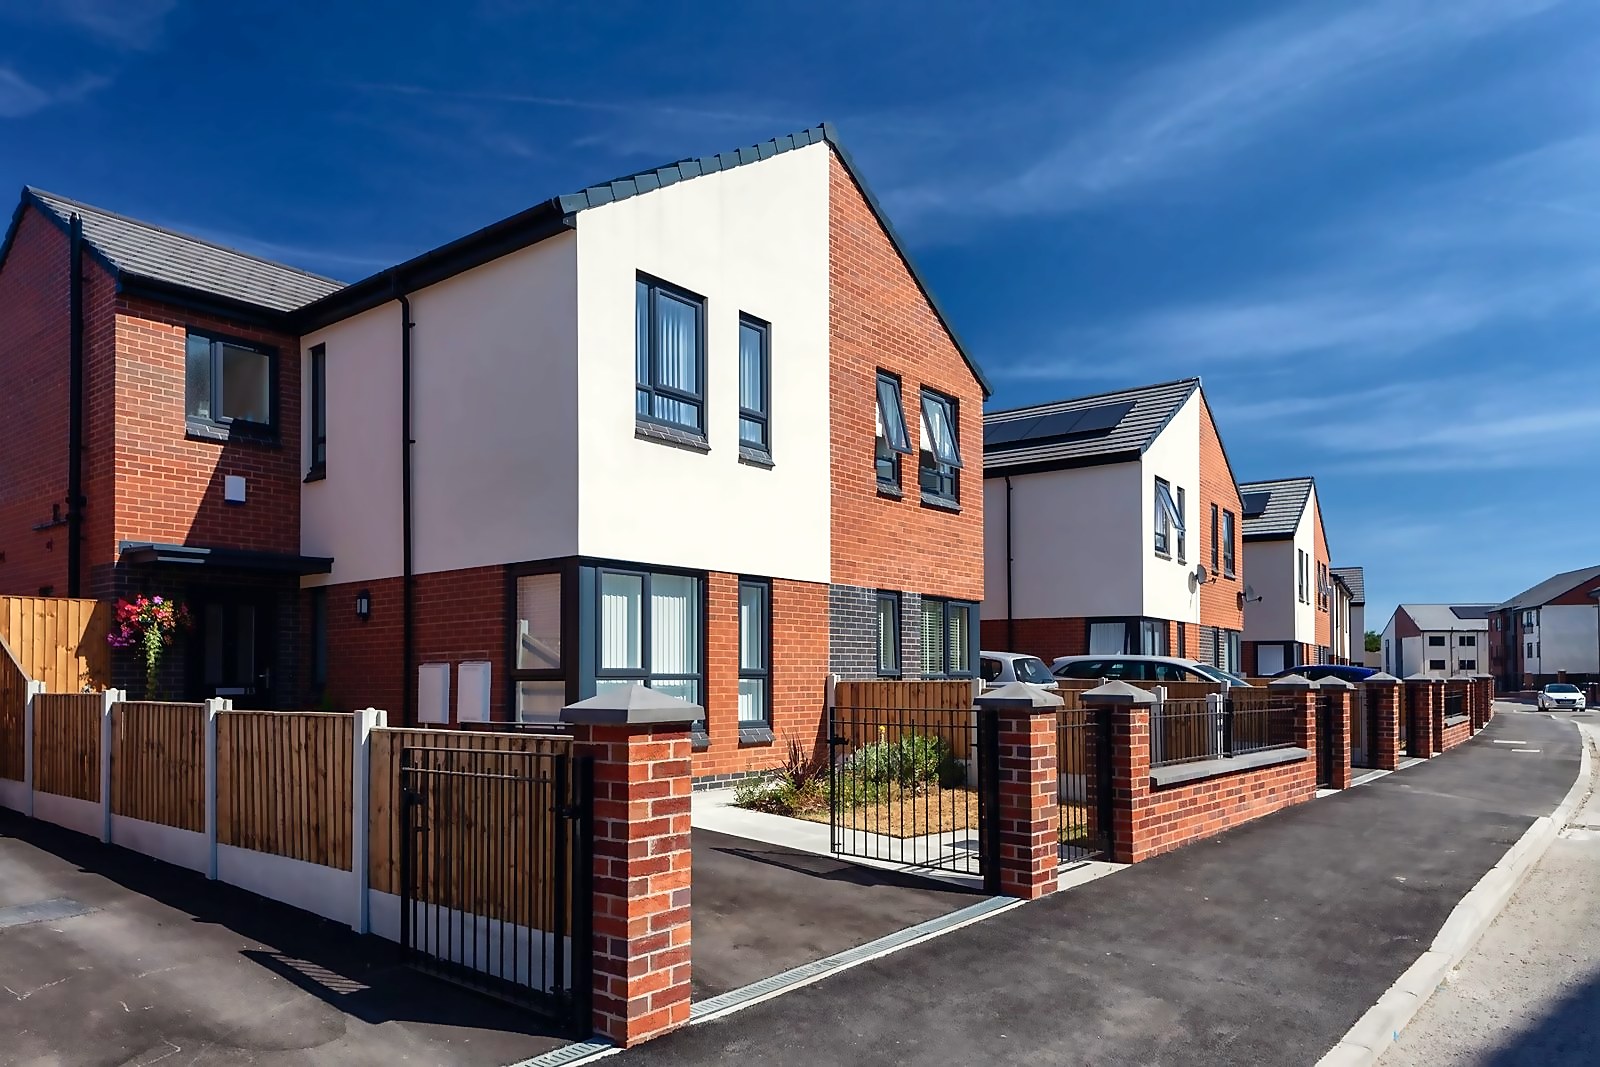
Greenbrow Road: 130 homes on a derelict Wythenshawe site
130 homes for affordable sale and market rent on a derelict Wythenshawe site, delivered on time and within budget.
 J/07
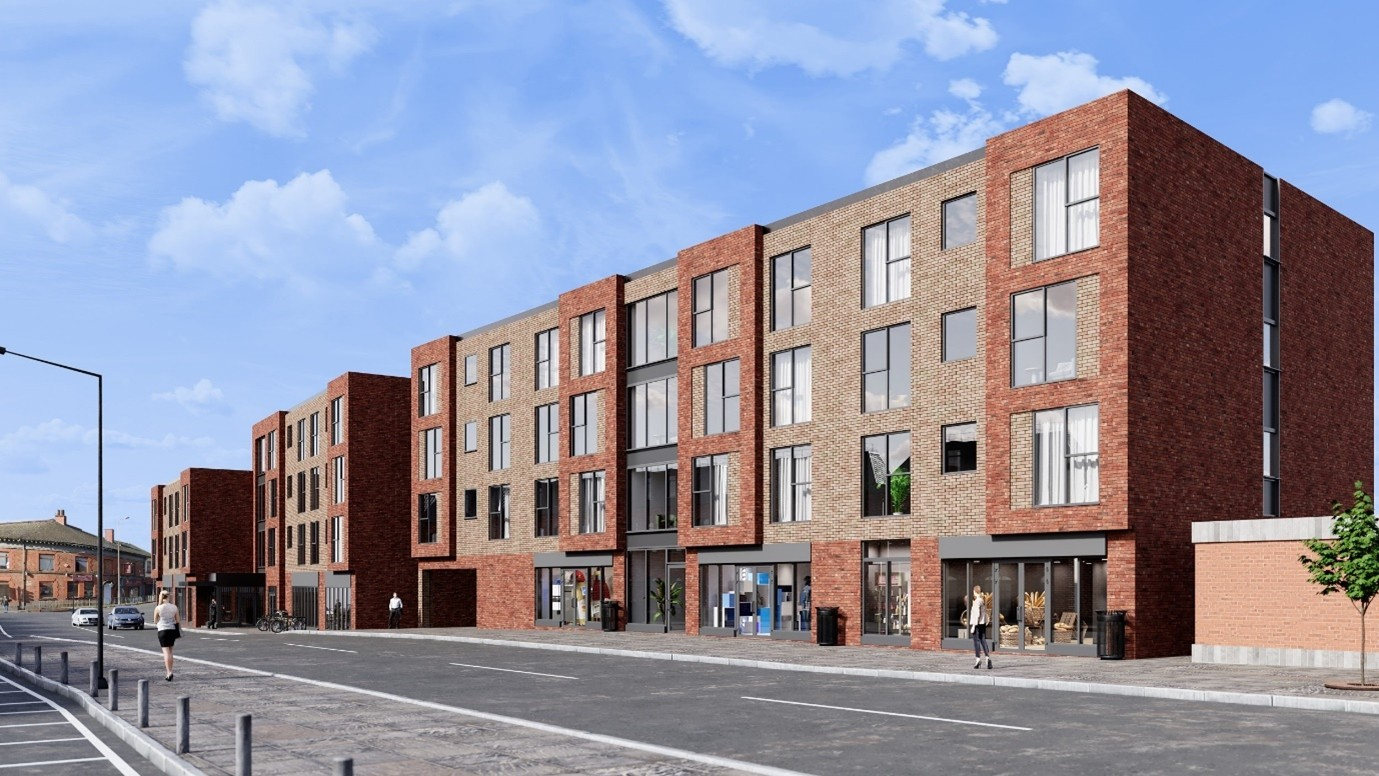
The Old Baths, Garston: EPC A homes on a former baths site
74 EPC A-rated homes and six shops on a former baths site in Garston, designed to exceed the Future Homes Standard.
 J/08
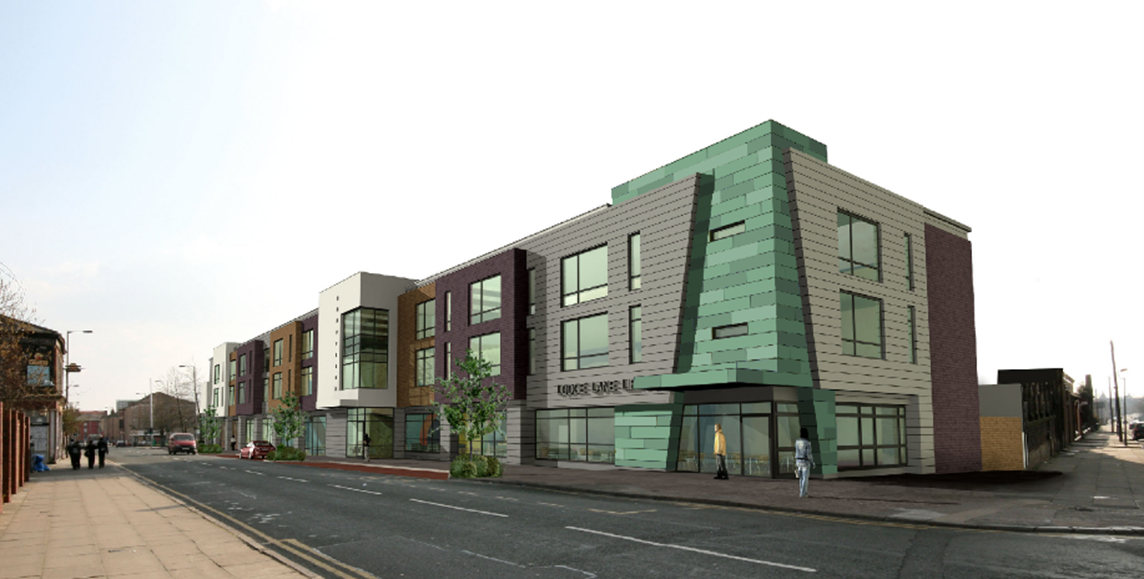
Lodge Lane: a masterplan for a whole Liverpool block
Redeveloping a whole urban block on Lodge Lane with new homes, a pocket park and two options for the library.
Digital by DesignBuilding the golden thread into a housebuilder’s process
Building Safety Act roles, Gateway mapping and a geo-tagged site evidence app, set up for a housebuilder.
 J/10
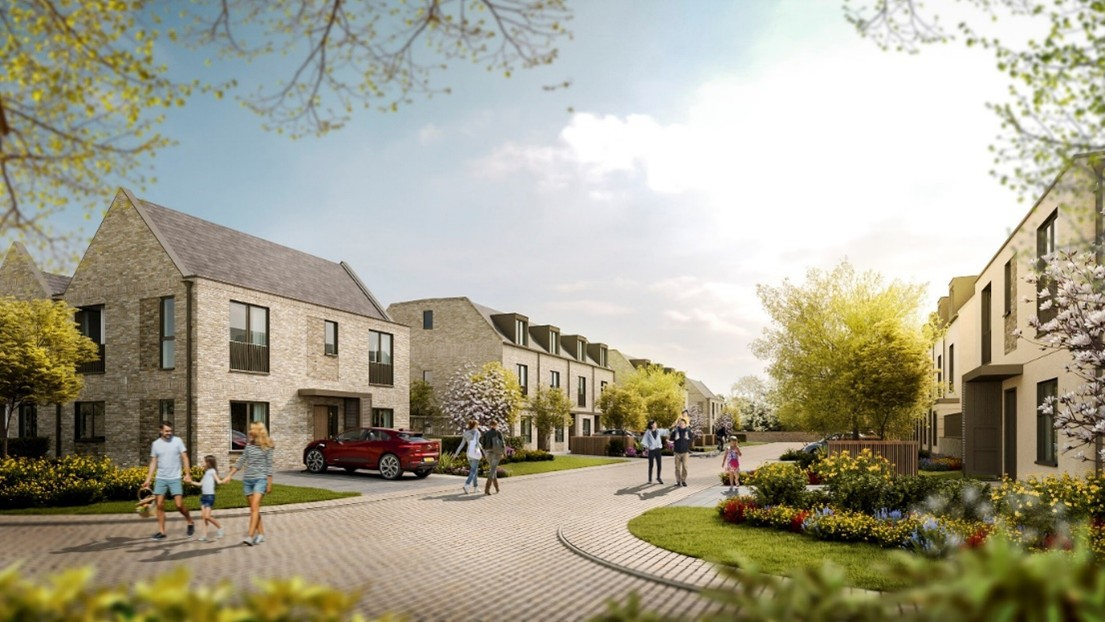
A pattern book any modular manufacturer can build
A modular housing pattern book that works with several Category 1 manufacturers, now used on more than 300 homes in planning.
Architecture by DesignA better way to design
Why we reject the trade-off between bold and buildable, and how MMC, DfMA and new standards shape the way we design.
Digital by DesignIs there a ChatGPT for architecture?
What AI tools can and cannot do for architects today, the platforms now available, and how we use them.
Optimize by DesignMMC and DfMA: the difference and why it matters
MMC is the kit, DfMA is the logic behind using it. How the two differ and why both belong at concept stage.
Optimize by DesignPAS 8700 and the rise of the MMC adviser
What PAS 8700:2025 covers, why it creates the MMC Adviser role, and how bringing MMC in early cuts redesign risk.
Optimize by DesignWhat is MMC in architecture?
A plain guide to Modern Methods of Construction: the main systems, how they change design work, and what they deliver.
Architecture by DesignWhat does an architect usually charge?
The three fee models UK architects use, typical percentages, what pushes the figure up or down, and what you get for it.
Something to talk through?
If a story here sounds like your project, the people who wrote it are the people you would work with.