
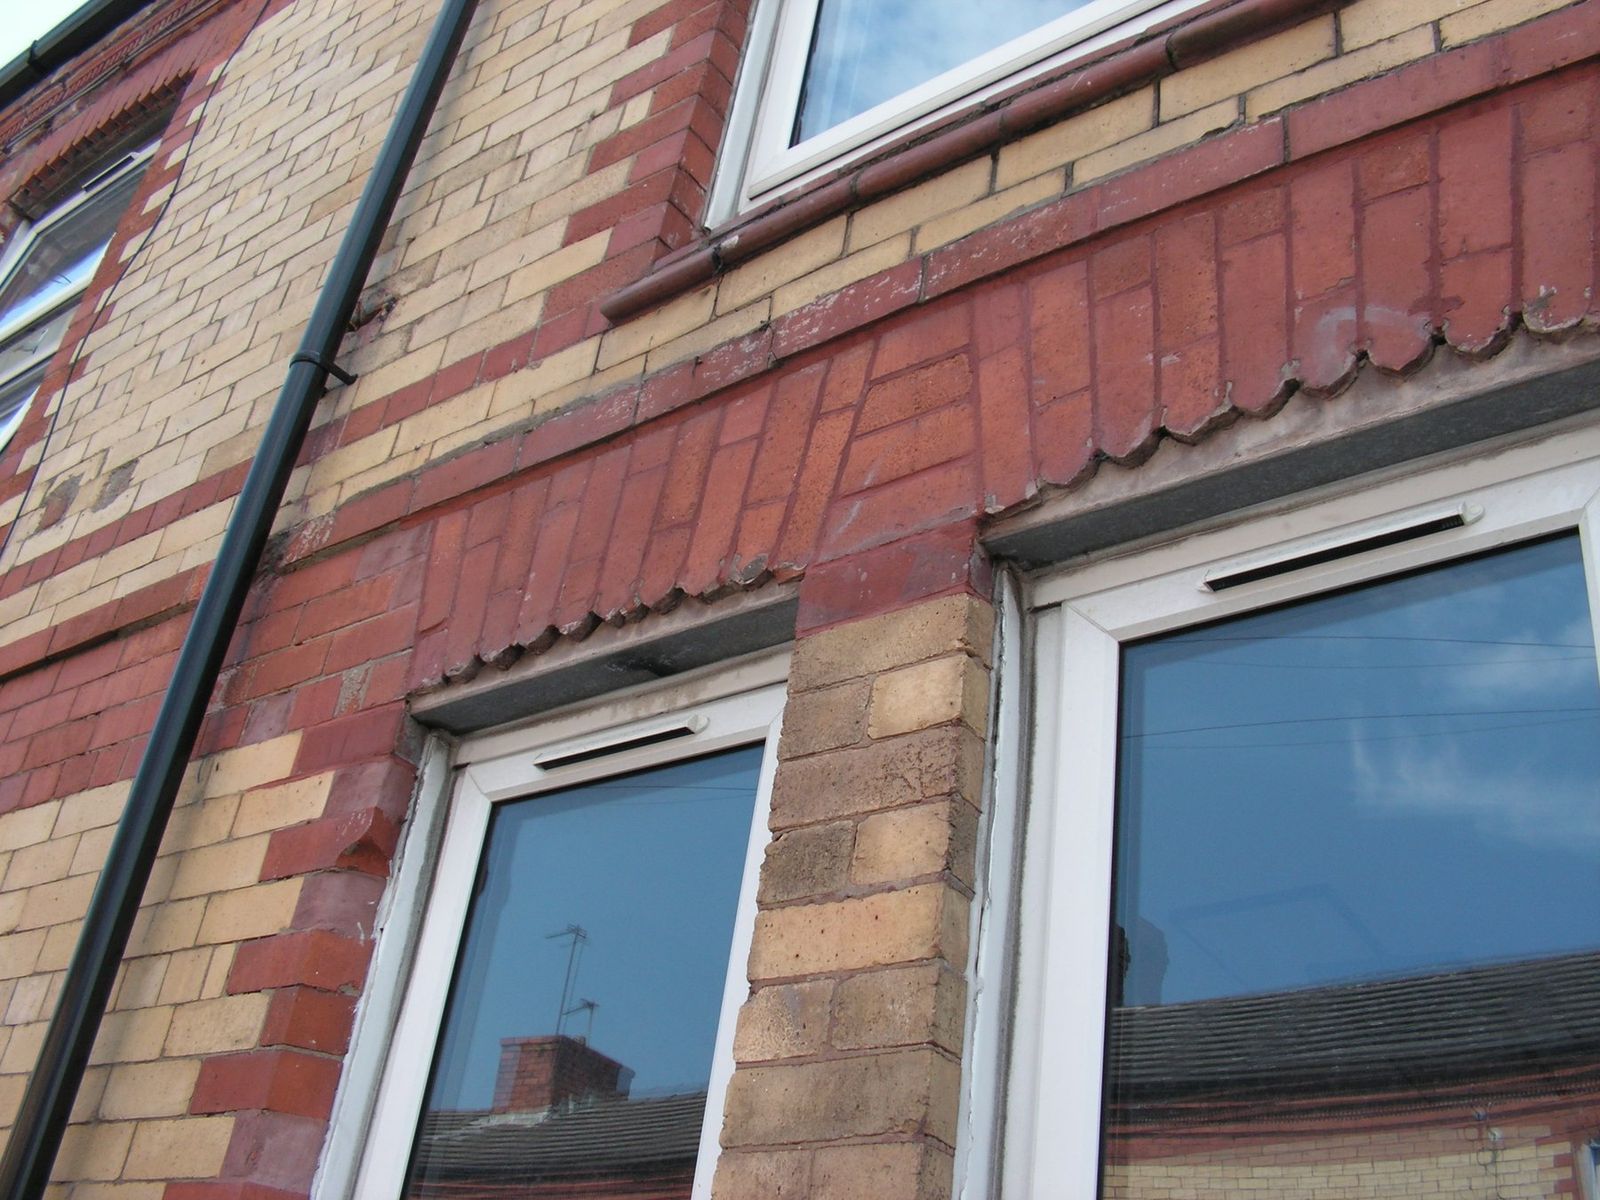
Riversdale and Belgrave Road
Thirty-eight terraces insulated inside at the front and outside at the back, so the decorative brick street fronts stay as they are.
38homes, EPC D to C
See the projectThe brick front that set the design, before works
Assessment, design and contract administration for landlords upgrading existing homes. We look at every home before anything is specified, fix the scope and the cost before work starts, and stay until it is signed off.
Illustrative thermal view of Great George Square, Liverpool, where we kept all 55 listed sashes: repaired, draught stripped and secondary glazed.
Thirty-eight terraces insulated inside at the front and outside at the back, so the decorative brick street fronts stay as they are.
38homes, EPC D to C
See the projectThe brick front that set the design, before works
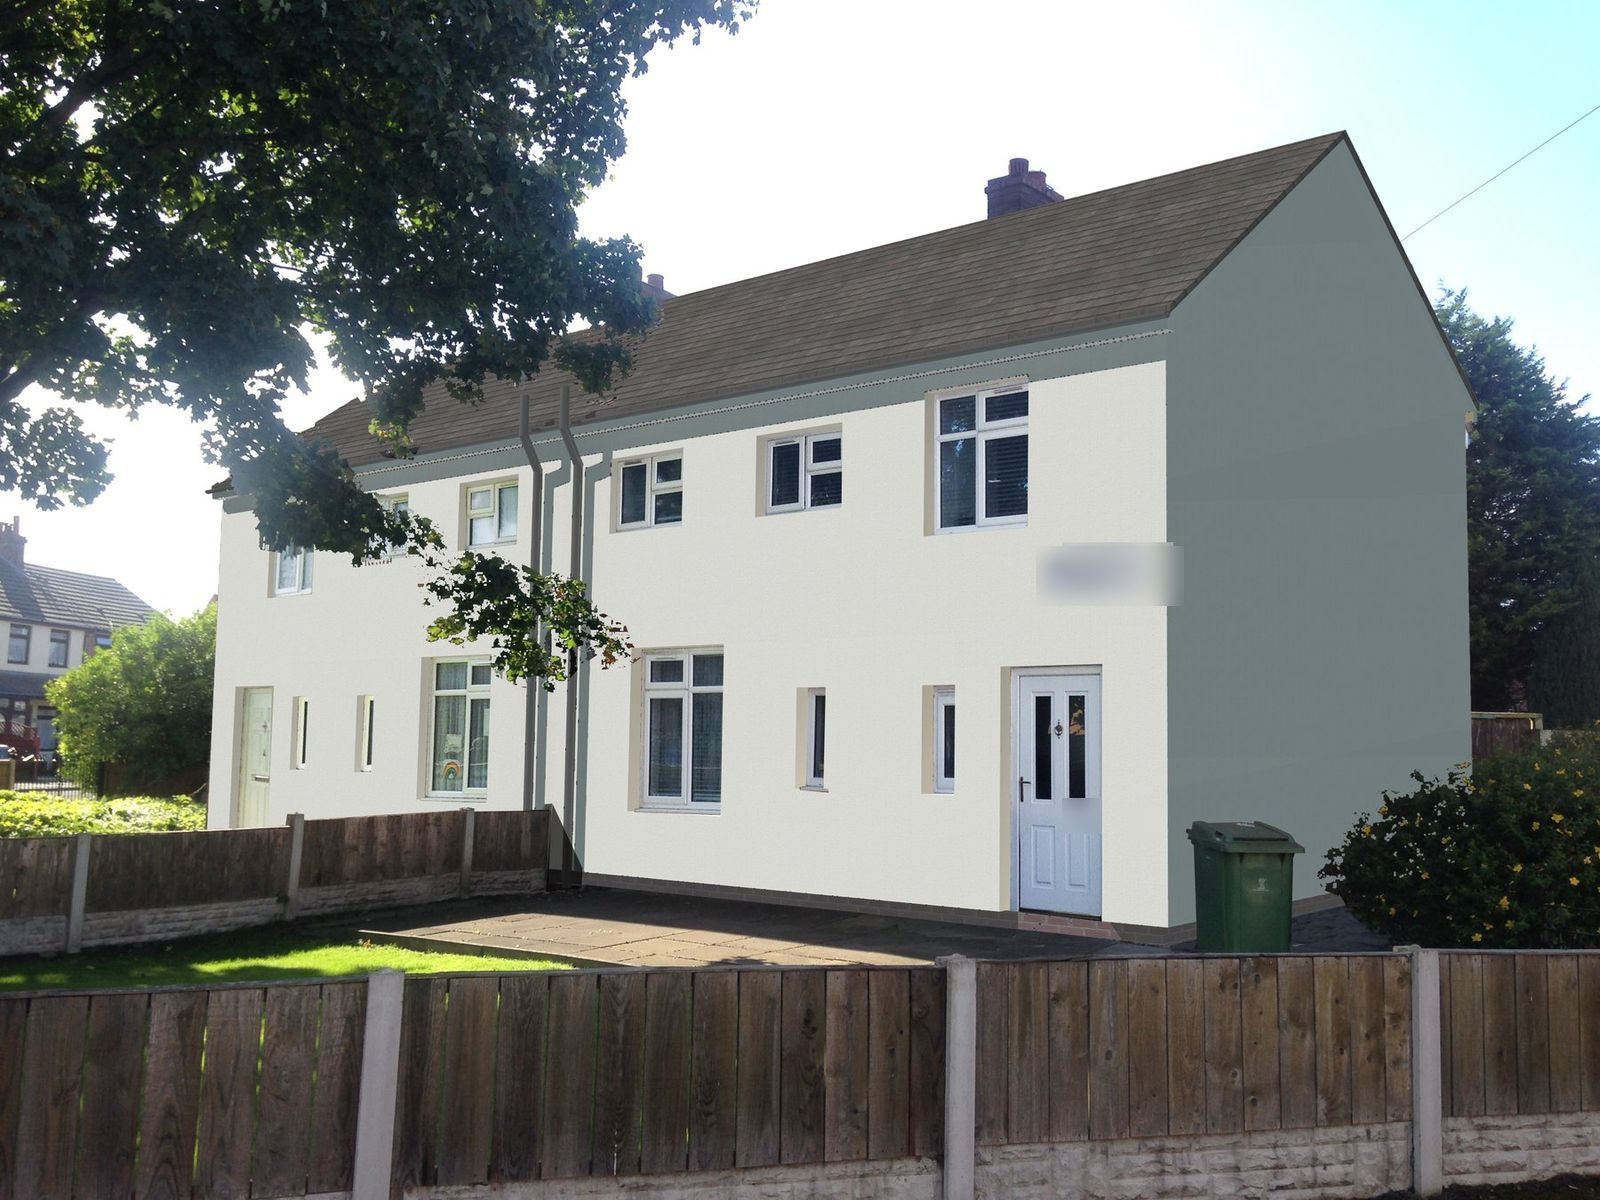
Rendered external insulation for semis and terraces across Old Swan, Kirkdale, Wavertree, Childwall and Clubmoor, drawn house type by house type.
151homes in the programme
See the projectPhotomontage of the proposed finish
Open any job for the pictures and what we did. Conversions of old buildings into new homes are on the Architecture page.
Thirty-eight socially rented terraced houses on two streets in Seaforth, most rated EPC band D. The front elevations carry decorative brick detailing at first floor and eaves level, so external insulation on the street side was ruled out. We designed a split approach to PAS 2035: internal insulation on the fronts, external insulation on the rears and extensions, cavity fill to the extensions and new loft insulation, then took the scheme through planning, tender and the contract as contract administrator. Practical completion was certified on 25 June 2025, seven months after the contract date.
What we did
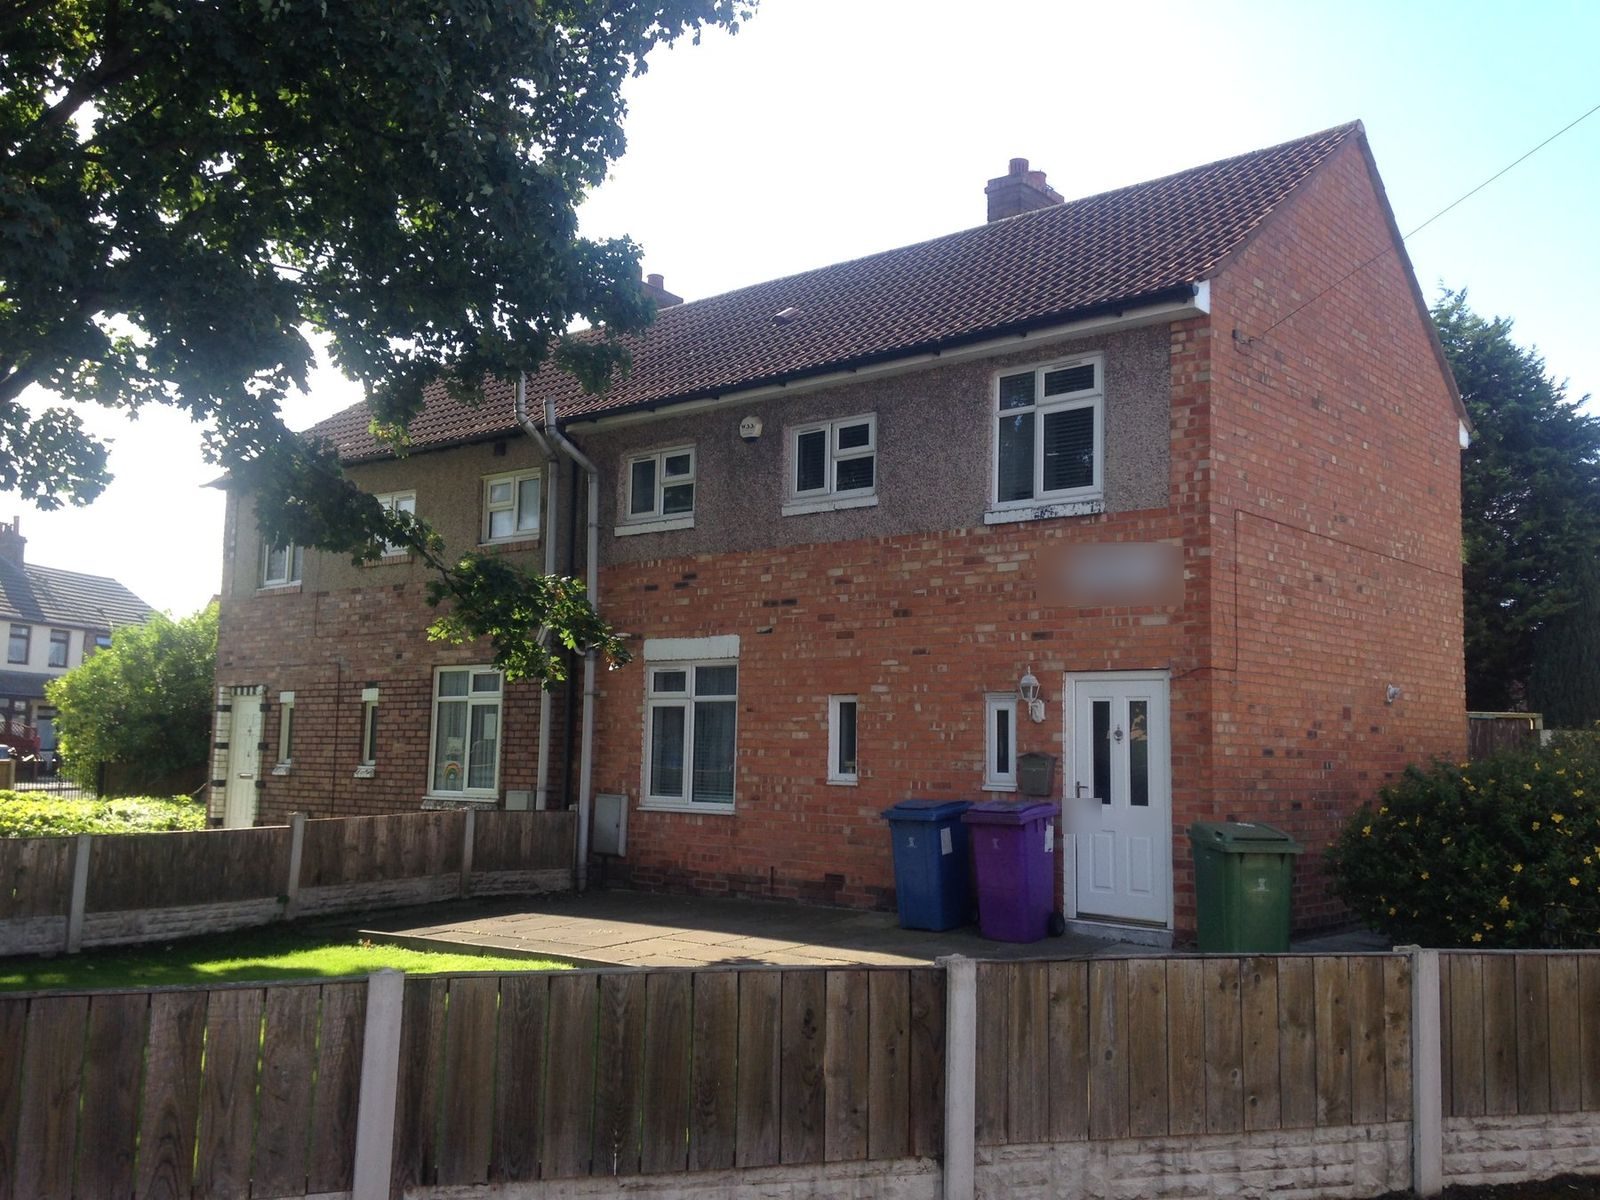
A housing association programme to over-clad and render scattered street properties of traditional brick construction in Old Swan, Kirkdale, Wavertree, Childwall and Clubmoor. The planning statement covered 124 homes on 13 streets, and the post-contract stage grew to 151 homes. We surveyed the stock, drew each house type, made the planning applications, wrote the specification and schedule of works, and supported the works on site. By July 2021, 32 homes had been handed over and 21 were in progress.
What we did
A grade II listed terrace of four early 19th century houses on Great George Square, divided into flats. The sash windows were single glazed and draughty, and the pink cement render on the rear was failing. We surveyed and numbered all 55 windows and priced three options: new double glazed sashes, secondary glazing, or draught stripping alone. The housing association chose to keep and repair every original sash and add secondary glazing inside, with the rear render replaced in lime. Listed building consent was granted in November 2018.
What we did
A housing association decarbonisation scheme for 132 socially rented semis and terraces on the Walton estate in Clubmoor, built between 1919 and 1936 where the date is recorded and rated EPC band D, with a minimum target of band C. The existing walls were not suited to further cavity fill, so external wall insulation was preferred. As retrofit designer we produced the retrofit design for each home, alongside planning drawings, the specification and tender documents. The contract was let in August 2024 with completion programmed for March 2025.
What we did
A post-war concrete end terrace in Norris Green with a dash render finish. Under the Social Housing Decarbonisation Fund the housing association asked us to design a PAS 2035 fabric first upgrade: external wall insulation, cavity fill, loft and floor insulation, new windows and doors, a new roof and solar panels. We surveyed the house, drew the existing and proposed plans and elevations, and wrote the specification. Planning permission was granted by Liverpool City Council in January 2024.
What we did
34 to 58 London Road is a terrace of shops with flats above on London Road, with ornate stucco cornices, parapets and panels on the older buildings. By 2020 the render and paint were delaminating, cornices and parapets were cracked and open to the weather, and the fire separation between the shops and the flats above needed upgrading before a housing association refurbished the upper floors. We specified and managed the external repair and fire precaution works for the freeholder while the shops stayed open and the windows were replaced by the leaseholder. Scaffolding went up in September 2020 and site photos record roof, render, fire separation and other repairs through to mid 2022.
What we did
Beechwood Gardens is two four-storey blocks holding 36 two-storey maisonettes, the upper homes reached by an open access deck. The walls were brick, partly finished in pebbledash. We surveyed the blocks, modelled every maisonette type in SAP before and after, produced design options and CGIs for the client, and took the scheme through planning, building regulations and tender. In August 2021 the new roof was complete, windows were 90% fitted and insulation boarding was under way, with completion programmed for October 2021.
What we did
Cherry Lane is six three-storey blocks of flats in Clubmoor, 54 homes in all, built around the 1960s. The housing association asked us to design it alongside Beechwood Gardens in autumn 2019. We surveyed the blocks, drew six design options in CGI, and took the chosen scheme through planning, building regulations and tender. Planning was granted in March 2020. The works ran on site through 2021, block by block, and residents reported warmer flats once the insulation was on. Our photographs from October 2022 show the finished blocks.
What we did
A three-storey block of six two-bedroom flats built in 1966, part of a joint SHDF Wave 1 bid led by the city region. The brief asked for EPC band C now, and a fabric that could reach band A later without more insulation. As retrofit designer we wrote the retrofit design for each flat, and the drawings, specification and schedule of works. The works were on site in August to October 2023.
What we did
Two pairs of semi-detached houses on Sandeman Road in the L4 area of Liverpool, owned by a housing association. The aim was to improve the energy efficiency of the homes by overcladding the walls with insulated render. We drew the existing and proposed plans and elevations, gained planning permission in June 2021, wrote the outline scope, then sat on the site progress meetings. In October 2021 windows and roofs were complete on all four houses and the insulation was going on, with tenants at home.
What we did
This is a Grade II listed 1850s stuccoed townhouse of three storeys and a basement in the Princes Park conservation area, split into four flats and empty for some time. The roof, render and porch needed repair, and the windows had been replaced with non-original ones. We secured the consents, drew the scheme and acted as employer's agent and principal designer for a Liverpool 8 community housing association. Work started in March 2018 and practical completion was certified on 7 January 2019.
What we did
This large circa 1900 semi-detached house had been split into five flats and stood entirely empty. Surveys found it in poor repair, with poor insulation and sound separation. We drew up the scheme and tender package and acted as employer's agent and principal designer under a design and build contract for a Liverpool community housing association. Work started in October 2017 and practical completion was certified on 4 July 2018.
What we did
Thirteen homes in Liverpool's Canning conservation area, most in listed Georgian terraces, and six buildings of flats in Wirral conservation areas, including listed 1840s villas in Clifton Park and Rock Park. The windows were single glazed, draughty and in places beyond repair, and at Rock Park the originals had been swapped for top hung casements. We surveyed every window, wrote a heritage statement for each building, drew each elevation with every sash marked to keep and repair or replace like for like, and secured the listed building consents and conservation area approvals between 2013 and 2015.
What we did
The order matters. Insulate without planning the ventilation and you trade a cold house for a damp one; fit a heat pump first and it is sized for the leaks.
Try it: add the measures to the house and watch what each one does, and what it sets off.
The unimproved house scores 100. Shares of heat loss are rounded typical figures for an uninsulated semi; the savings are illustrative, not an assessment of any home.
Retrofit goes wrong in the gaps between the assessor, the designer and the contractor. We cover the gaps.
Every home surveyed before anything is specified: construction, condition, damp and ventilation, with thermal imaging and measured surveys. PAS 2035 assessment where the funding asks for it.
Fabric first, then air, then heat. Insulation, windows, airtightness and ventilation designed together, with the junctions drawn so the cold does not move somewhere else.
We write the scope, run the contract and sign the work off for the landlord, open book, with residents living at home throughout.
Each home on one record: surveys, photos, costs, sign-offs, and a score for what each pound buys the tenant in warmth and bills.
Packages applied to a whole estate from a desk are how budgets and walls get damaged. We start on site.
Construction, condition, damp, how the residents use it. Two houses on one street can need different things.
Fabric, air and heat as one design, with the eaves, sills and reveals drawn, not left to site.
Agreed open book before anyone starts, so the money goes where the survey said it should.
Planned around the people living there, checked as it goes, signed off home by home.
Procurement, value and why good intentions are not delivering, then the newest from the other disciplines.
Tell us about the stock: how many homes, what they are built from, and what is going wrong. We will tell you where to start.
