
 Optimize by DesignServices
LGS and frame modelling
For light gauge steel and timber frame manufacturers. We build the framing model and produce the CNC files, cut lists, panel schedules and assembly drawings that your machines and your shop floor work from.
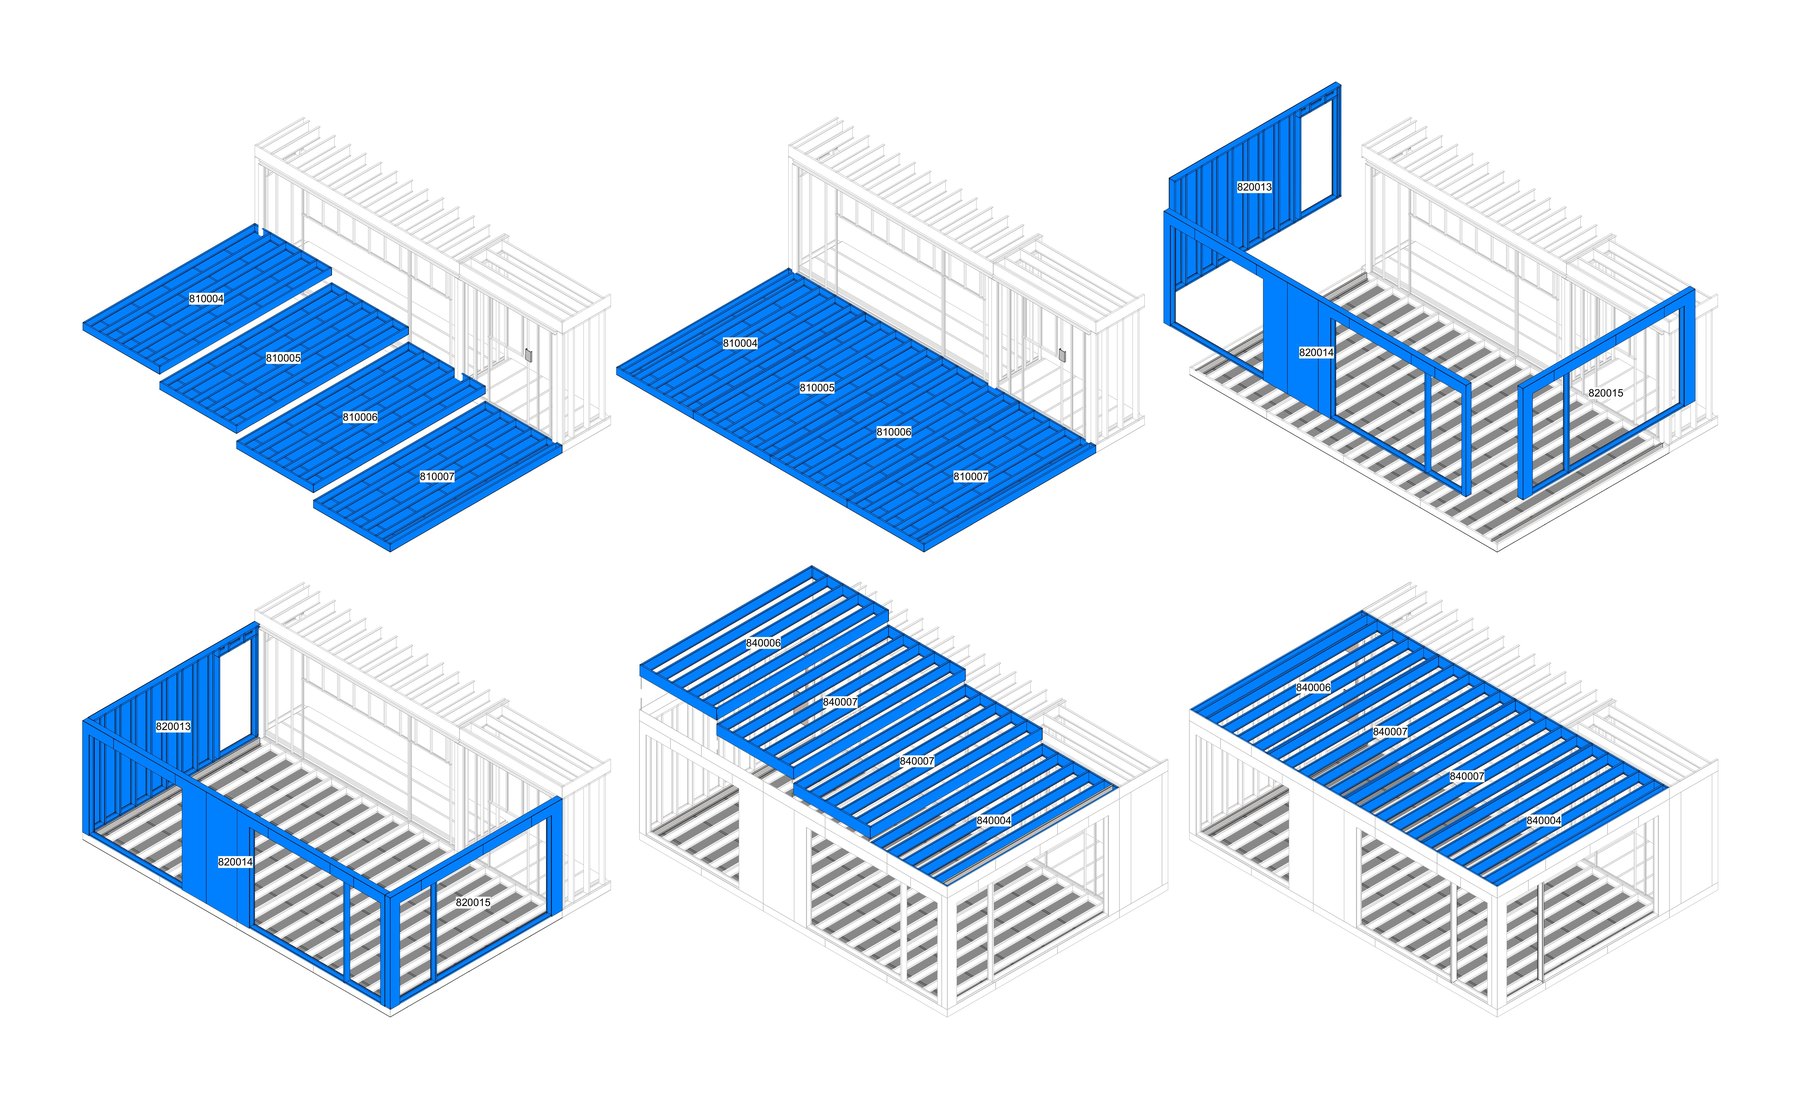
01From model to machine
We model every frame in the system it will be made in, set out to your module and your rules. Each panel gets an identifier and a line in the panel schedule. For light gauge steel, the model writes the machine files your roll-former runs from. Mirrored and repeat frames can be grouped so one drawing serves several plots, and assembly drawings show the shop floor how each panel goes together.
02Checked on every Revit release
Our Revit framing tools are tested on real house, lodge and steel frame models in each Revit version we support, right through to the machine files. The same frames are exported in four roll-former file formats and compared member by member, so nothing is lost between them. FrameCAD output sits in the same workflow.
03Where the scope ends
Framing follows the design. Bring us in once the design is frozen. Changes caused by a late design freeze are not included. Structural engineering sign-off stays with the engineer, and site installation drawings are covered by a separate site pack.
Ask about LGS and frame modelling
Tell us a little about the project. We reply within one working day.
Or call 0151 708 6121, or email info@by-design.group.
More from Optimize
- 01DfMA manufacturing drawingsPanel, cassette and module drawings a factory builds from.
- 02Pattern books and house typesOne set of homes several factories can price and make.
- 03Production design supportStage 5 production data and support on the factory floor.
- 04Site packsInstall sequences, setting out and interfaces for the site team.
Something else to talk through?
If the project needs more than one of these, tell us about it and we will put the right people on it.