
 Retrofit by DesignServices
Retrofit design
For housing associations, councils and landlords upgrading existing homes. We take the Retrofit Designer role, design the measures for every home and carry the design liability, working from what the contractor who will fit them found.
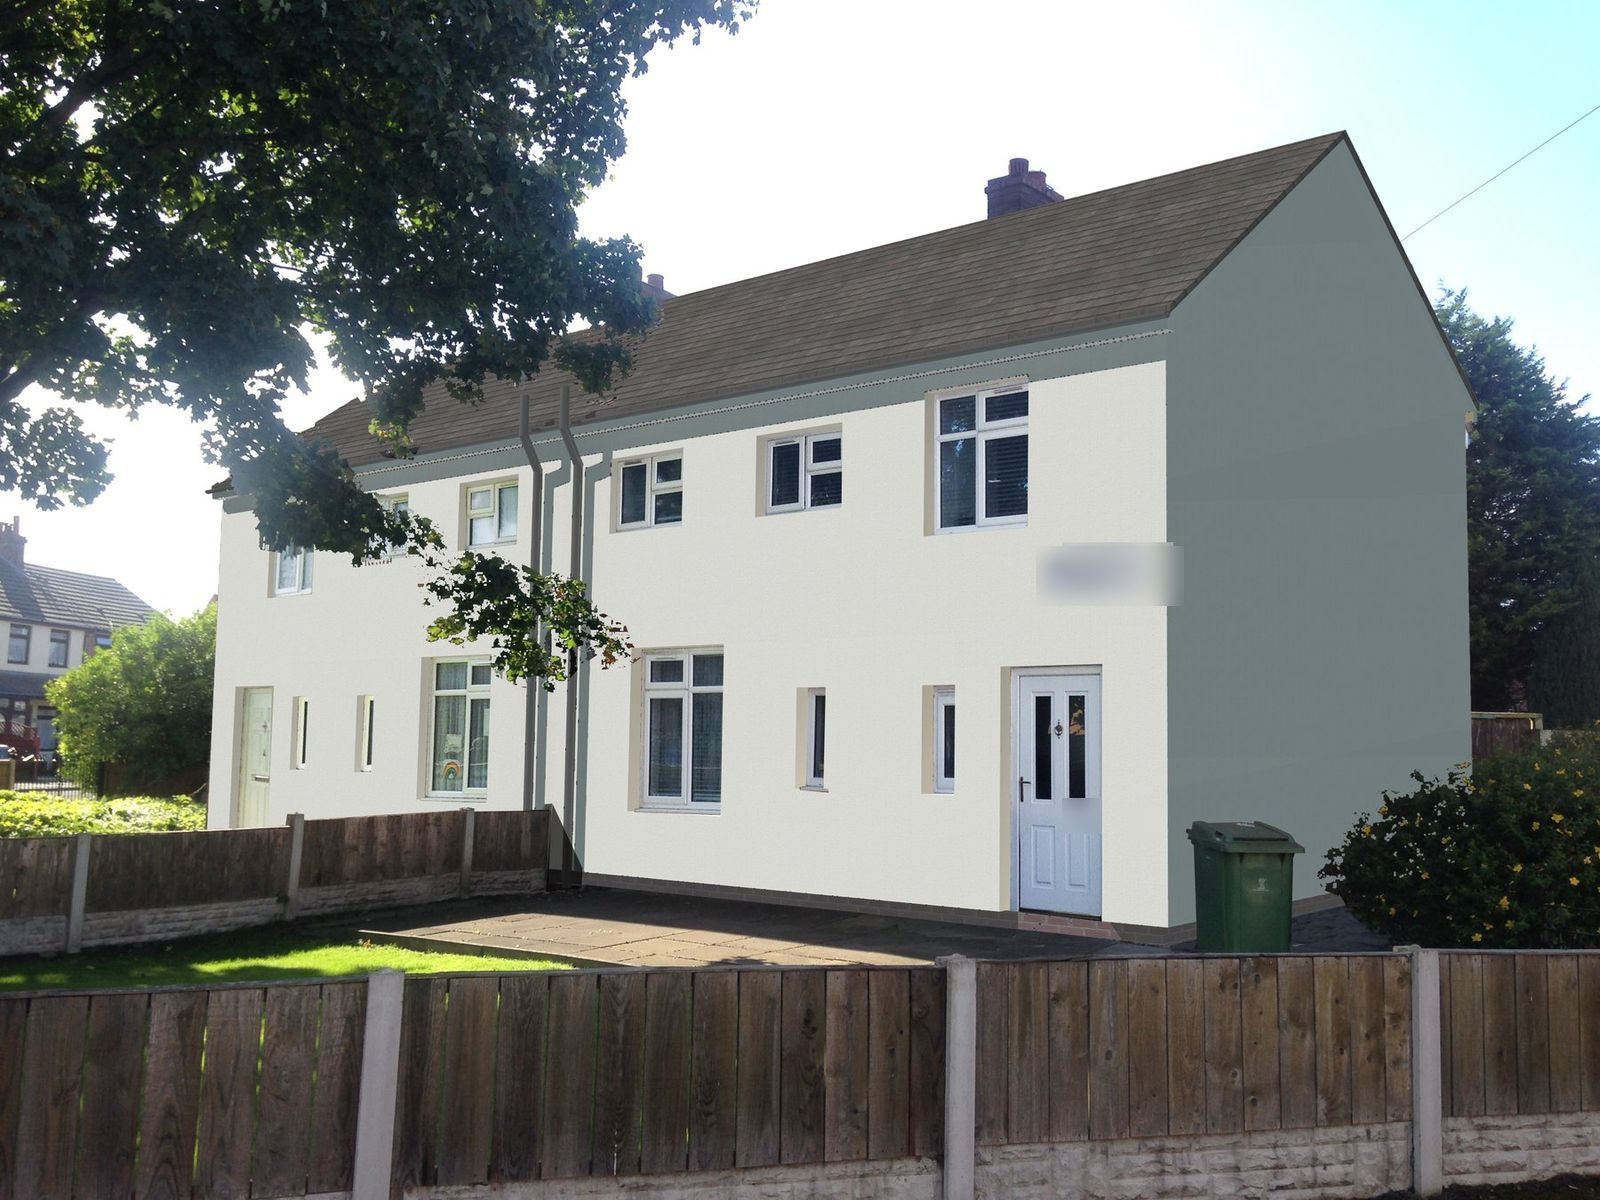
01Fabric first, then air, then heat
The order matters. Insulate without planning the ventilation and you trade a cold house for a damp one. Fit a heat pump first and it is sized for the leaks. We design insulation, windows, airtightness and ventilation together, with the eaves, sills and reveals drawn rather than left to site, so the cold does not move somewhere else.
02Designed against the building
The contractor carries out the retrofit assessment under our direction, so the design is specified against what is wrong with each building. From that assessment we write the performance specification the contractor works to. As Retrofit Designer under PAS 2035, we design the measures for every home and the design liability sits with us.
03Independent of the installation
Our position is independent of the installation, not of the design. The installer stays a separate party. On the same programme we can also administer the contract, inspect the work and score the value each home gets, which the other retrofit services cover.
04What you receive
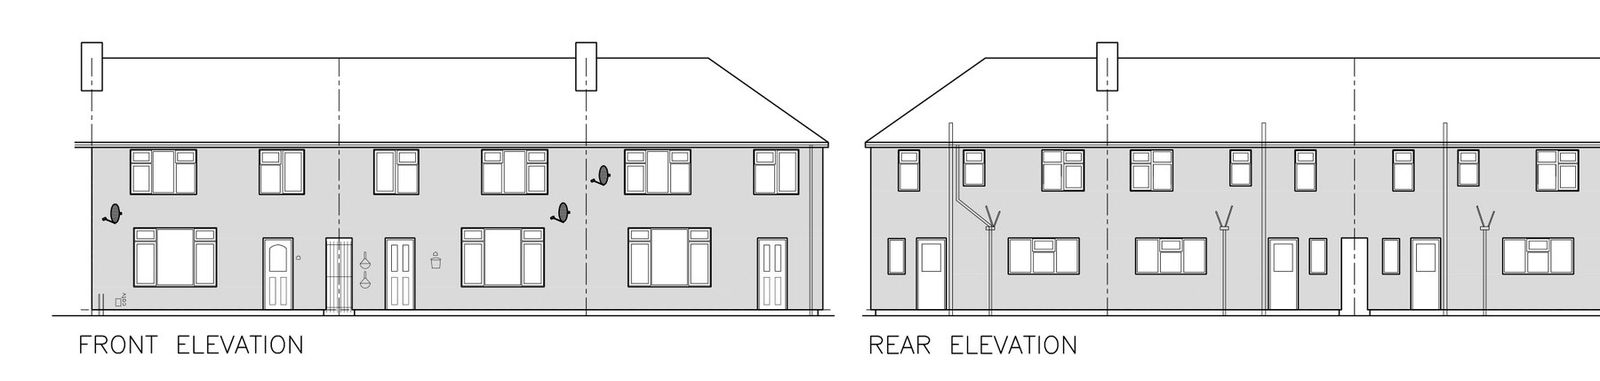
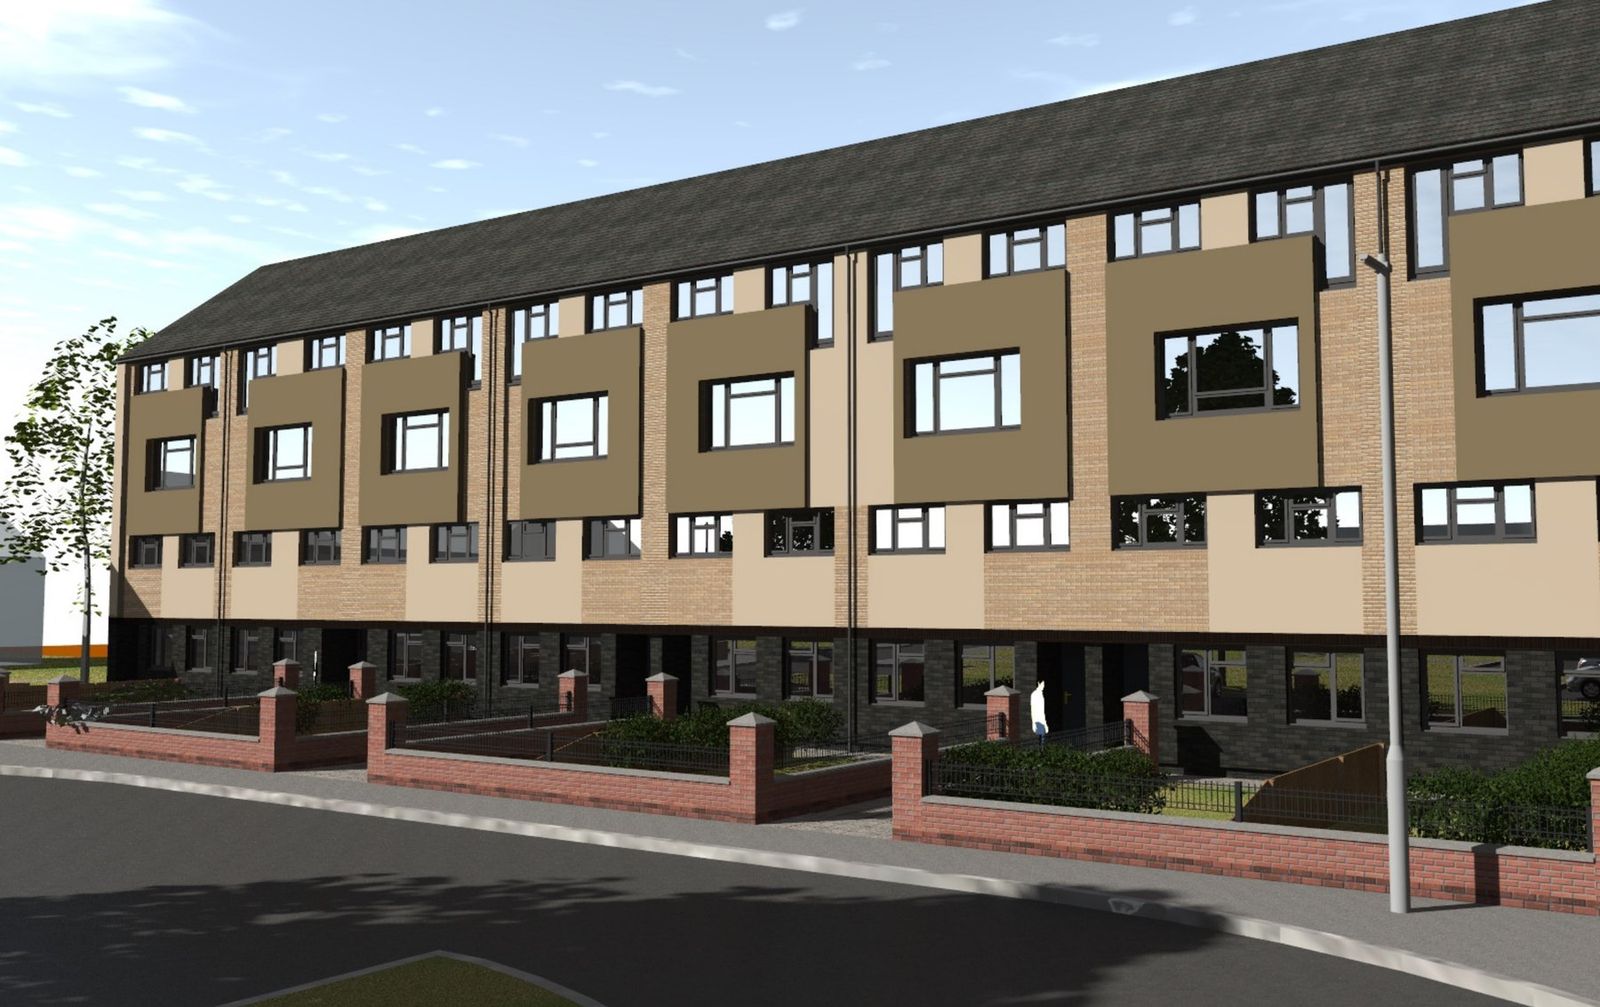
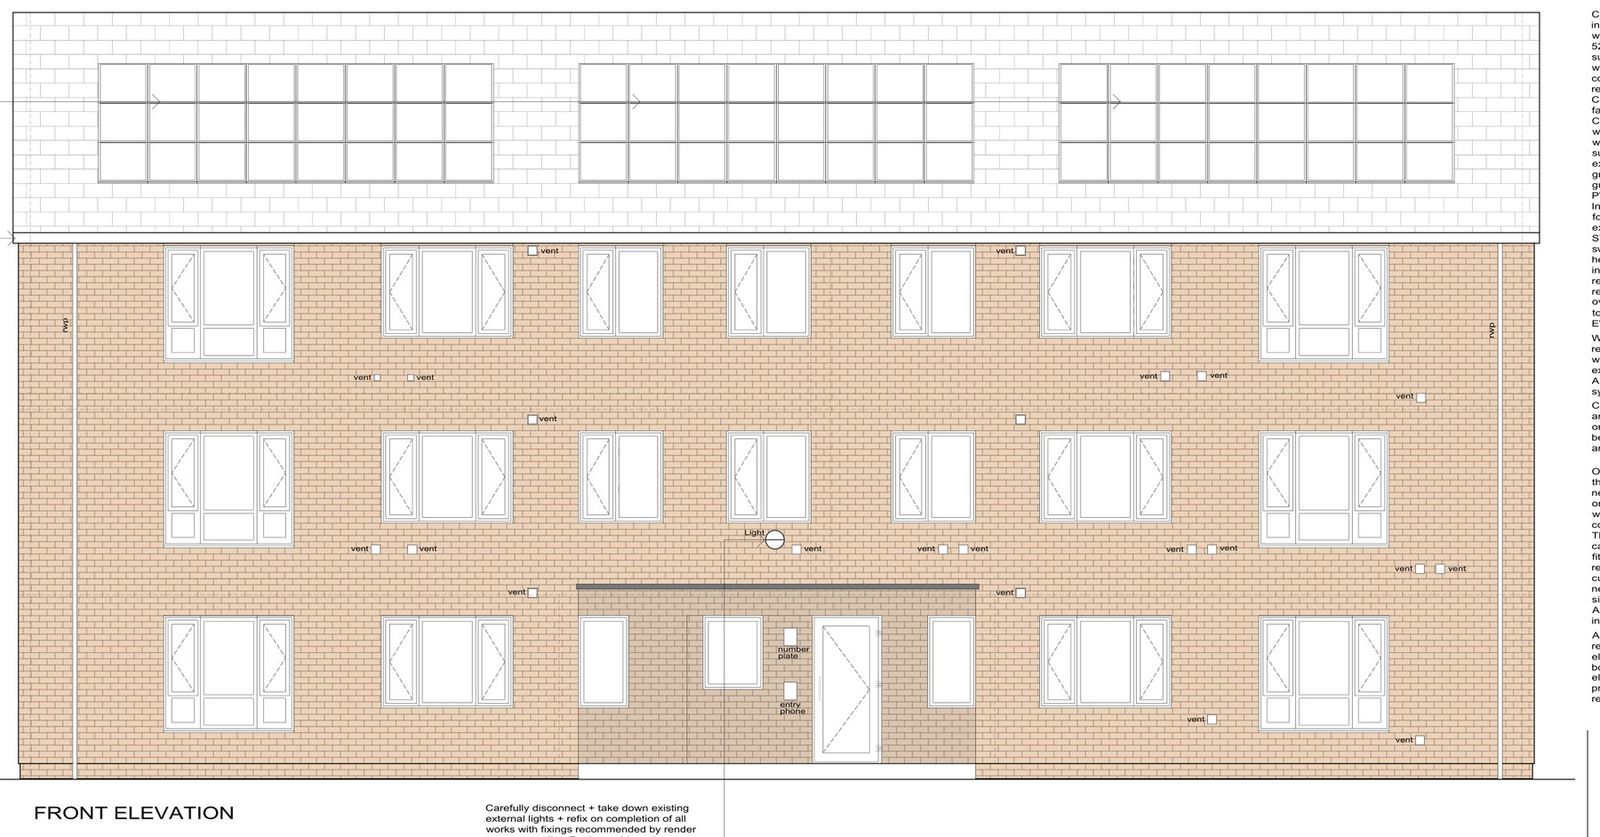
You receive a specification, the details and an improvement plan for each home, drawn for the way that home was built.
Ask about retrofit design
Tell us a little about the project. We reply within one working day.
Or call 0151 708 6121, or email info@by-design.group.
More from Retrofit
- 01Stock and property assessmentCondition, energy and risk, home by home.
- 02Employer's agent and contract adminFixed-scope costs agreed up front, then run on site.
- 03Value scoring and cost benchmarkingEvery option scored on outcome per pound, open book.
- 04Programme data portalCosts, photos and sign-offs for every property in one place.
Something else to talk through?
If the project needs more than one of these, tell us about it and we will put the right people on it.