
 Architecture by DesignServices
Technical design
For housing associations, councils, developers and manufacturers taking a consented scheme into RIBA Stage 4. You get coordinated technical drawings, details and specifications, ready for Building Control, for tender and for the factory.
01What the package holds
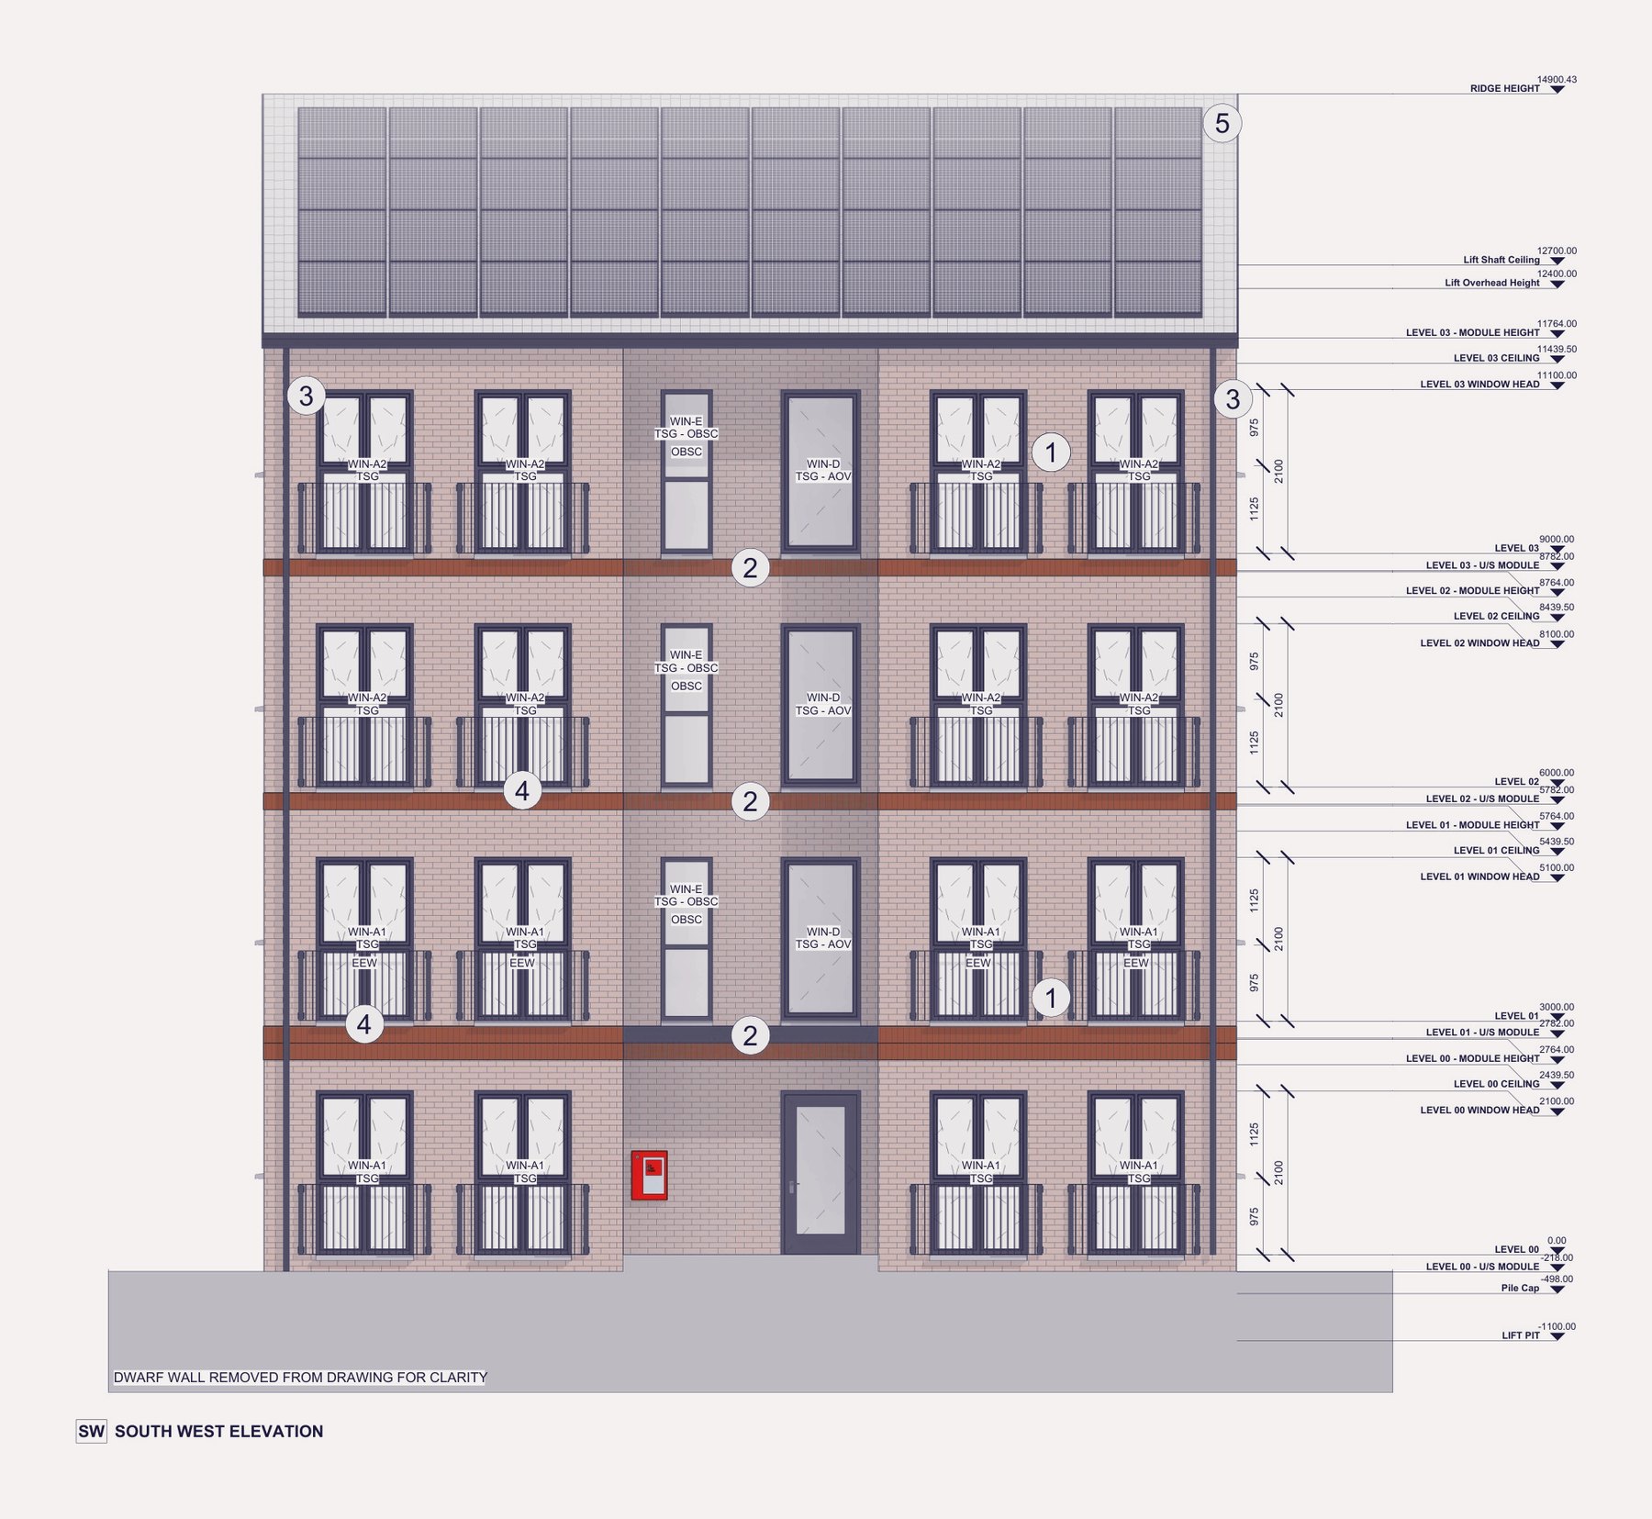
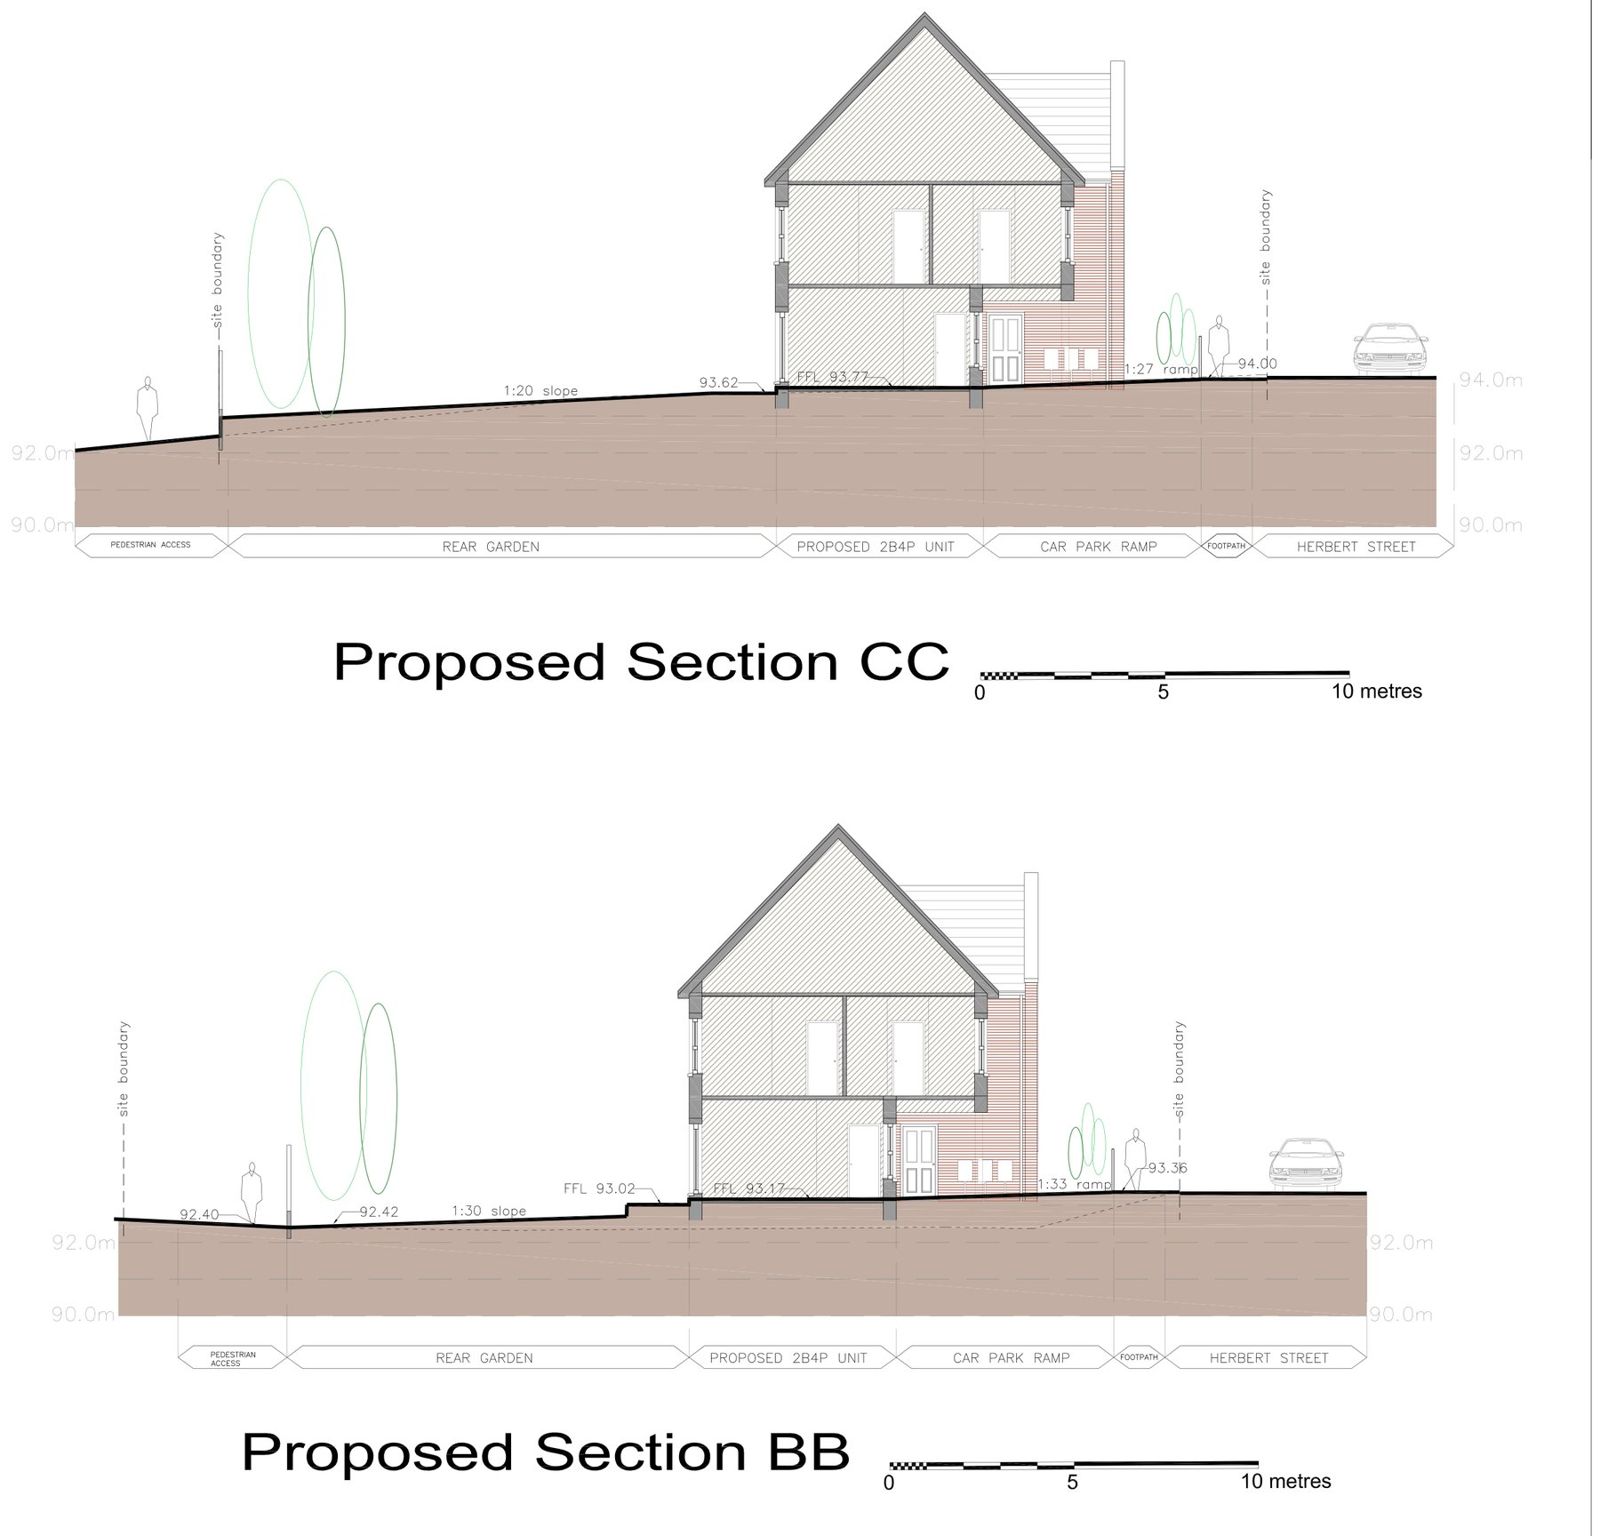
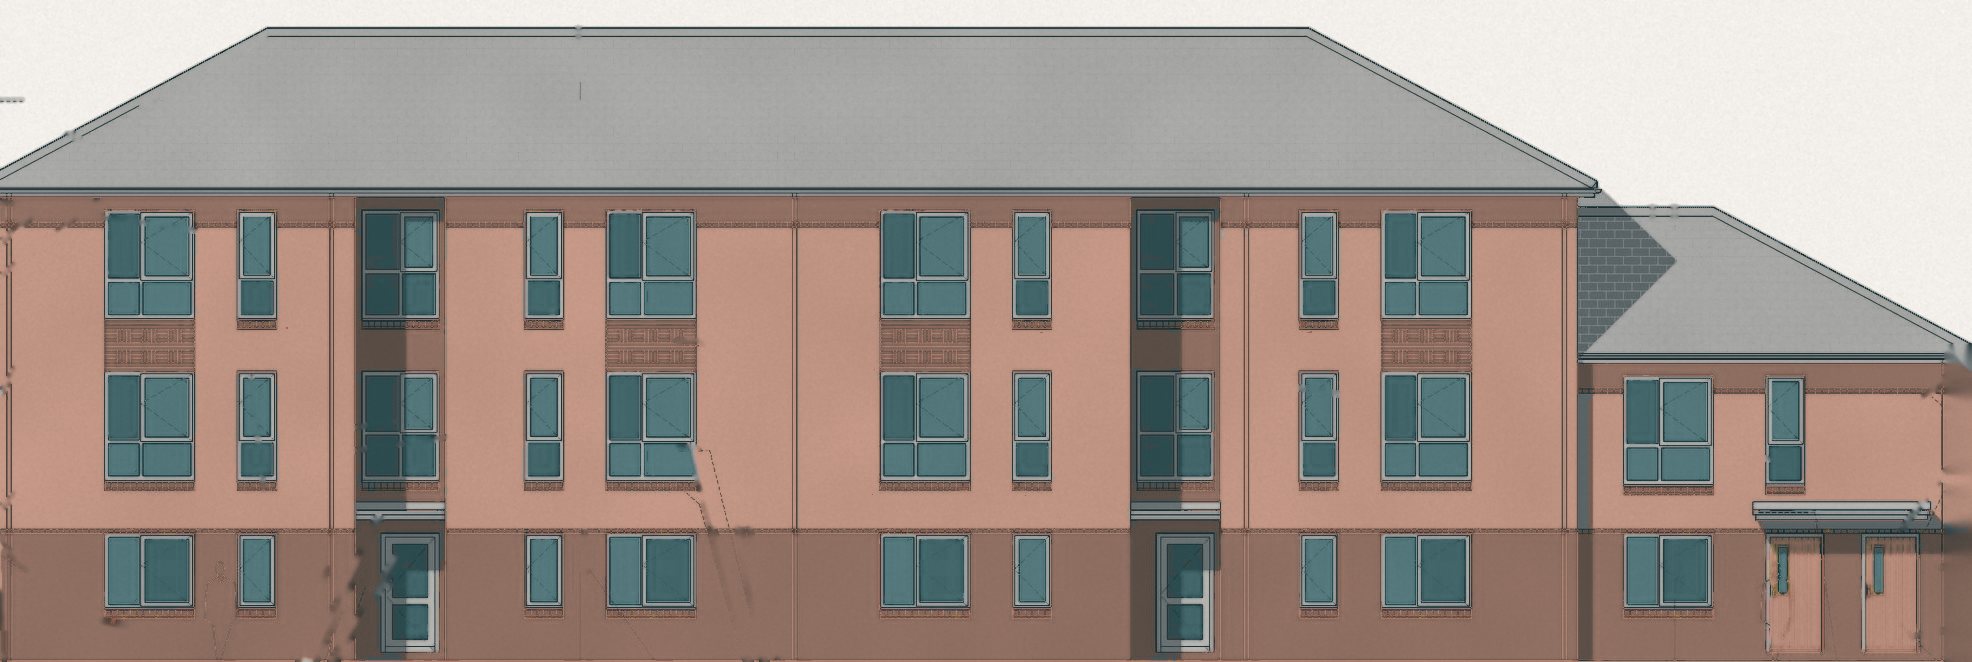
Stage 4 turns the planning drawings into the information a scheme is built from. We produce fully coordinated architectural technical design: site and substructure plans, GA plans, sections and elevations, the roof plan and MEP plans. Wall types and the fire plan sit alongside build-up details, cladding, fire stopping and the interface details at the ground floor, external walls, roof and internal junctions. Window and door details and schedules, stairs, kitchen and bathroom layouts, and bin, bike and laundry stores complete it, with Building Control notes and specifications.
02Resolved before it is bought
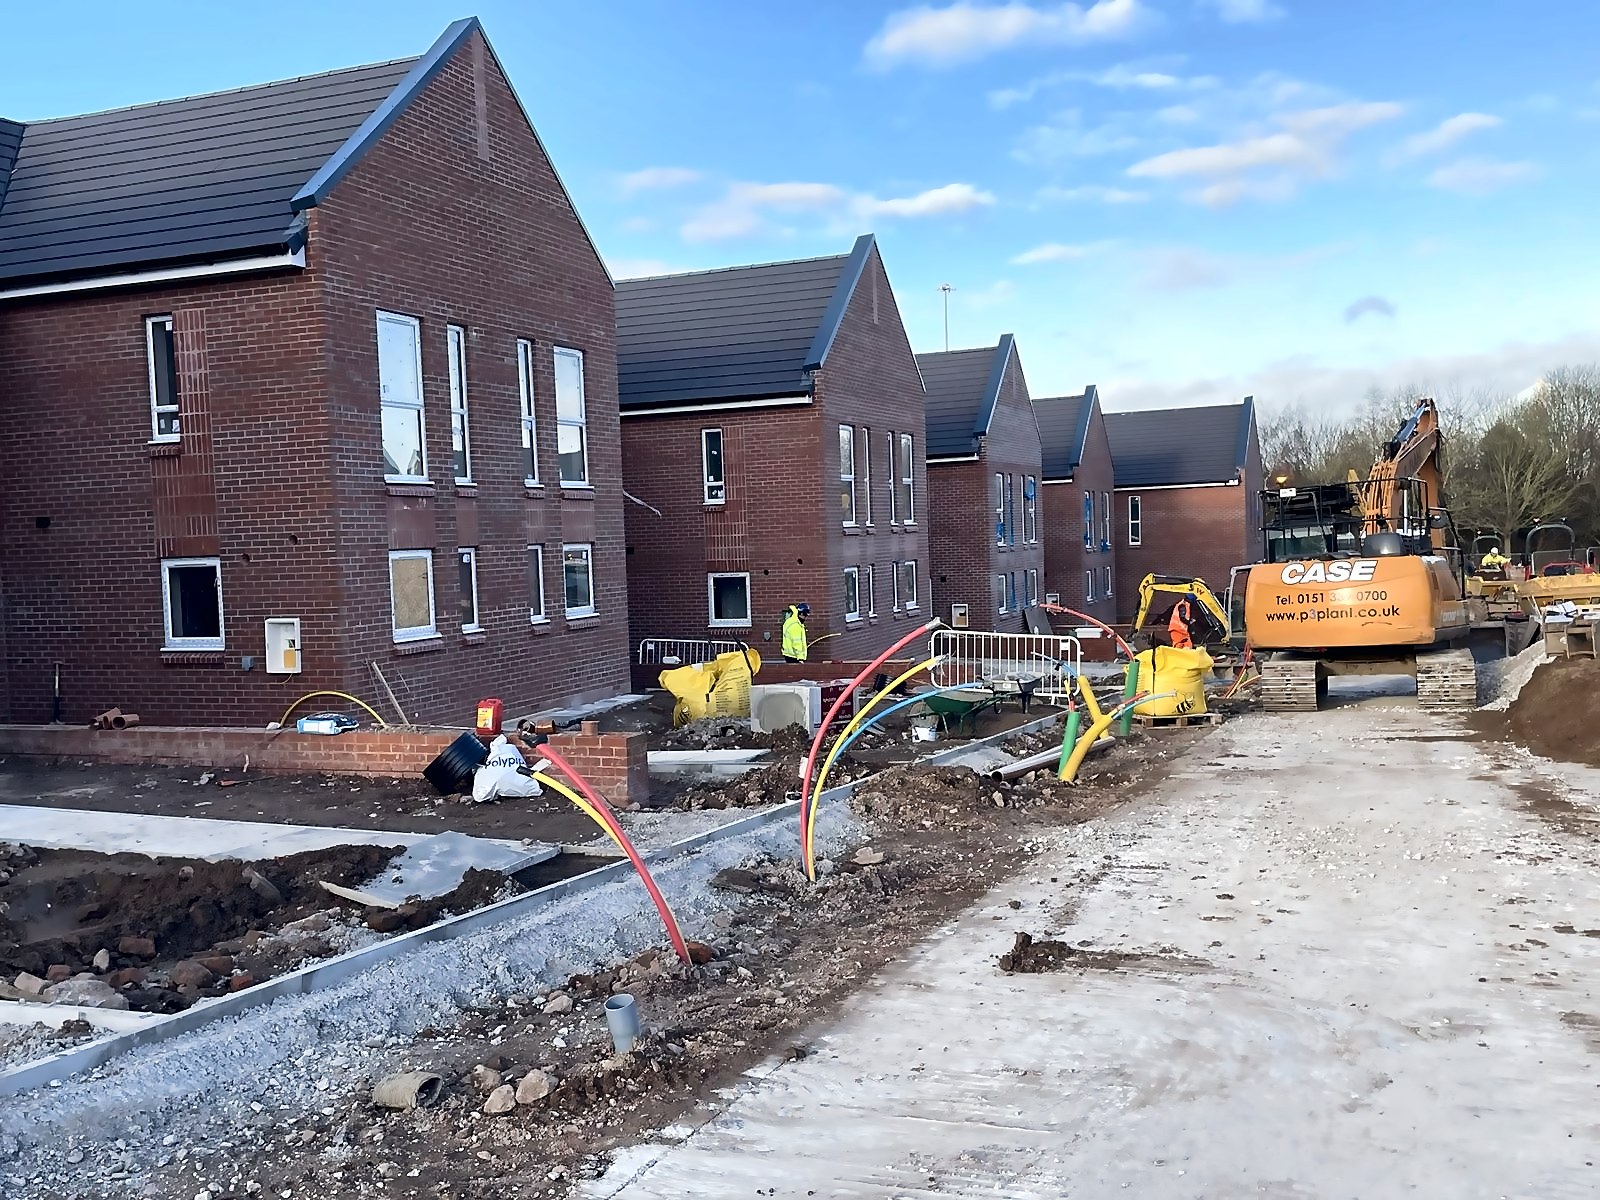
Ducting, plant and utility cupboards are worked out in the 3D model, so they do not clash on site. We run regular design team meetings, keep a planning condition tracker, make the condition submittals and track Building Control conditions where the job needs it. Once the scheme is on site we attend monthly progress meetings and stay in touch with the planning officer.
03Where engineering and manufacture take over
Fire, structural and MEP engineering are by others, as are SAP and Part L calculations, overheating analysis, the NBS specification and the Employer's Requirements. Manufacturing and shop drawings are not part of Stage 4. When a factory is building the scheme, that work moves to our DfMA manufacturing drawings service.
Ask about technical design
Tell us a little about the project. We reply within one working day.
Or call 0151 708 6121, or email info@by-design.group.
More from Architecture
- 01Value-led feasibility studyTest a site and the ways it could be built before anyone commits.
- 02Planning design and submissionPre-app, application and conditions, managed through to consent.
- 03Principal Designer, Building RegsDutyholder role under the Building Safety Act, start to finish.
- 04Principal Designer, CDMPre-construction information, design risk and the H&S file.
Something else to talk through?
If the project needs more than one of these, tell us about it and we will put the right people on it.