
 Architecture by DesignServices
Value-led feasibility study
For housing associations, councils and developers with land or a site in mind. We agree what matters to you, test what the site can hold and compare the ways it could be built, then recommend a route.
01Start with what matters
Most schemes reach a housing provider finished, with the design, the builder and the price already chosen. A feasibility study puts those choices back with you. We sit down with your team, agree what matters most on this site and by how much, then score each option against that list so the board can defend its choice. For a developer, the same study shows what a site can hold before you buy it or commit to it.
02What the study tests
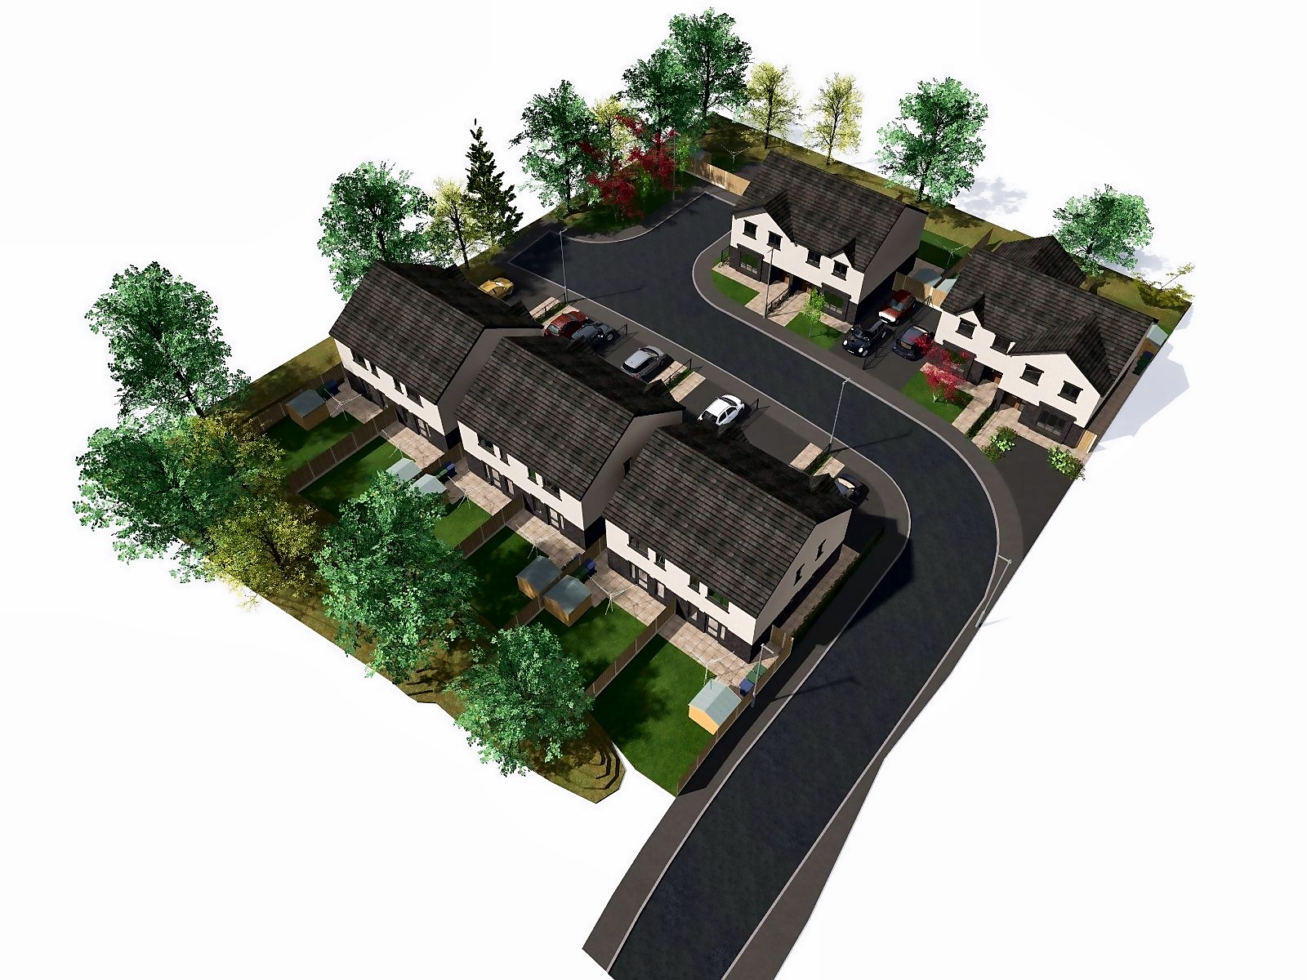
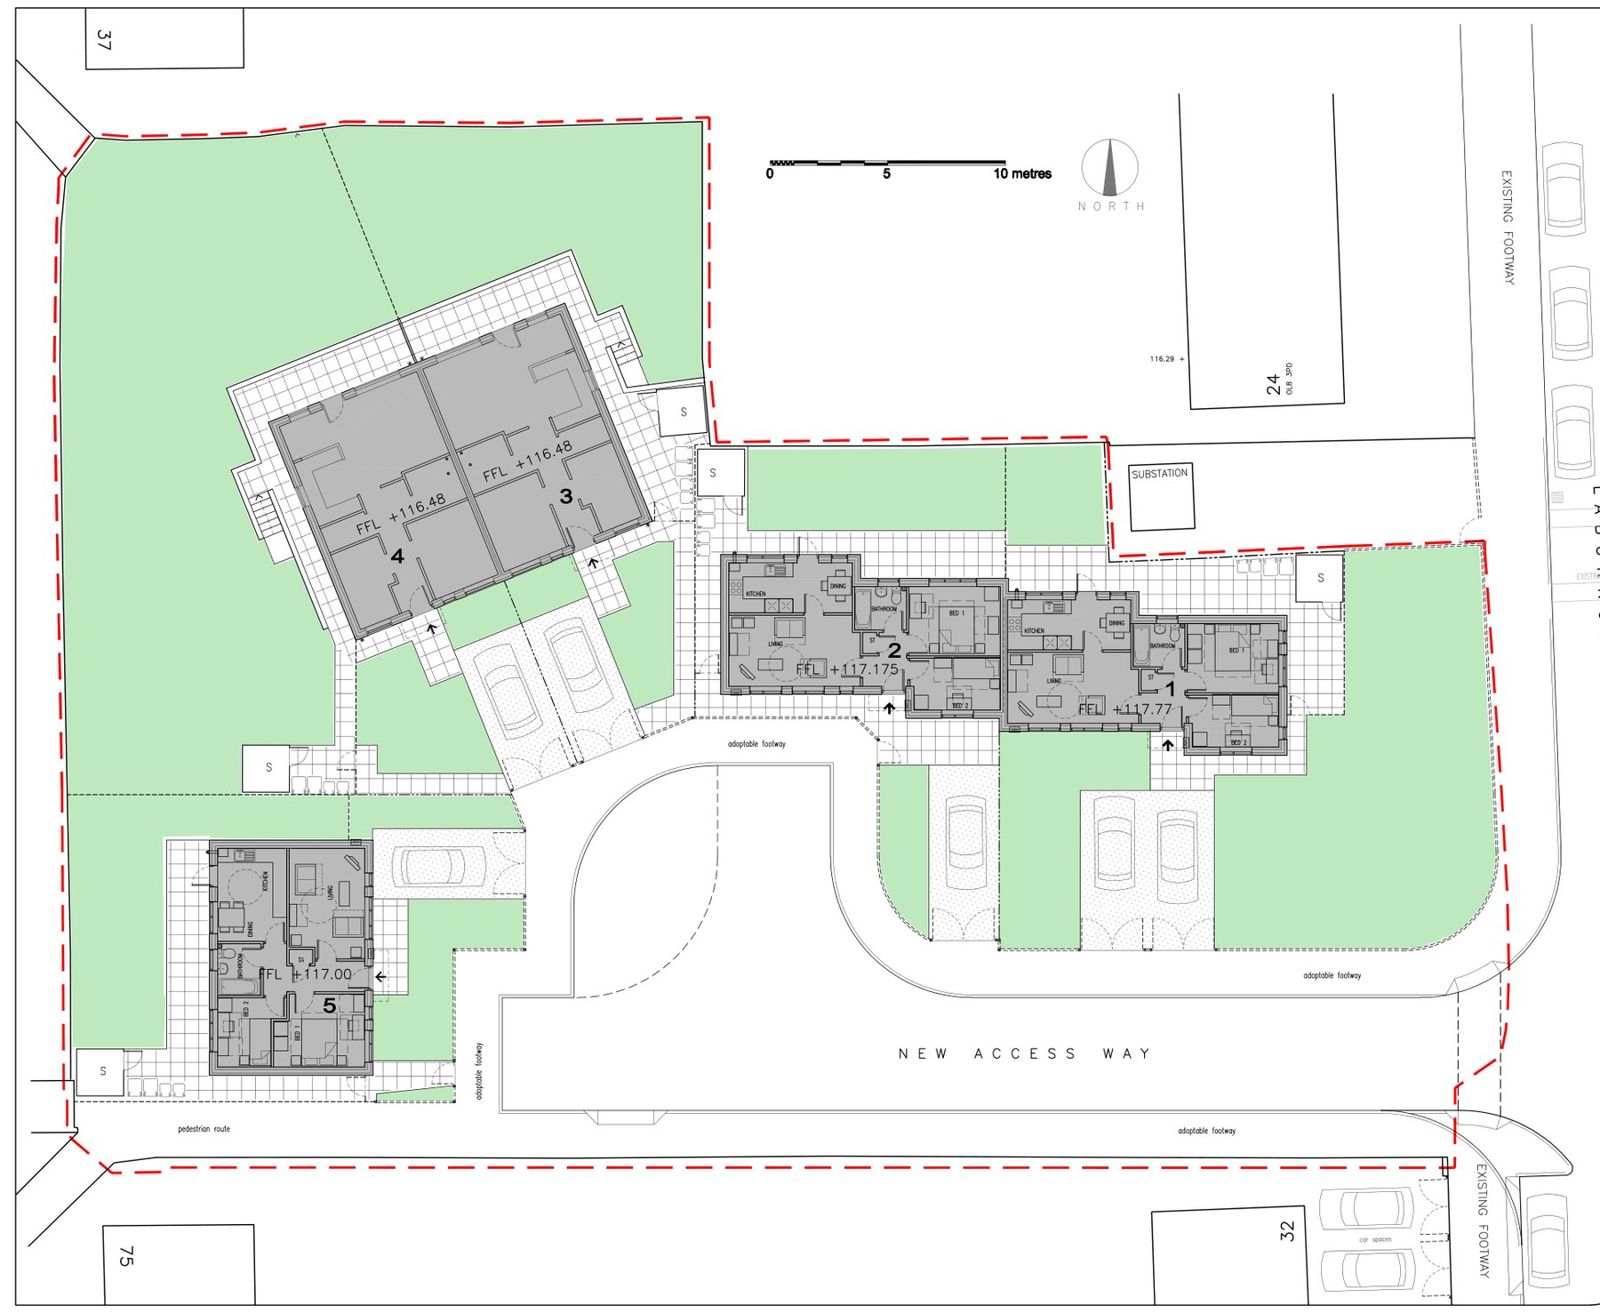
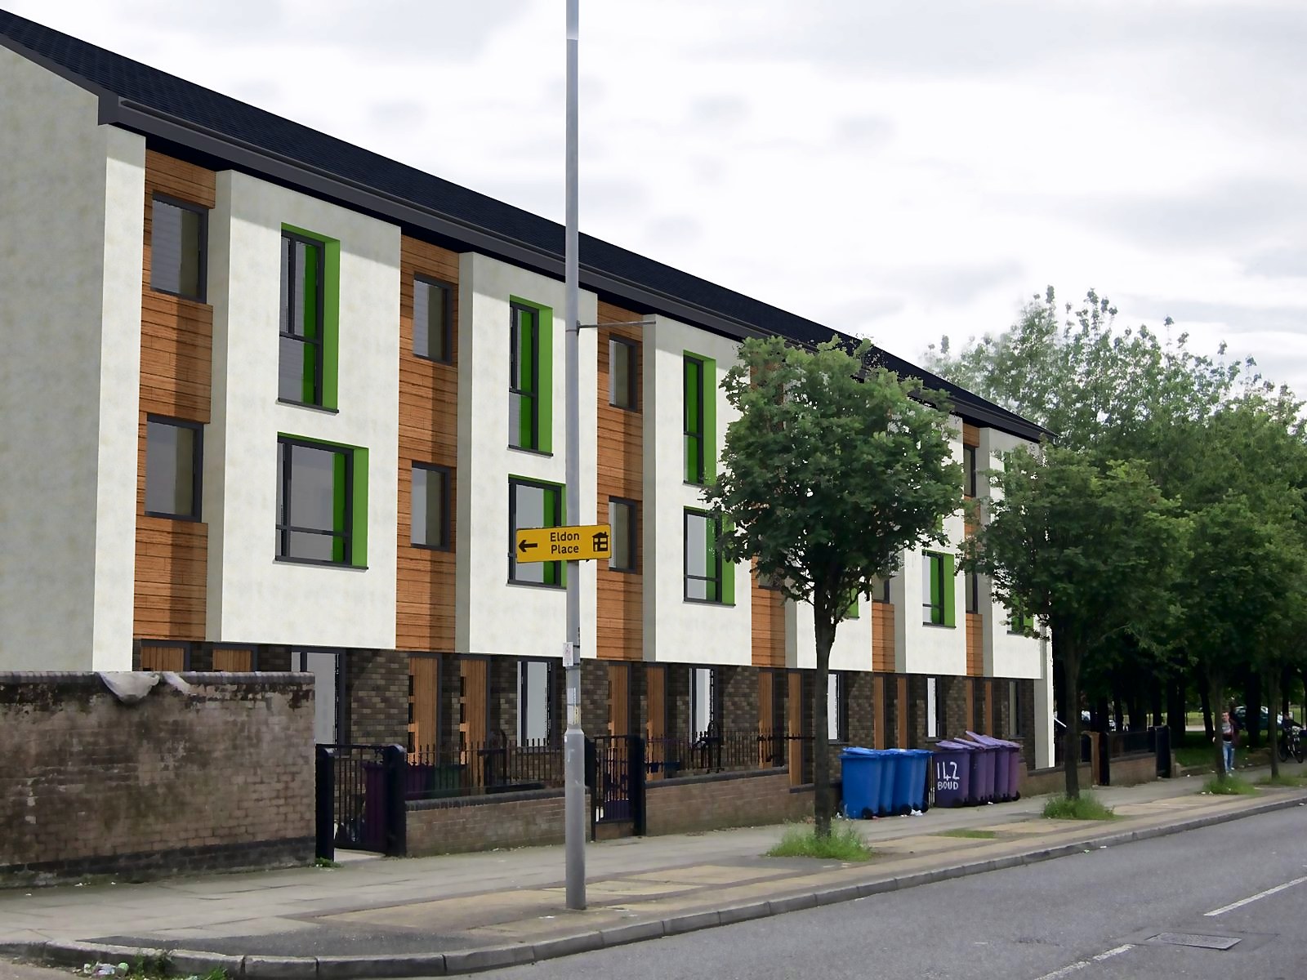
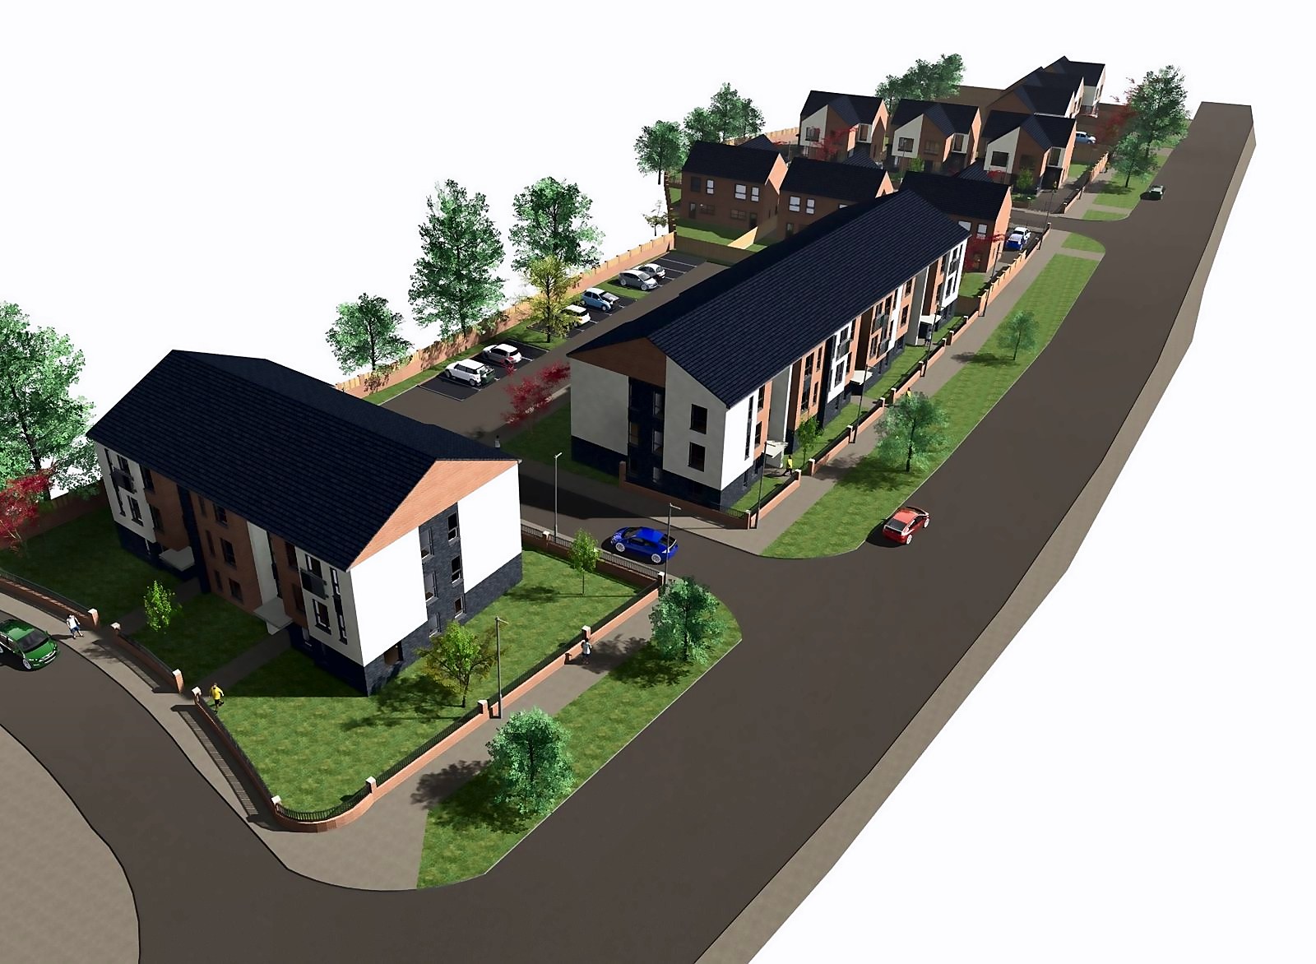
We draw the existing building or site as it stands, then develop two to three sketch layouts to scale, each with a schedule of areas. Every option is weighed on its benefits, constraints, key risks and site and construction considerations, with an order of cost estimate on a benchmark rate basis and the assumptions written down. We test the site against the ways it could be built: traditional, timber frame, factory panels and modules. Then we check who could build it.
03How it runs
Everything goes into one report, presented at a review meeting before final issue. It typically takes four to six weeks to reach a recommendation your board can sign.
04Outside the study
Detailed design, pre-application submissions, full structural reports and intrusive or specialist surveys are not included. Where the site needs one, we say so and get quotes.
Ask about value-led feasibility study
Tell us a little about the project. We reply within one working day.
Or call 0151 708 6121, or email info@by-design.group.
More from Architecture
- 01Planning design and submissionPre-app, application and conditions, managed through to consent.
- 02Technical designStage 4 packages coordinated for tender and for the factory.
- 03Principal Designer, Building RegsDutyholder role under the Building Safety Act, start to finish.
- 04Principal Designer, CDMPre-construction information, design risk and the H&S file.
Something else to talk through?
If the project needs more than one of these, tell us about it and we will put the right people on it.