 Digital by DesignServices
3D visualisation and VR
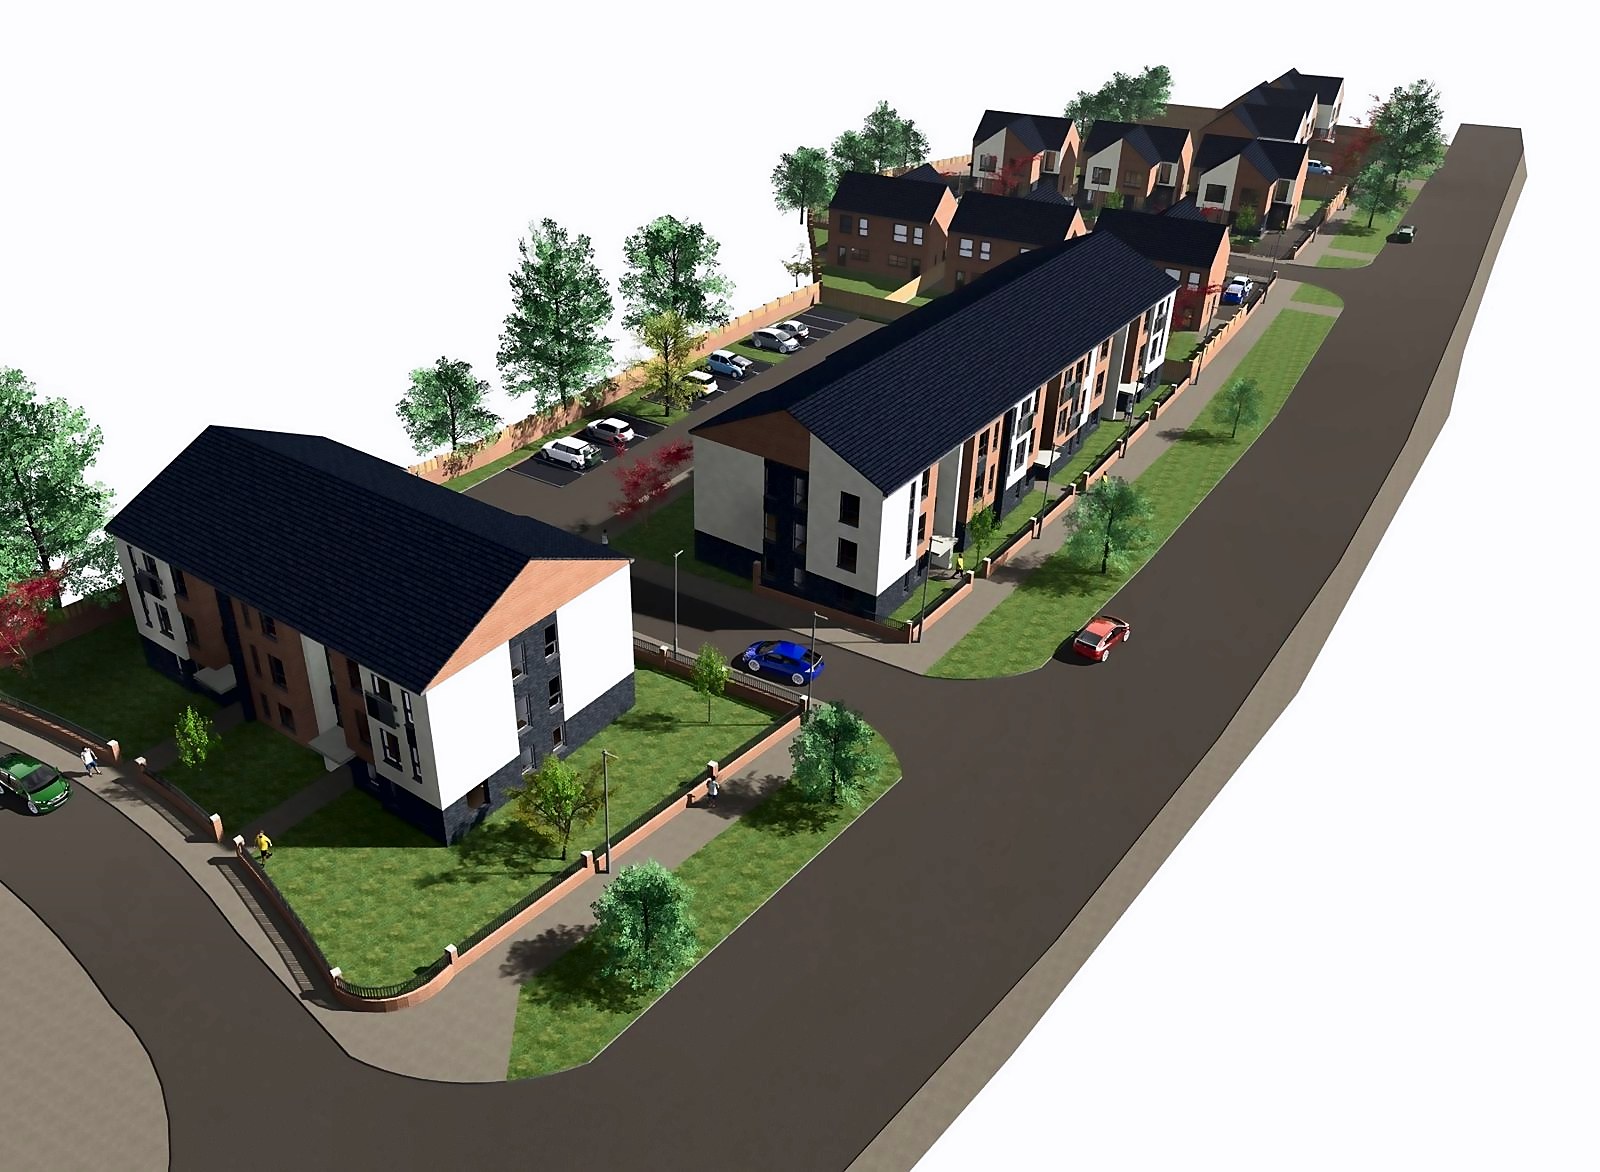
For housing associations, councils, developers and landlords who need to show a scheme before it is built. We produce photorealistic stills and VR walkthroughs from the design model, for sign-off, marketing and stakeholder communication.
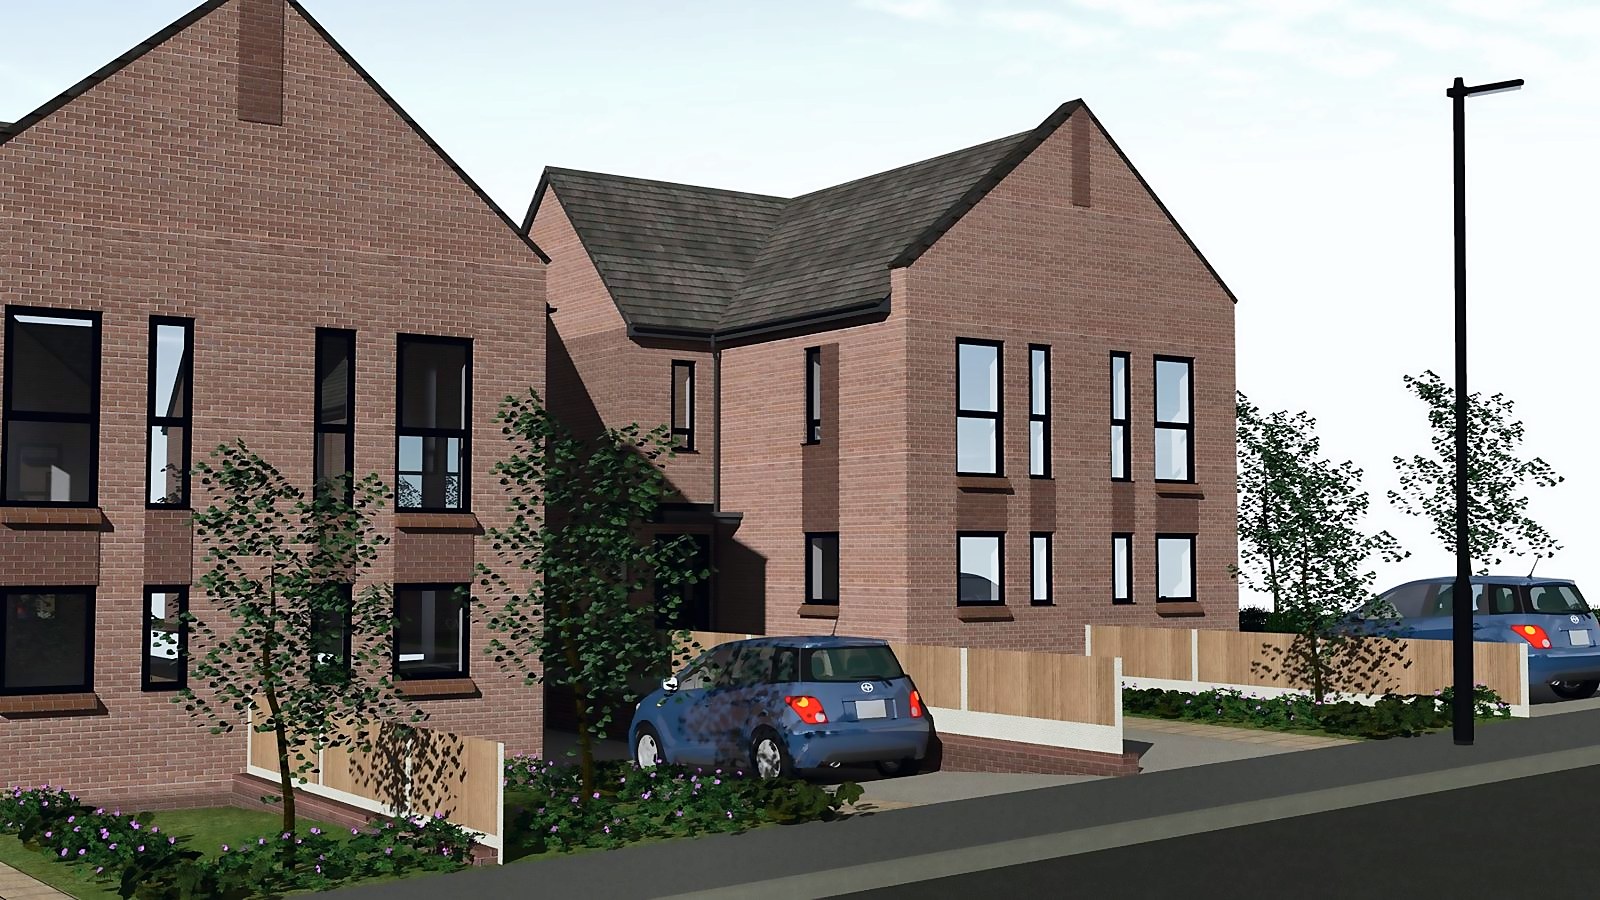
01Built from the model
Our visuals are made from the design or production model. What the board, the buyer or the resident sees is the building as drawn, which makes the images useful for client sign-off as well as for marketing and for explaining a scheme to the people it affects.
02How a set is made
We agree the views first, interior and exterior, along with the furnishing, materials and setting each one needs. Each view goes through one round of review, then we issue the final images at the agreed resolution and in the agreed formats. For housing we usually quote per house type or per set of views. Extra views and further revisions are quoted on top.
03Walking through it
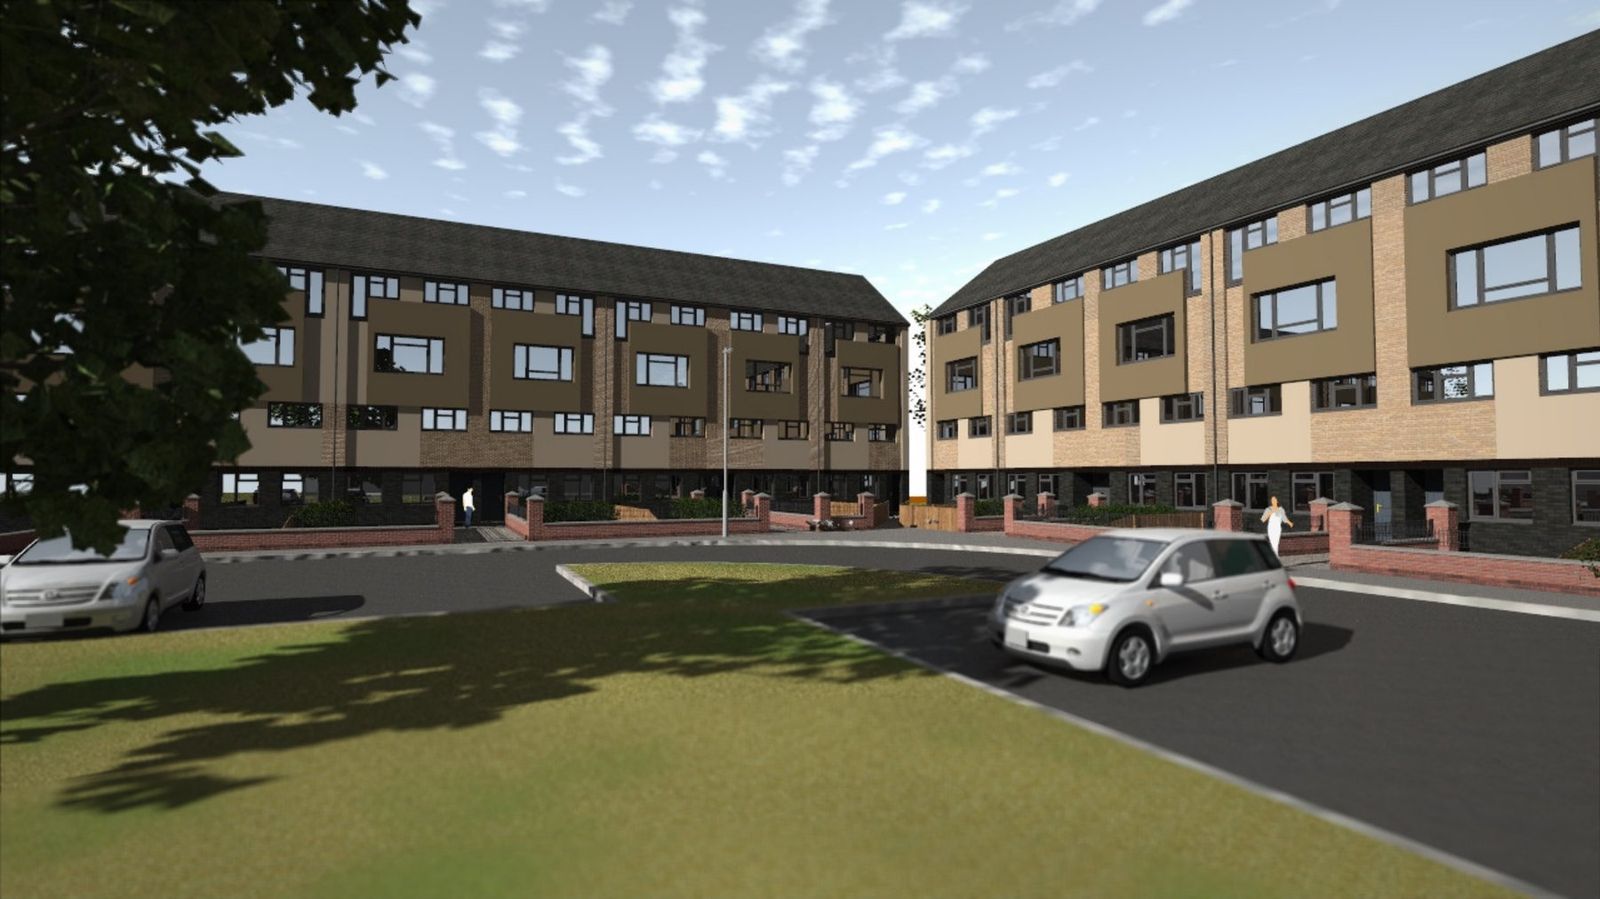
A still shows one view. A VR walkthrough lets people move through the homes and the spaces between them before a spade goes in the ground. VR and immersive walkthroughs are a separate line, and so are animations and fly-throughs.
04On existing homes
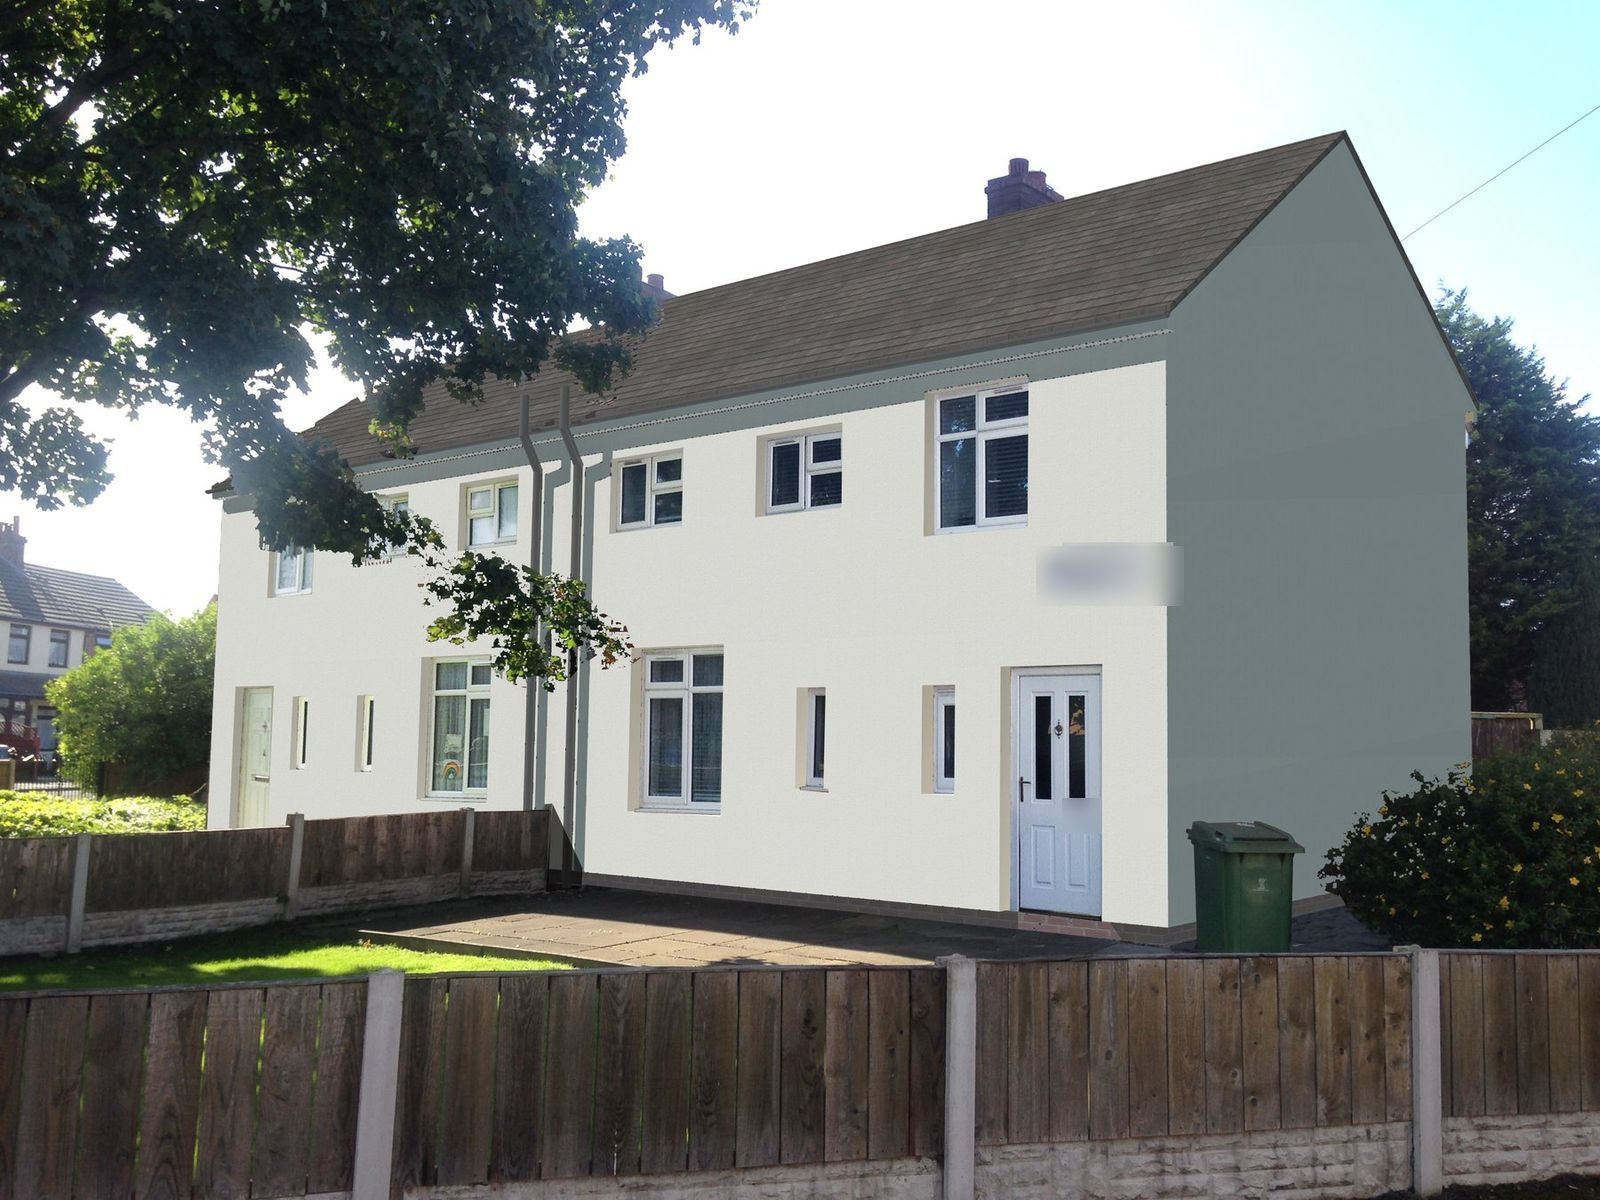
Visuals help on retrofit too. A photomontage of a proposed finish on an existing house shows a landlord and its residents how the street will look once the insulation and render go on, before the work is agreed.
Ask about 3D visualisation and VR
Tell us a little about the project. We reply within one working day.
Or call 0151 708 6121, or email info@by-design.group.
More from Digital
- 01Product configuratorsCustomer choices into drawings, a price and a cut list.
- 02Design automation softwareReads drawings, places kit, routes cables, writes the BOM.
- 03BIM coordination and Revit automationFederated models and scripts that remove repeat work.
- 04Golden thread appsGeo-tagged site evidence held against every Gateway.
Something else to talk through?
If the project needs more than one of these, tell us about it and we will put the right people on it.