
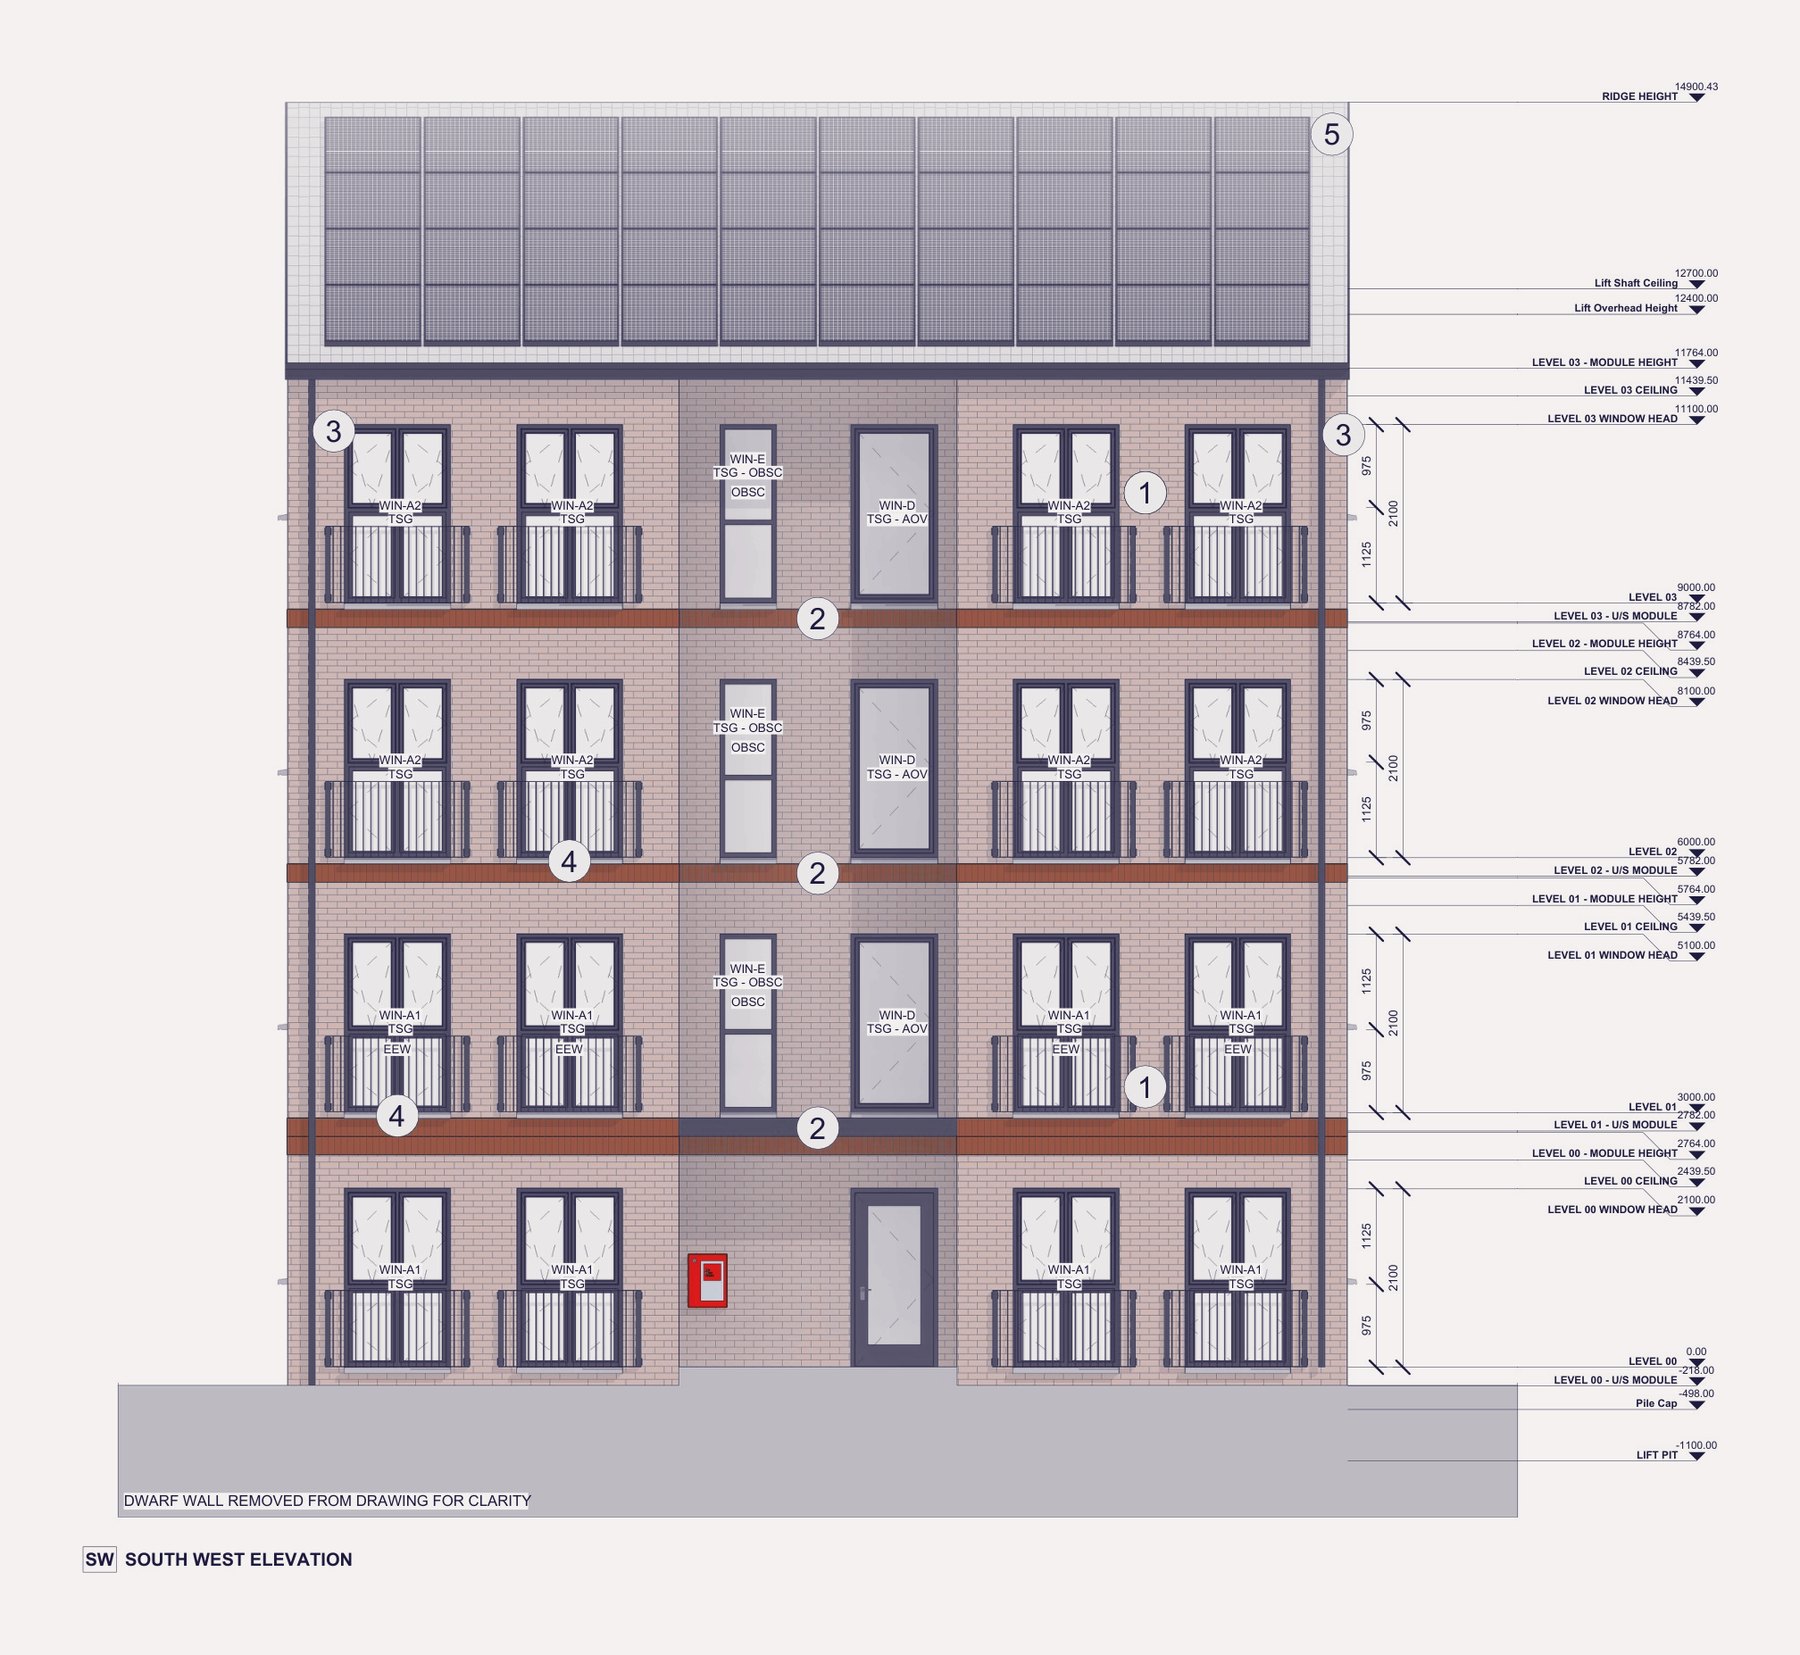
Four-storey flats, Scotland
Twelve steel modules, two drawing sets, one model: the warrant and the factory from the same drawings.
12steel chassis modules, stair and lift core included
See the projectWe take a building design and turn it into the information a factory makes it from: steel chassis, stud panels and timber cassettes, box by box and panel by panel, with the schedules, bills of materials and machine files to match.
| RRoof cassettes | 0 off |
|---|---|
| WWall panels | 0 off |
| BBalconies | 0 off |
| CSteel chassis | 0 off |
| FFloor cassettes | 0 off |
| Parts released | 0 of 112 |
Twelve steel modules, two drawing sets, one model: the warrant and the factory from the same drawings.
12steel chassis modules, stair and lift core included
See the project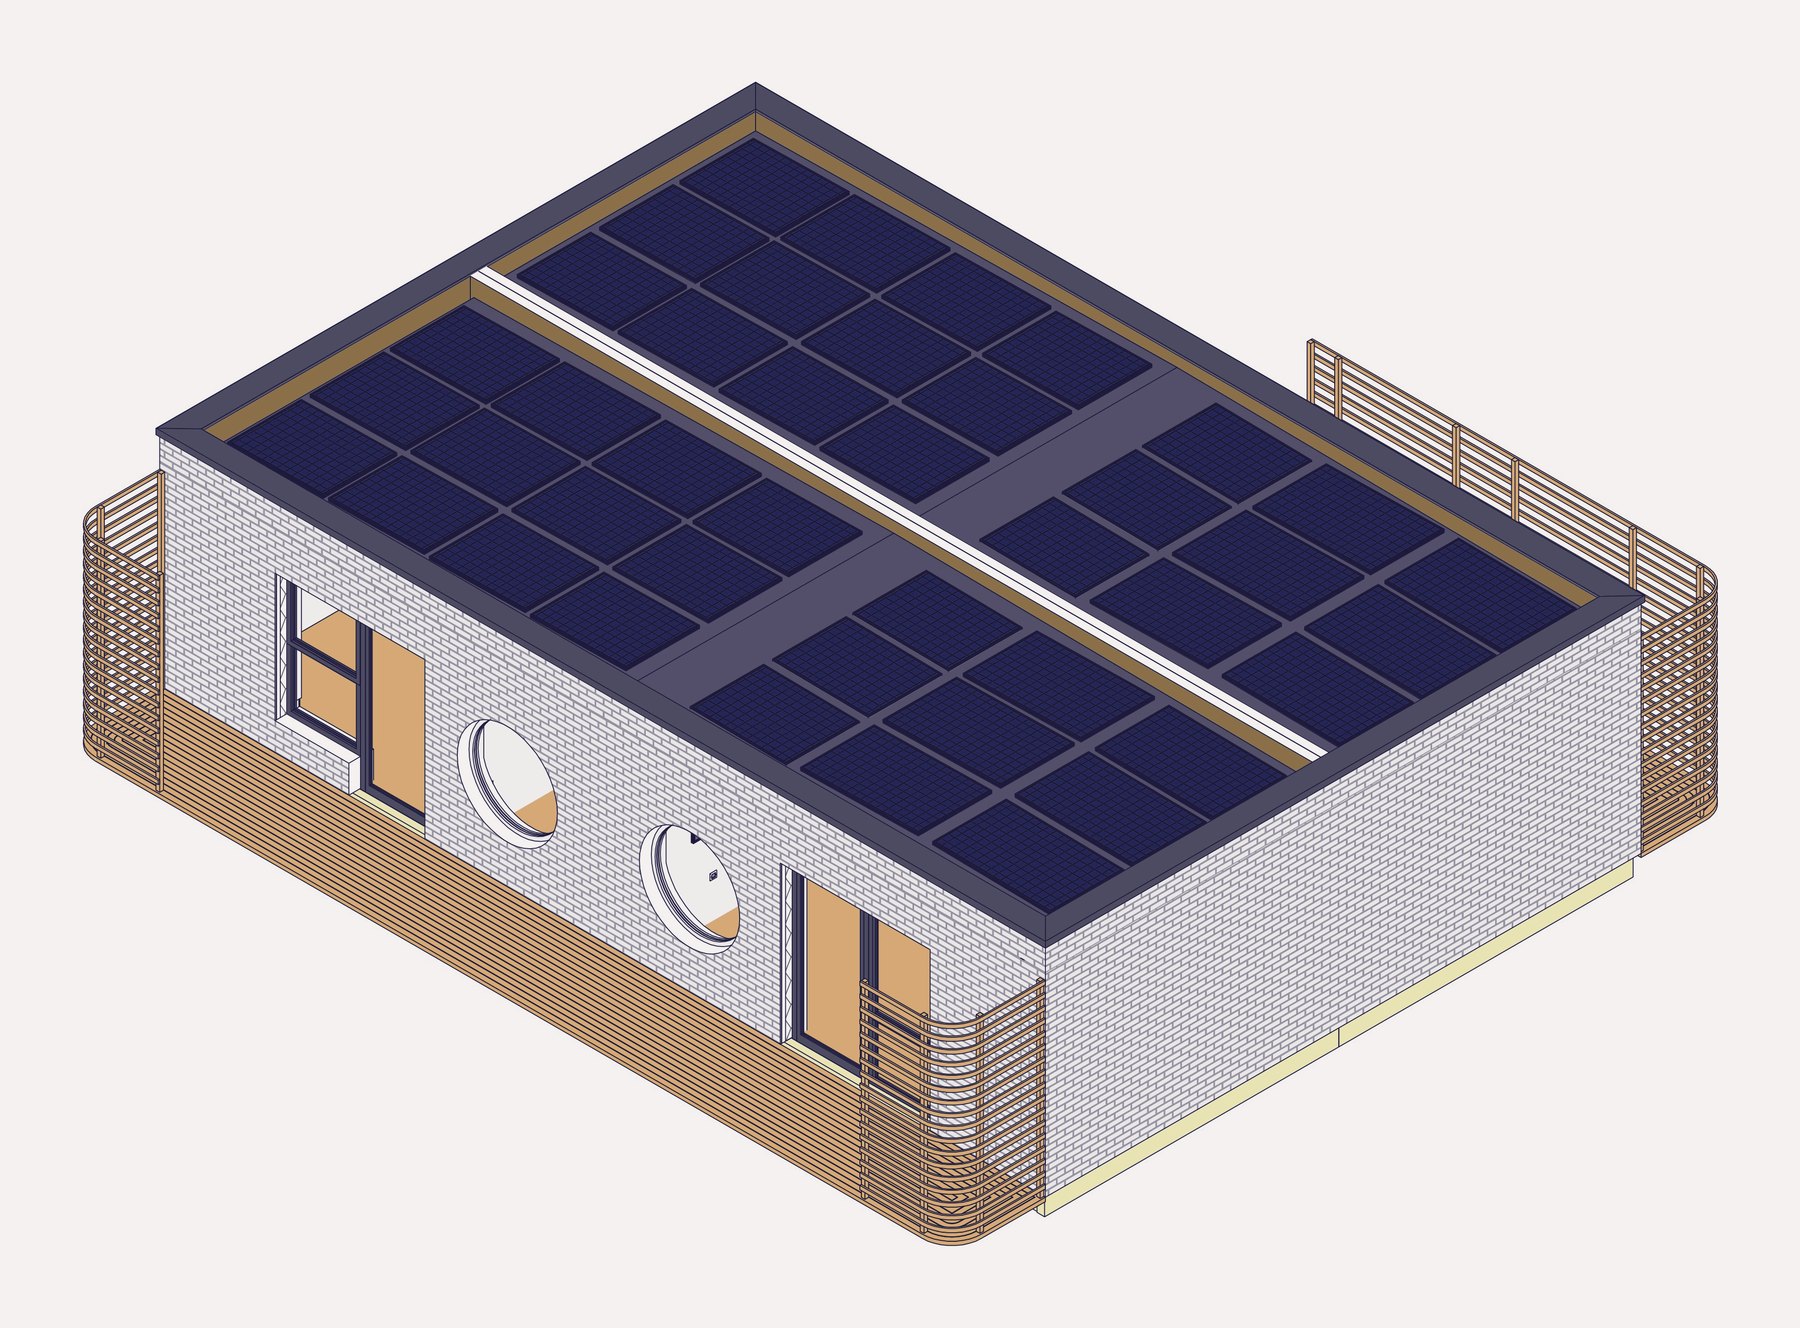
Homes for autistic adults, made in the factory with the services designed into the module before it leaves.
2house types, one and two bedroom
See the project
Production models from real jobs, in volumetric steel and on steel chassis. Pick one to see it drawn.



Each factory builds a different way, so each one gets drawings in its own order and its own language. These are the systems we have drawn for, and what the factory got from us on each job. Four are told in full below, and thirteen more sit in the casebook. Clients are not named.
| Project and system | Production model | Factory drawings | Schedules and BoMs | Machine files | Approvals and permits | Site and install |
|---|---|---|---|---|---|---|
| Four-storey flatsVolumetric steel chassis · Scotland | ||||||
| Single-storey homesSteel chassis with timber panels · England | ||||||
| Park home lodgeTwin section on a steel chassis · England | ||||||
| One-off homesSIPs and timber frame panels · Ireland |
A volumetric manufacturer needed one team to take a block of flats through the Scottish building warrant and into production. We modelled it the way the factory makes it and drew both sets from that model.
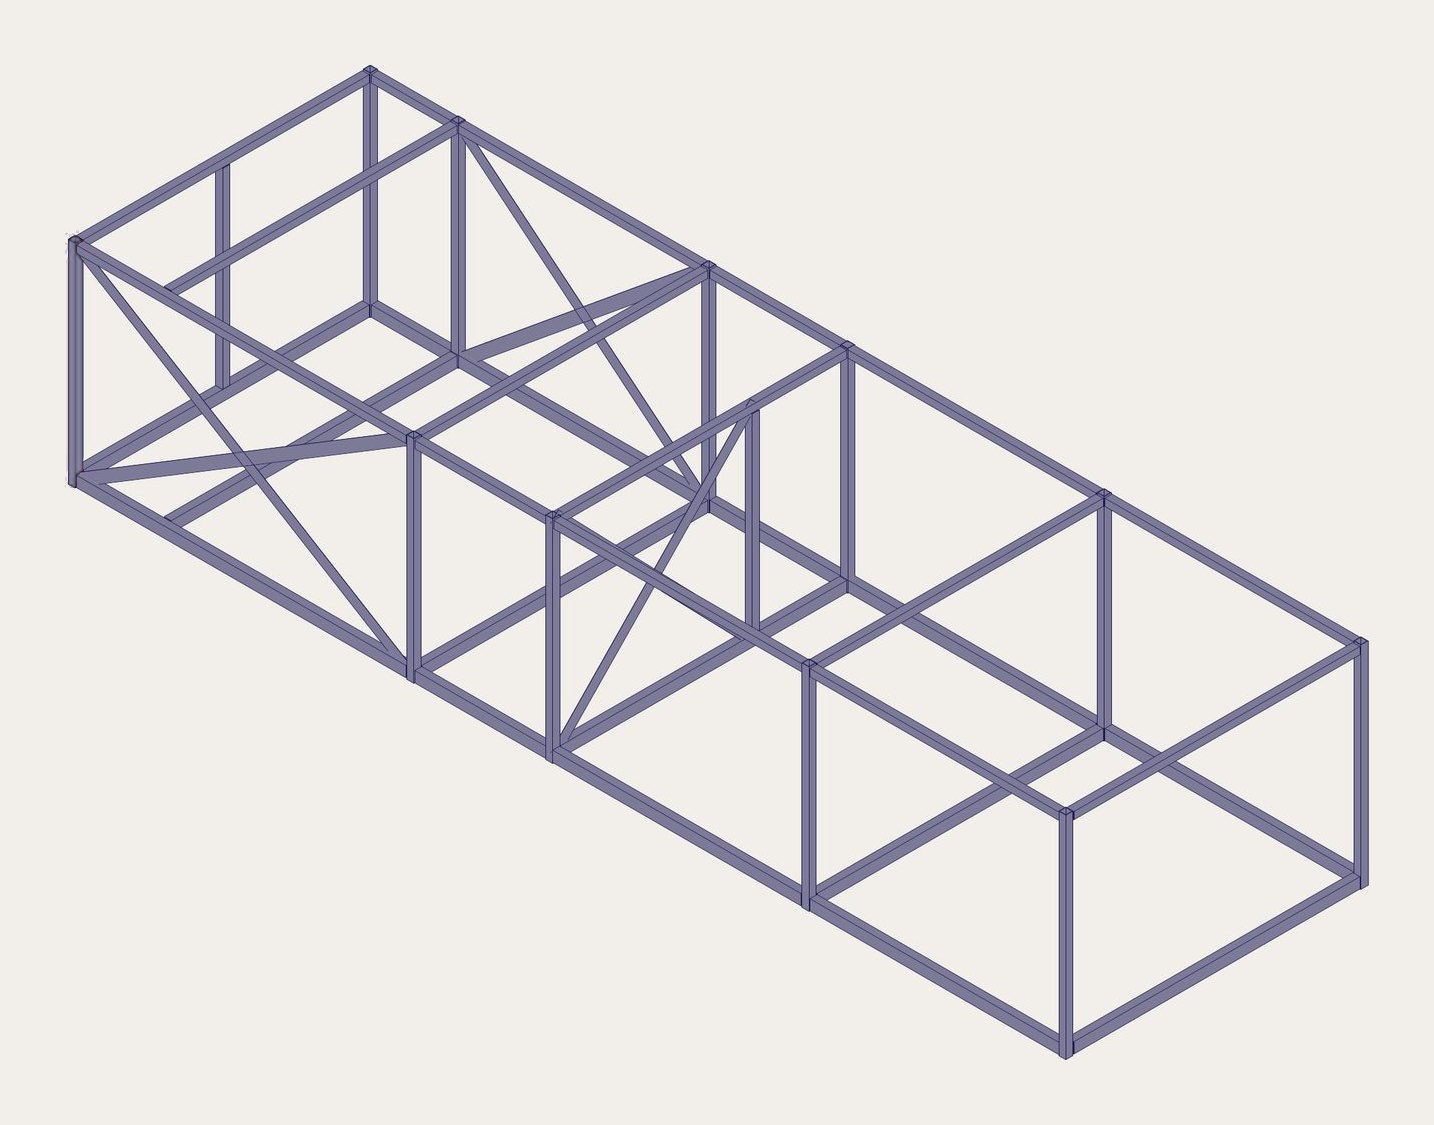
What we drew
Both drawing sets describe the same building because they come from one model. When the panel references changed in April 2026, the amendment went out across all 12 modules in a single issue.
A specialist housing provider wanted one and two bedroom homes for autistic adults: single storey, with screened private gardens and round windows. Each home is made in the factory, with the services designed into the module before it leaves.
What we drew
The brief was a page of notes: two bedrooms, a vaulted lounge with full-height glazing and a dormer over the front door. We turned it into a lodge made in two sections, each sized to travel, working with the engineer.
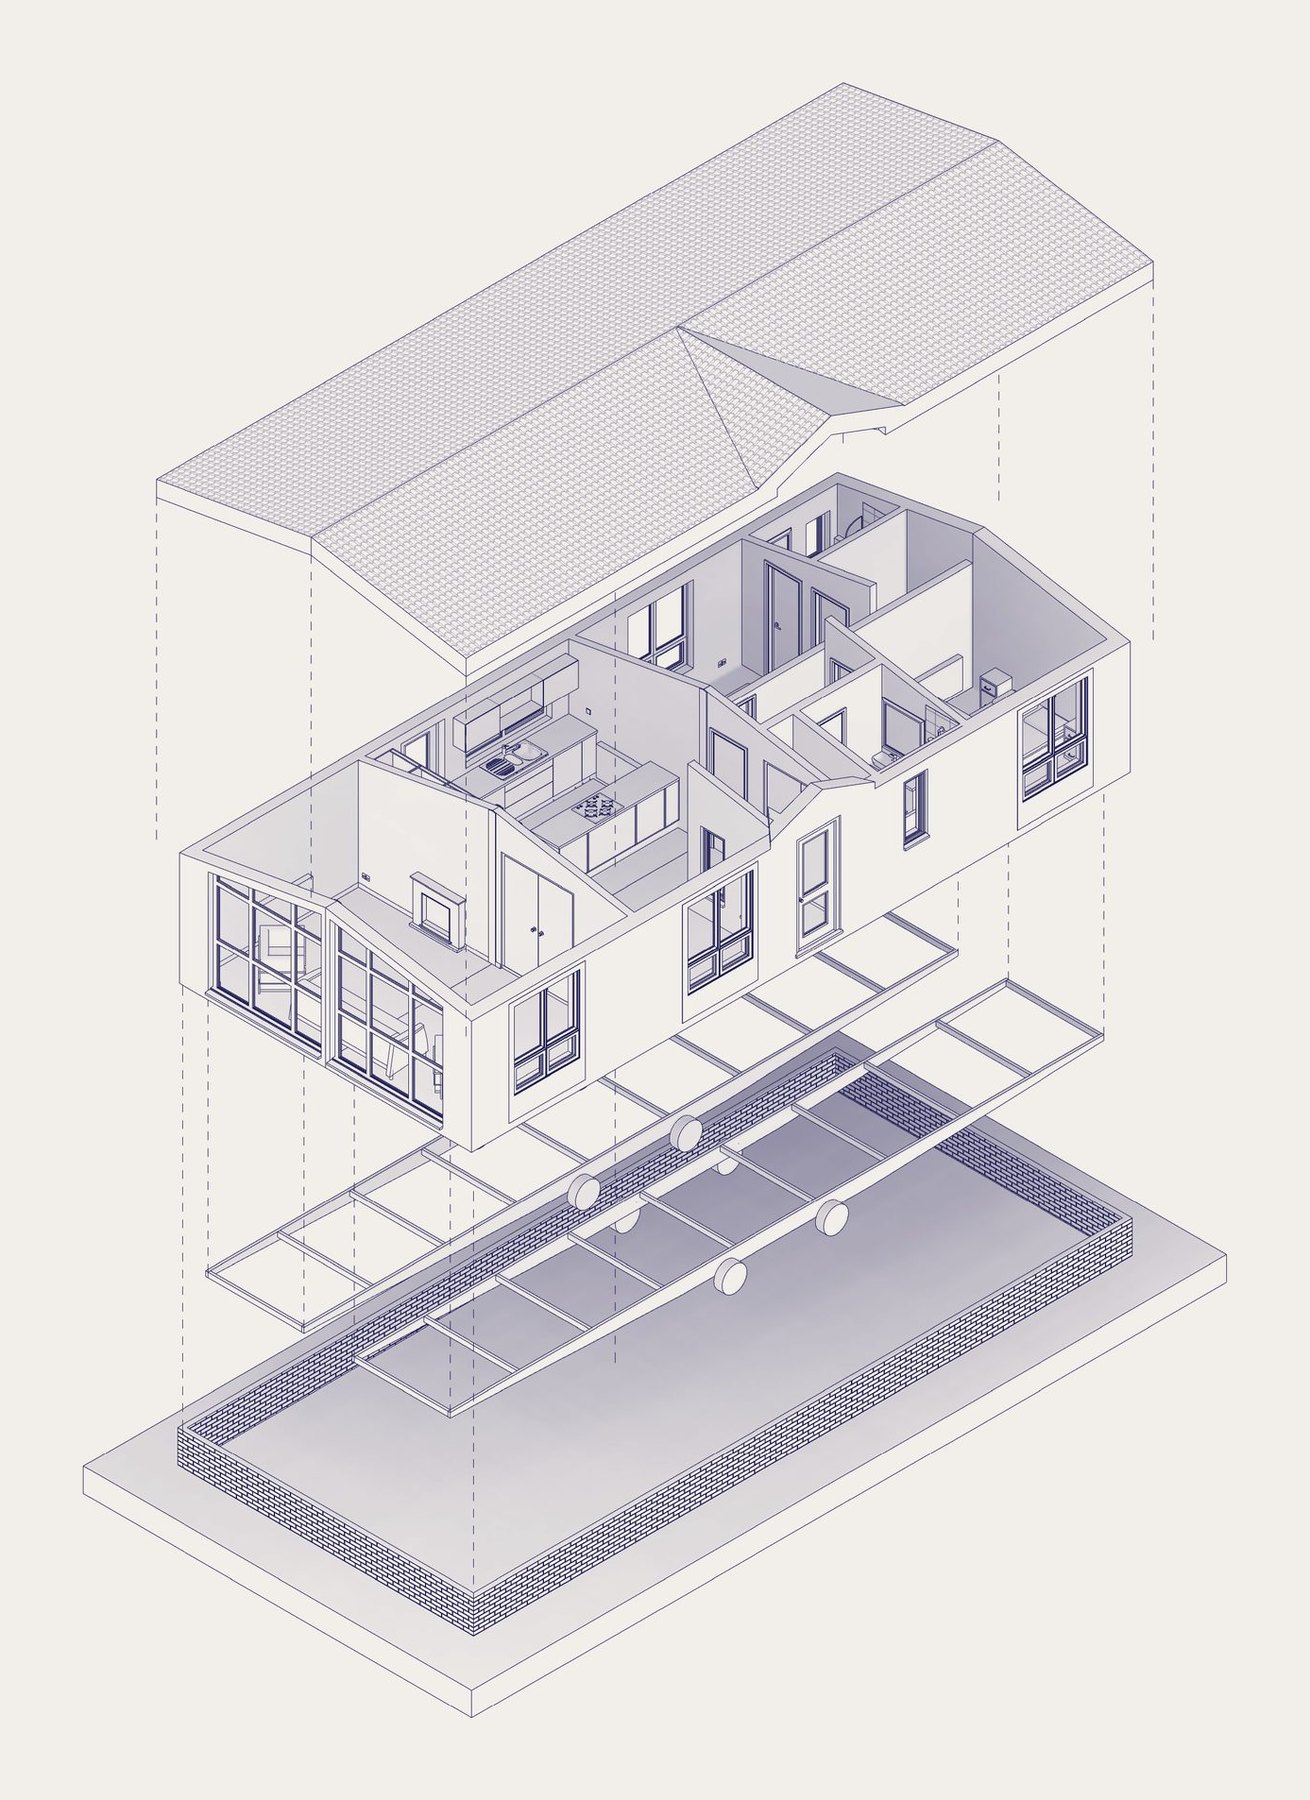
What we drew
An Irish SIPs and timber frame manufacturer builds individual homes for private clients. Each house arrives as an architect's planning drawings. The workshop needs every wall panel and floor cassette drawn, and a cutting list it can work from.
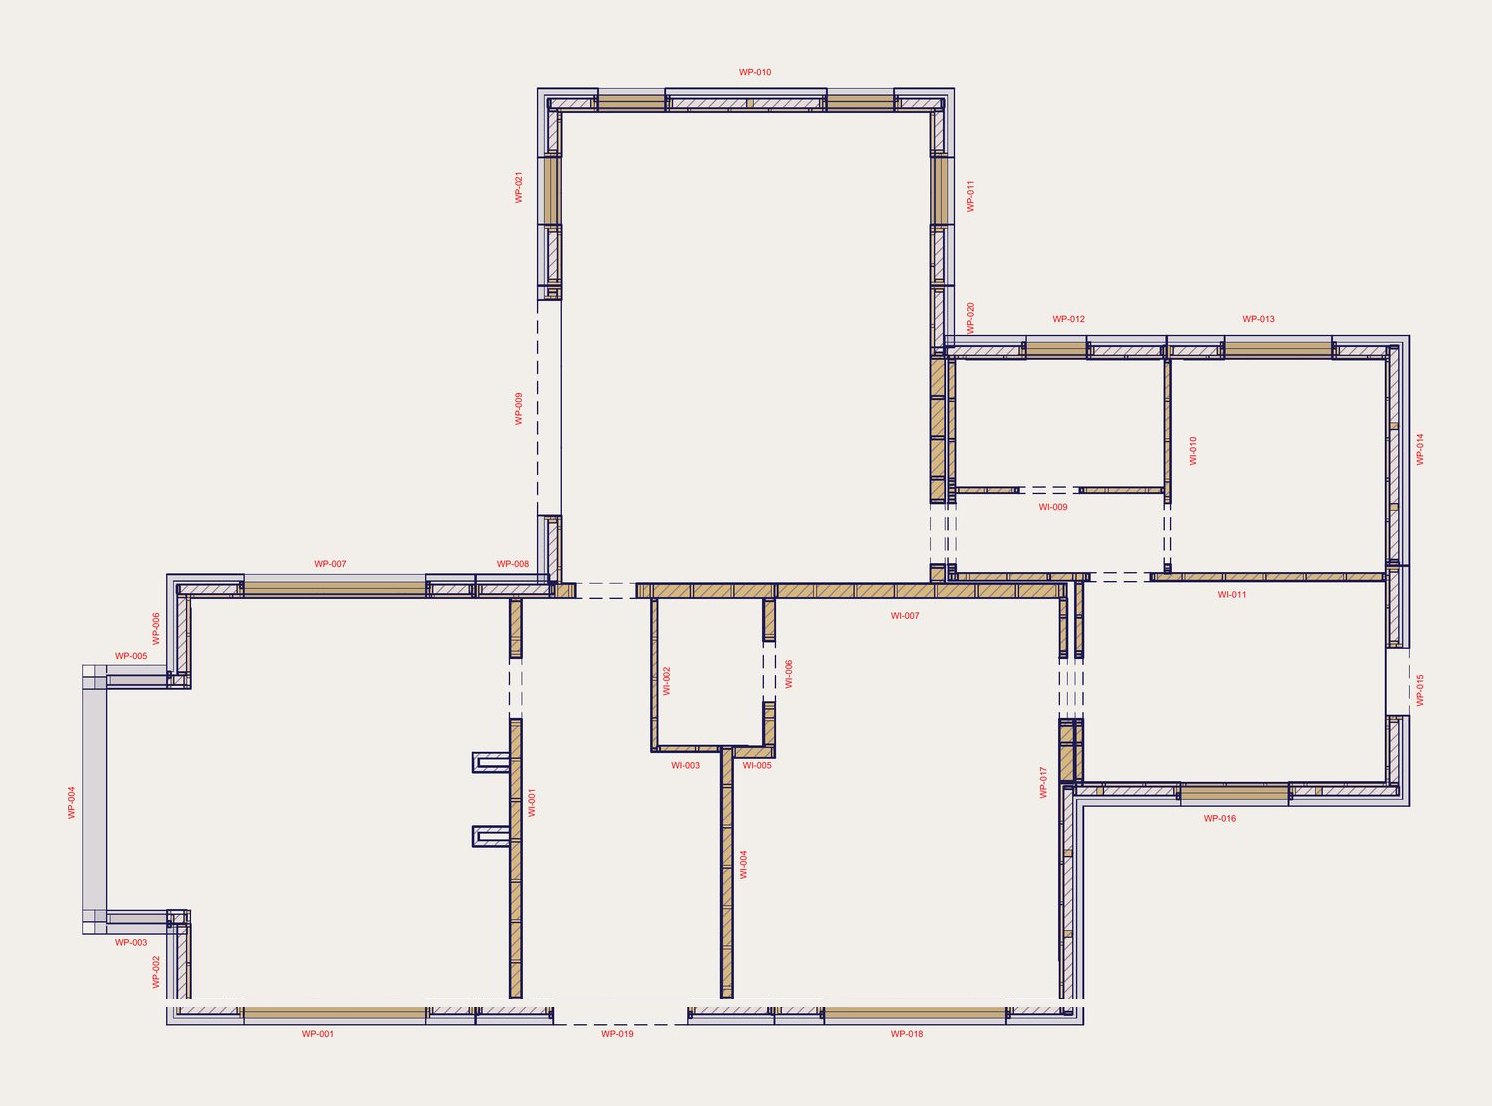
What we drew
One-off homes are where drawing time hurts most, because nothing repeats. We sat with the factory team in April 2025, took six changes back into our template, and the next house started from that factory's rules.
Homes, flats, a school, a restaurant and a site building, in steel, timber and CLT, from 2015 to now. Every image is from our own issued sheets, with the client's title block taken off.
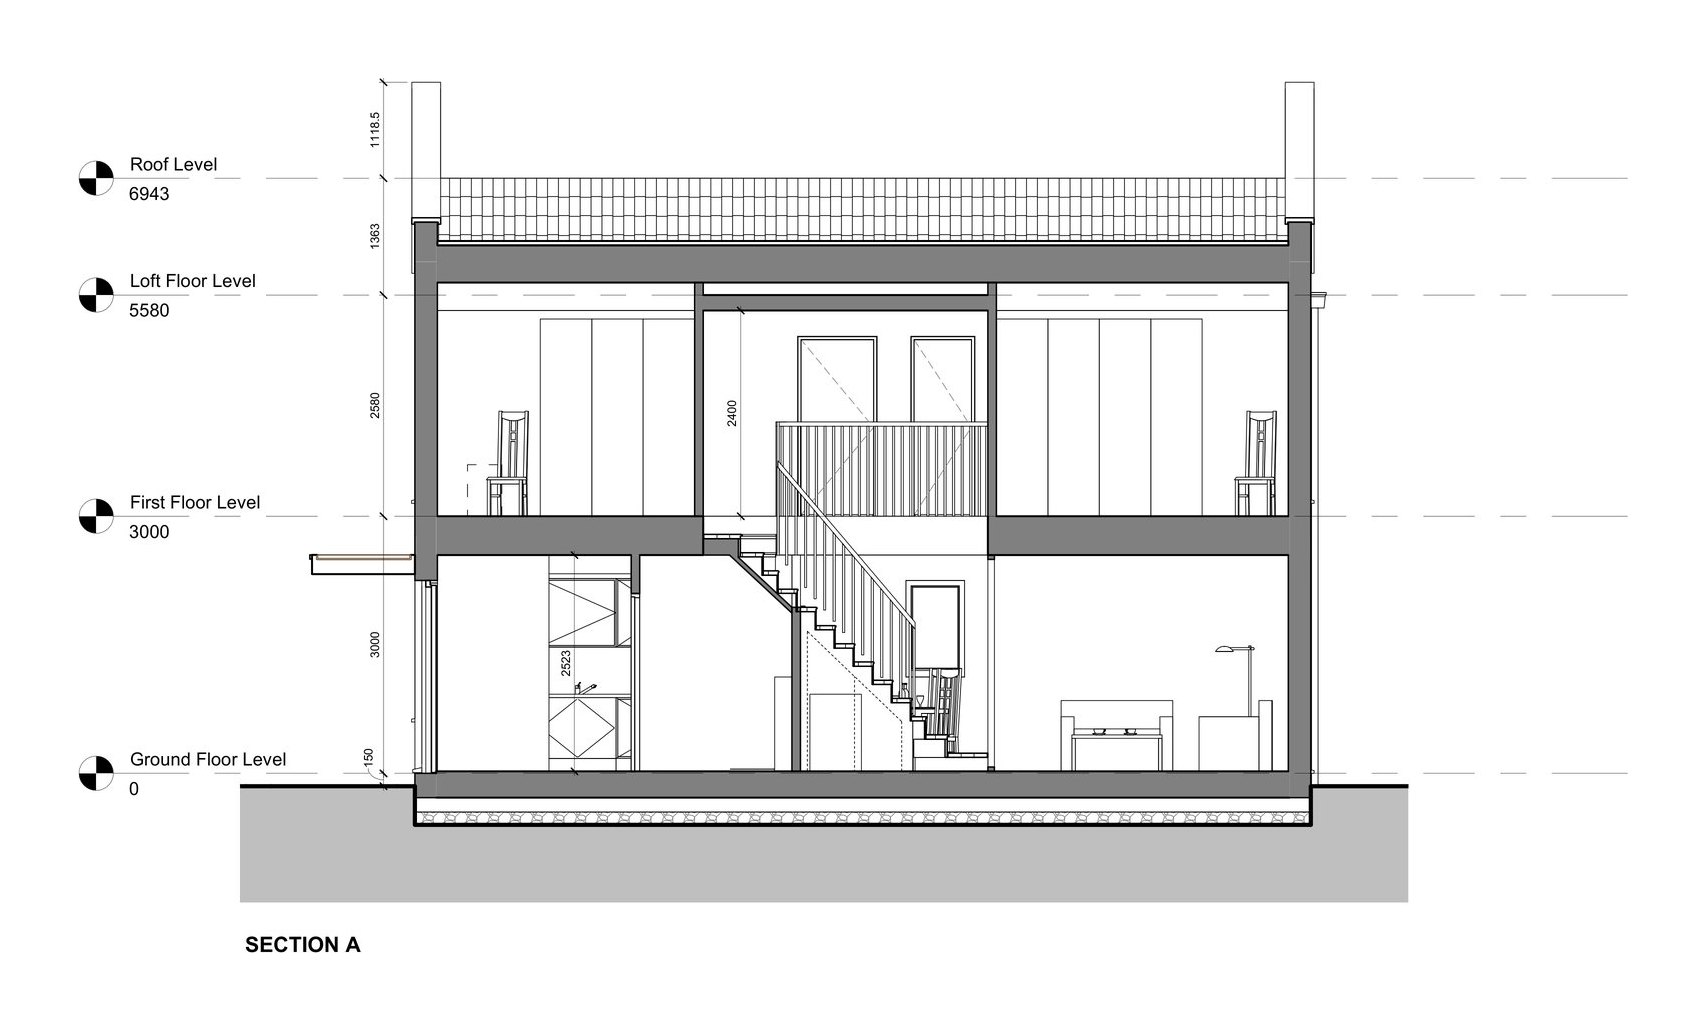
A modular housing developer wanted a range of two-storey houses made as factory modules. We took four types, from a 2-bed to a 4-bed, through to a tender pack with every part drawn on its own sheet.
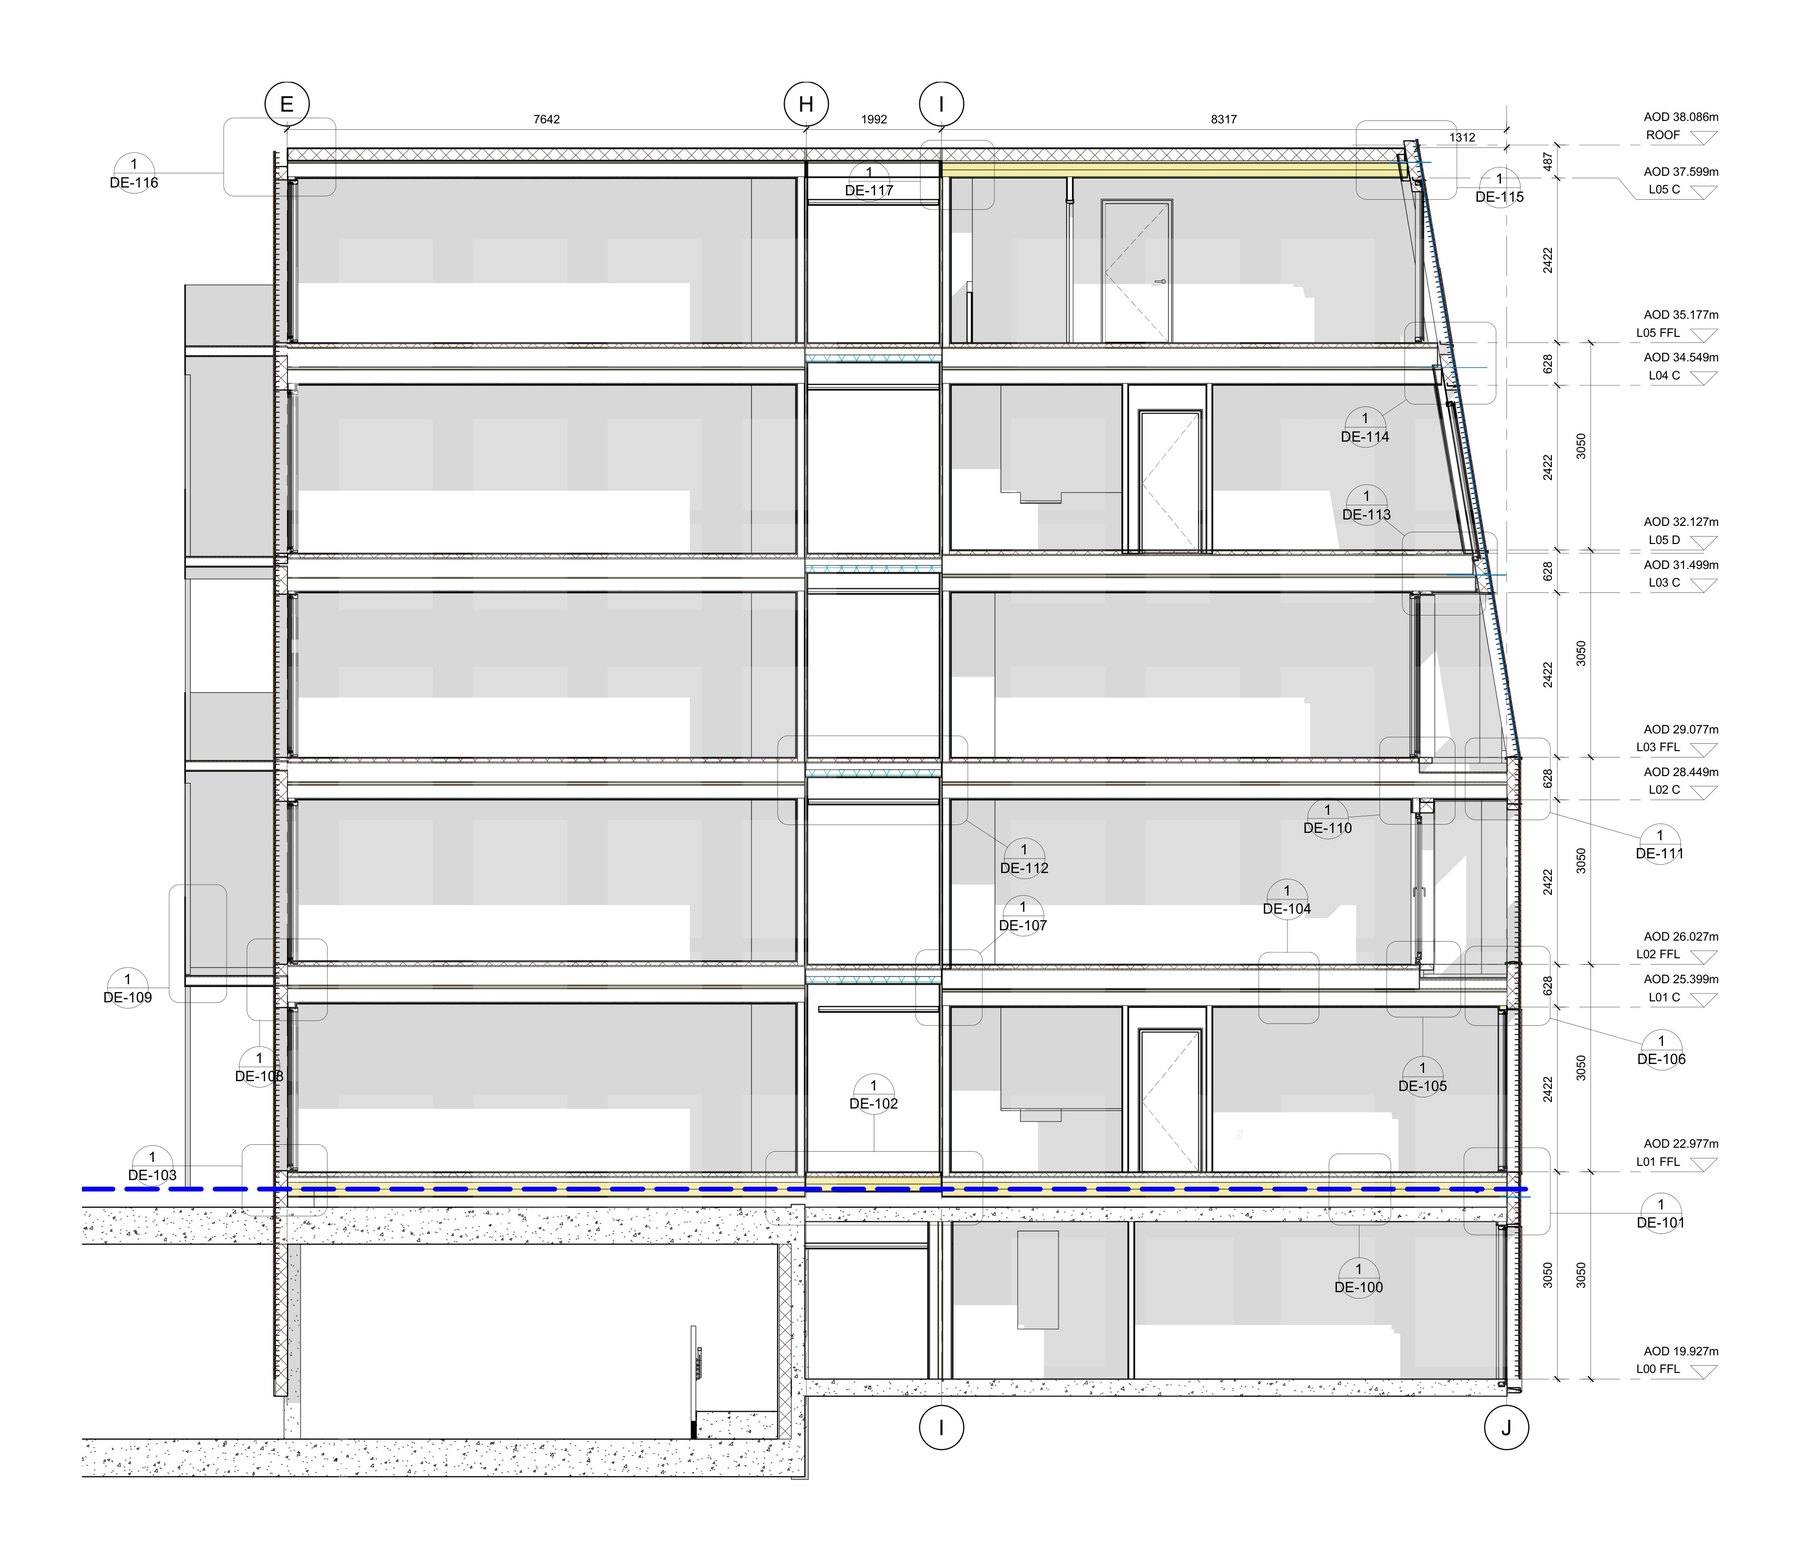
A modular housebuilder planned three five-storey blocks on a former barracks site, built from timber cassette modules on a concrete podium. We set the numbering scheme that gave every module its own reference for plot, handing, structure, balcony and services, then drew the details where modules meet each other and the rest of the building.
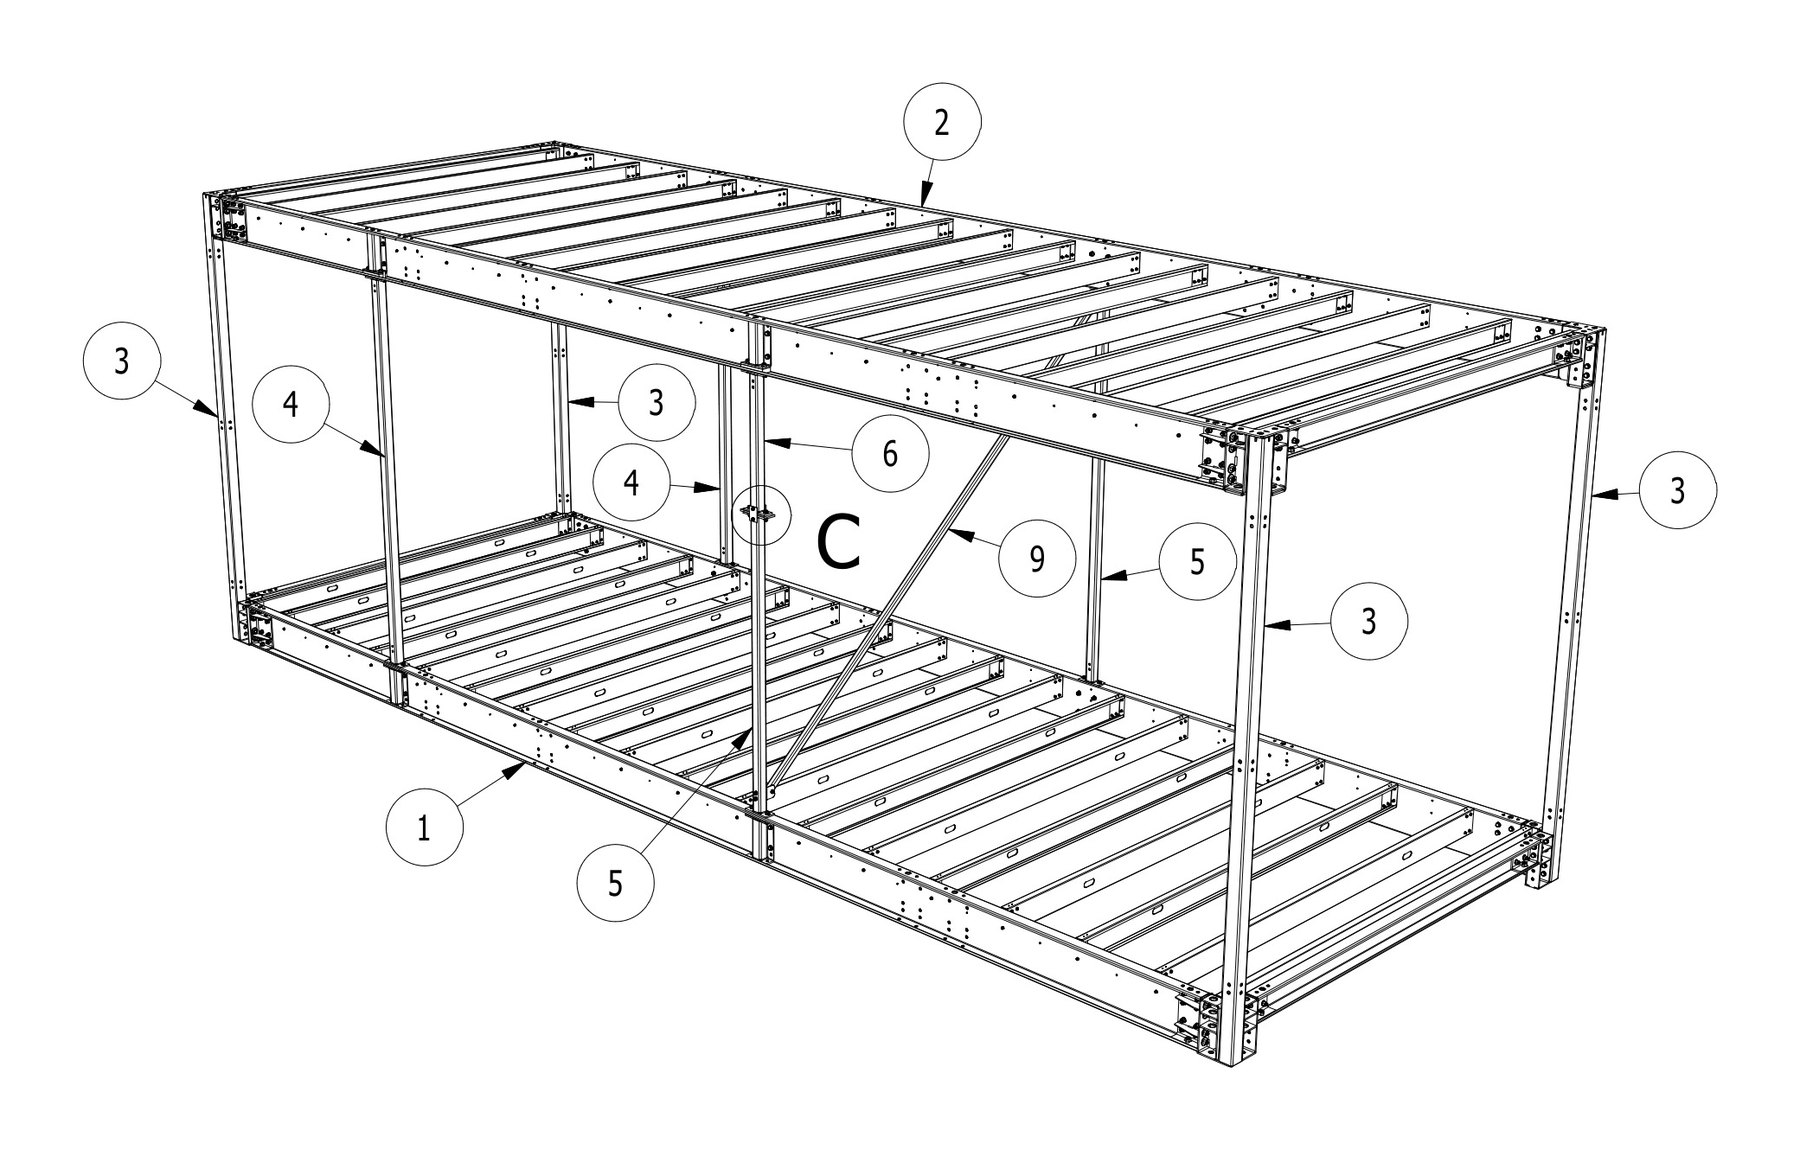
A modular platform developer needed its frame drawn for manufacture. We drew two footprints, each as a ground or mid-floor module and a top module, with every part of the frame on its own sheet.
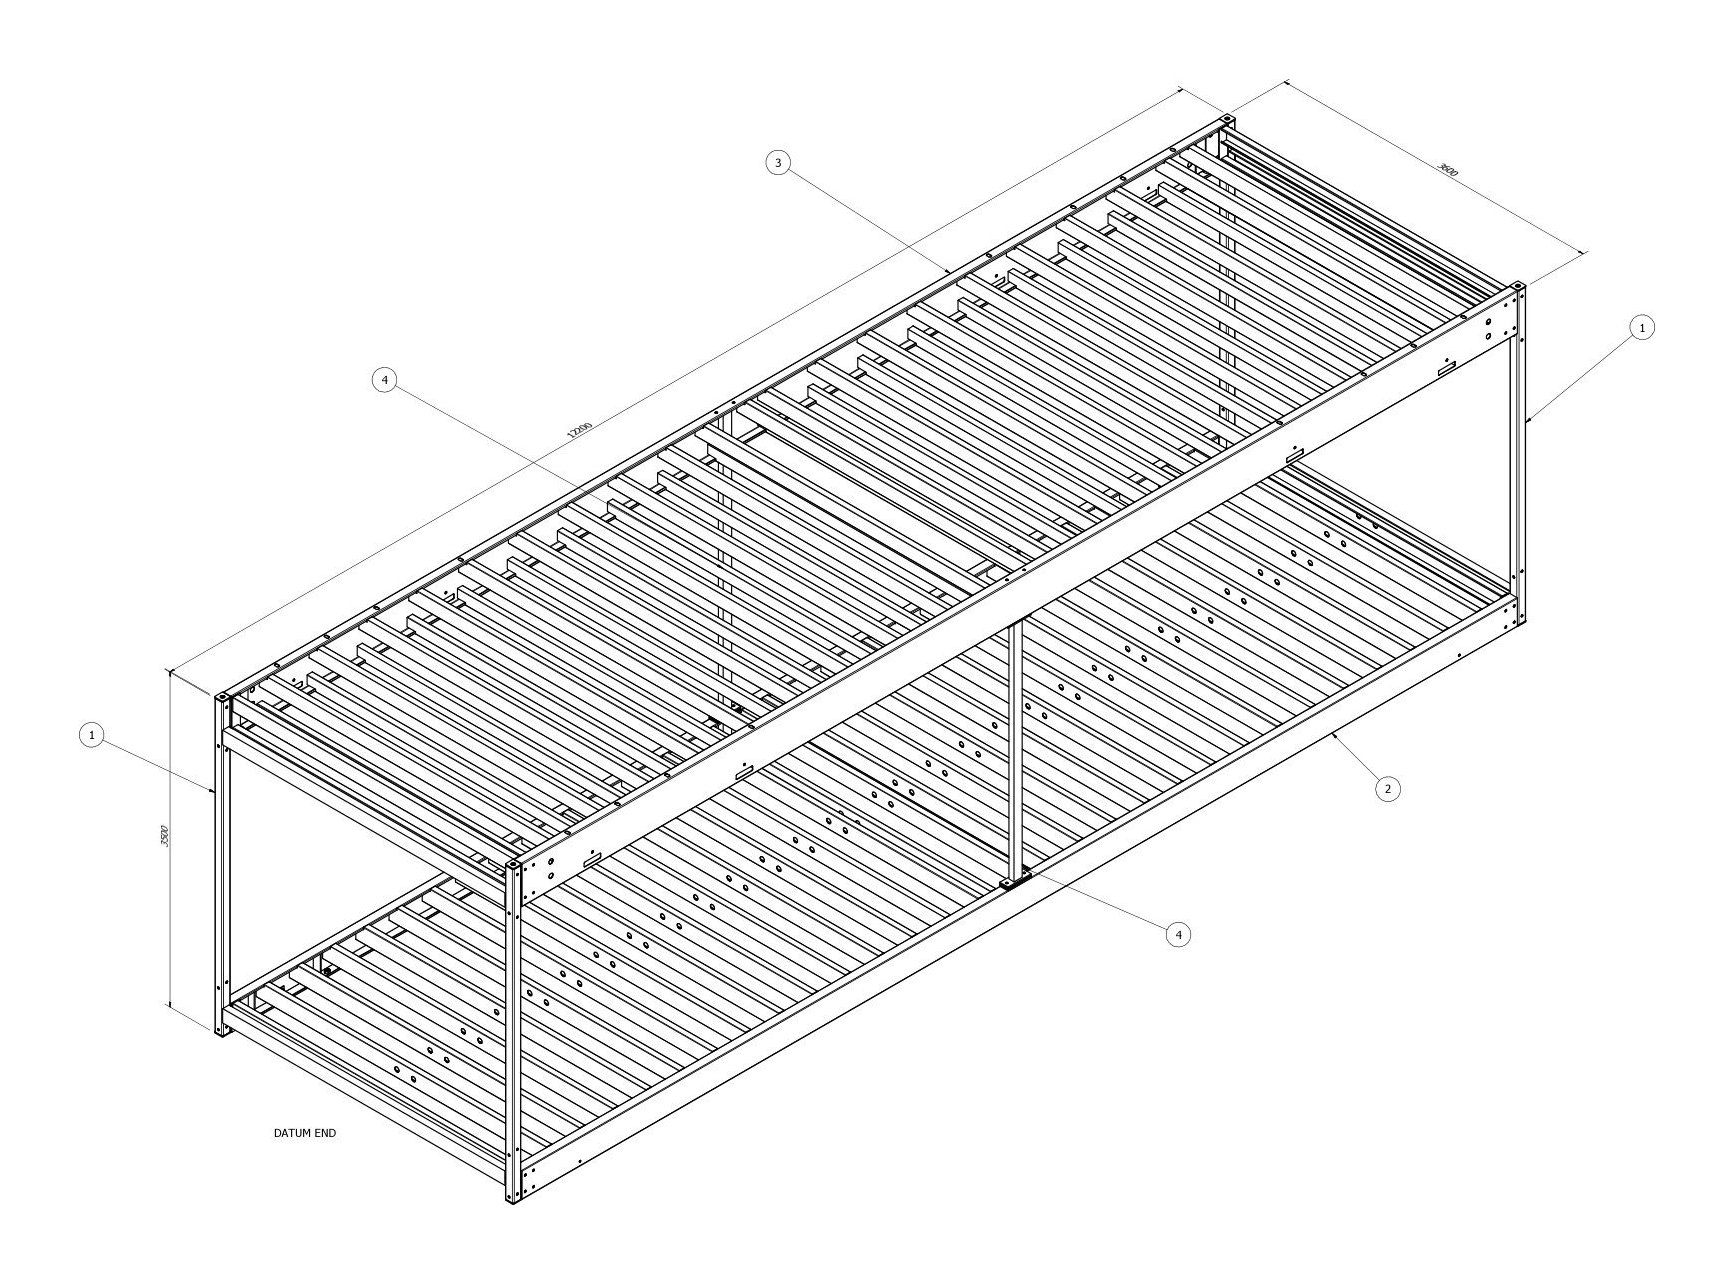
A volumetric manufacturer needed steel production drawings for an L-shaped modular building on a major London infrastructure site. We modelled every module type and drew the steelwork for each, with a matrix tying each bay to its parts.
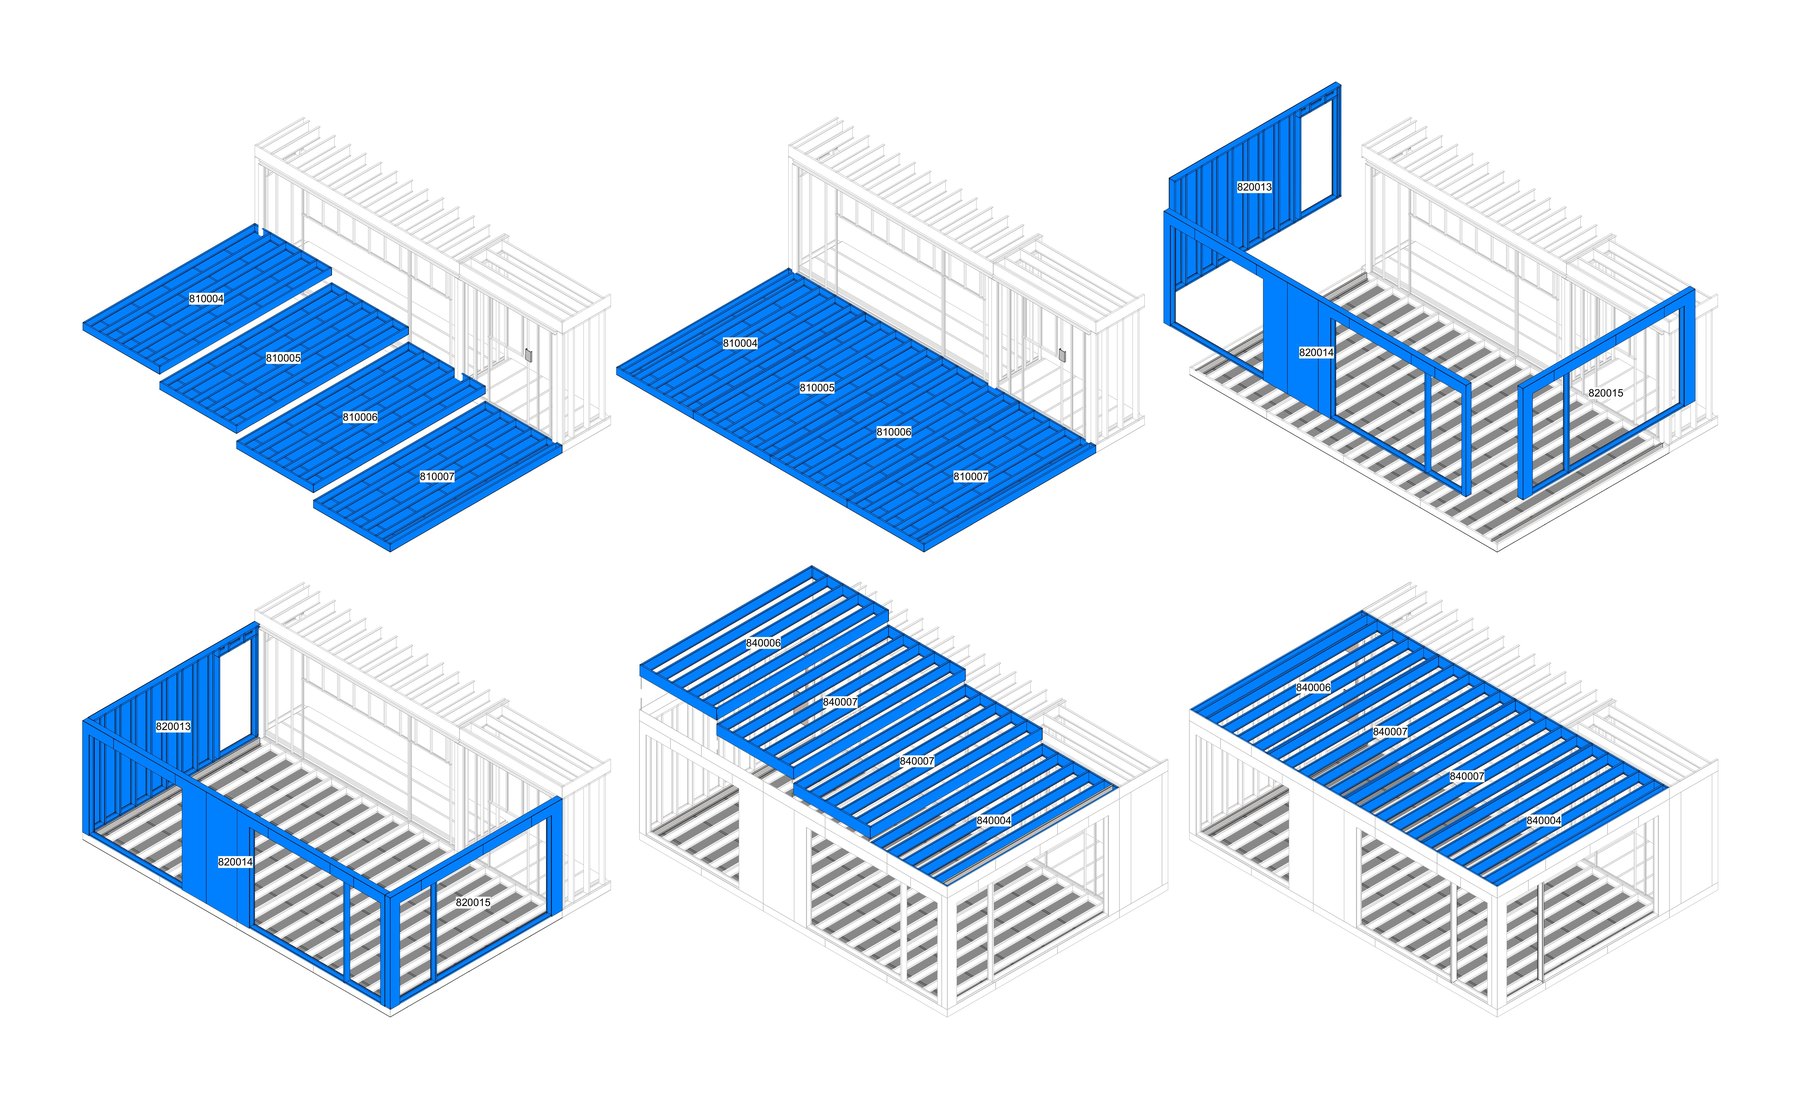
A Finnish light gauge steel manufacturer asked us to turn a local architect's design for a quick-service restaurant into production information. We split it into modules and drew each one as numbered floor, wall and roof panels.
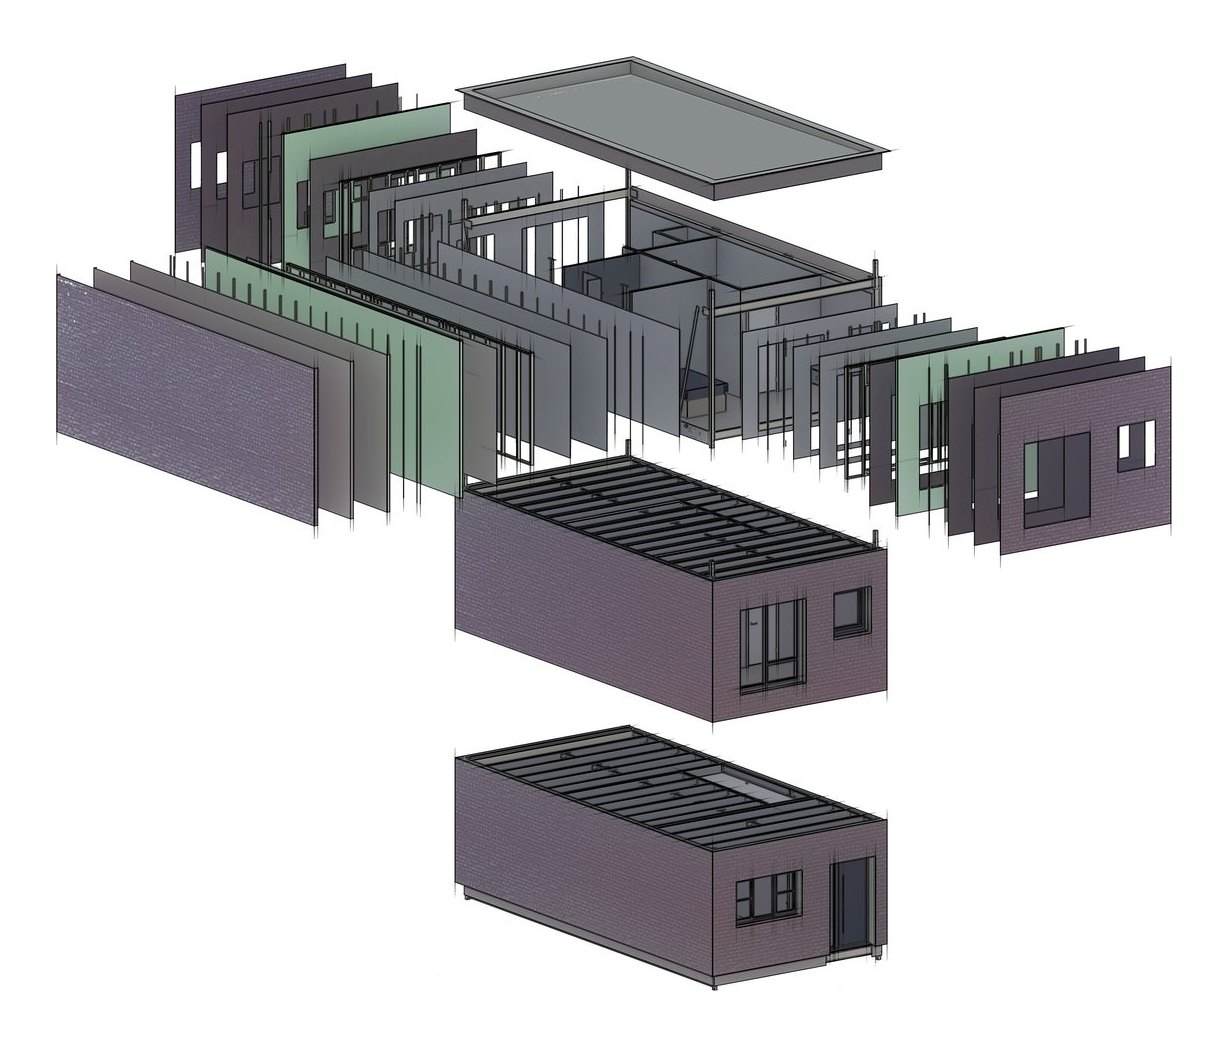
A modular housing start-up wanted a pattern book of mortgage-ready homes any factory could build. We set up ground, middle and upper modules that combine into twelve house and flat types, and drew each for manufacture, with factory and site work told apart.
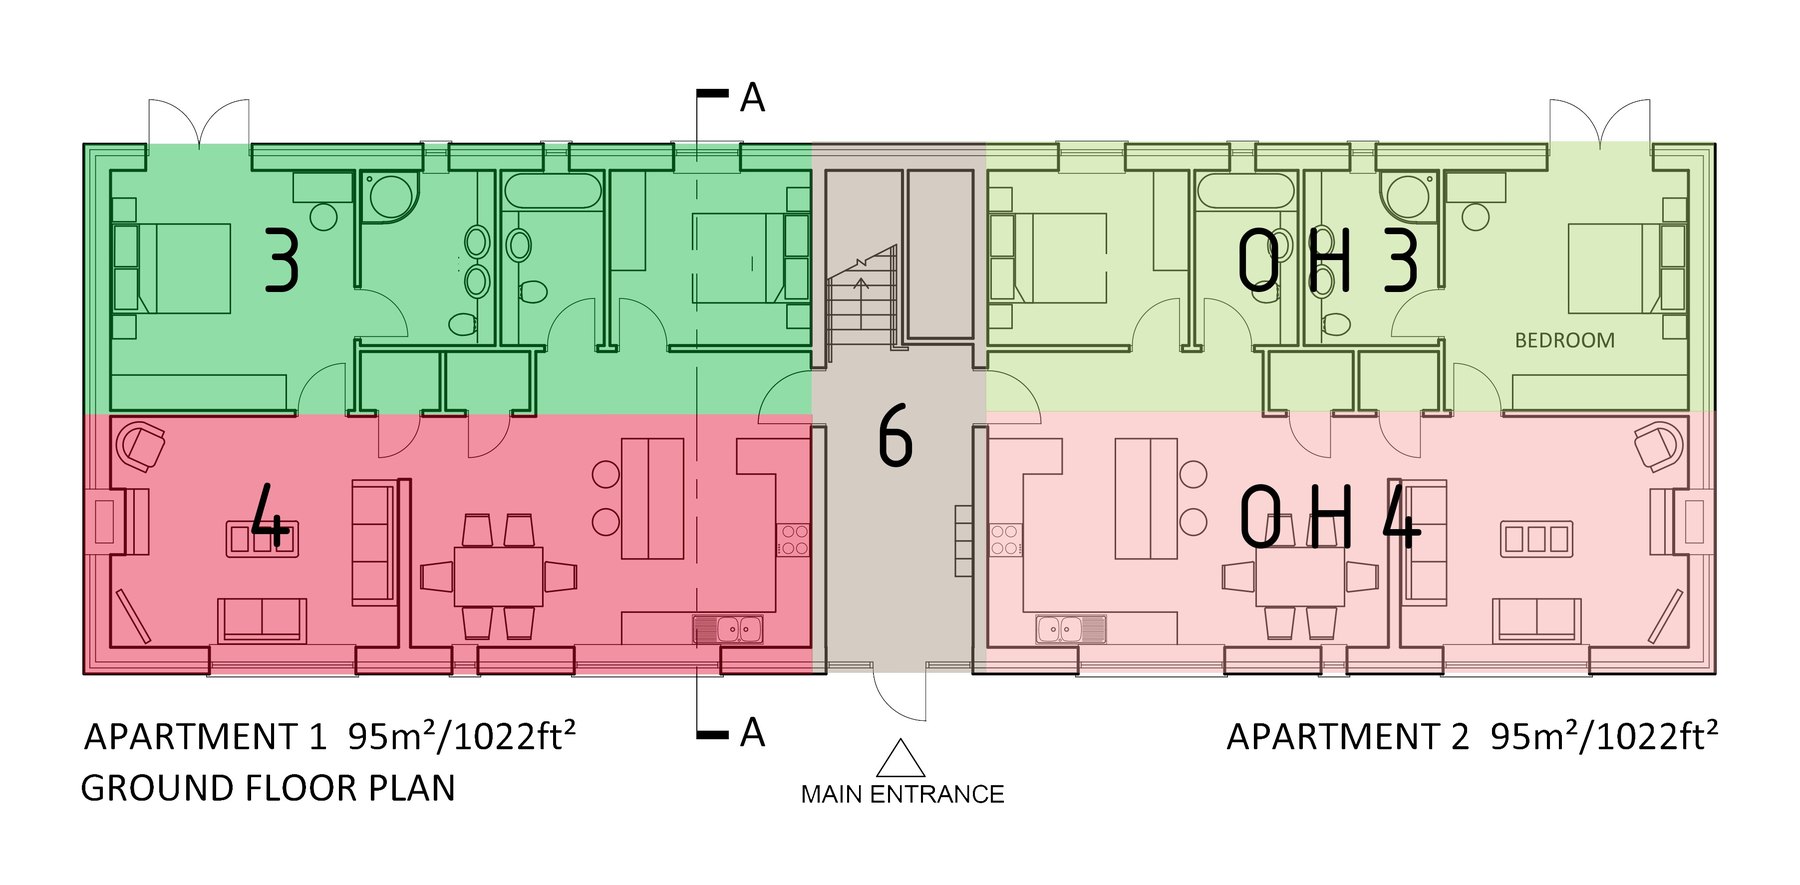
A volumetric manufacturer needed four two-bed flats in a two-storey building with a period front. We split the plan into ten modules: eight flat modules in handed pairs, and two shorter modules for the stair and entrance lobby. Every module kept its colour through the plans, elevations and 3D model, with schedules to match.
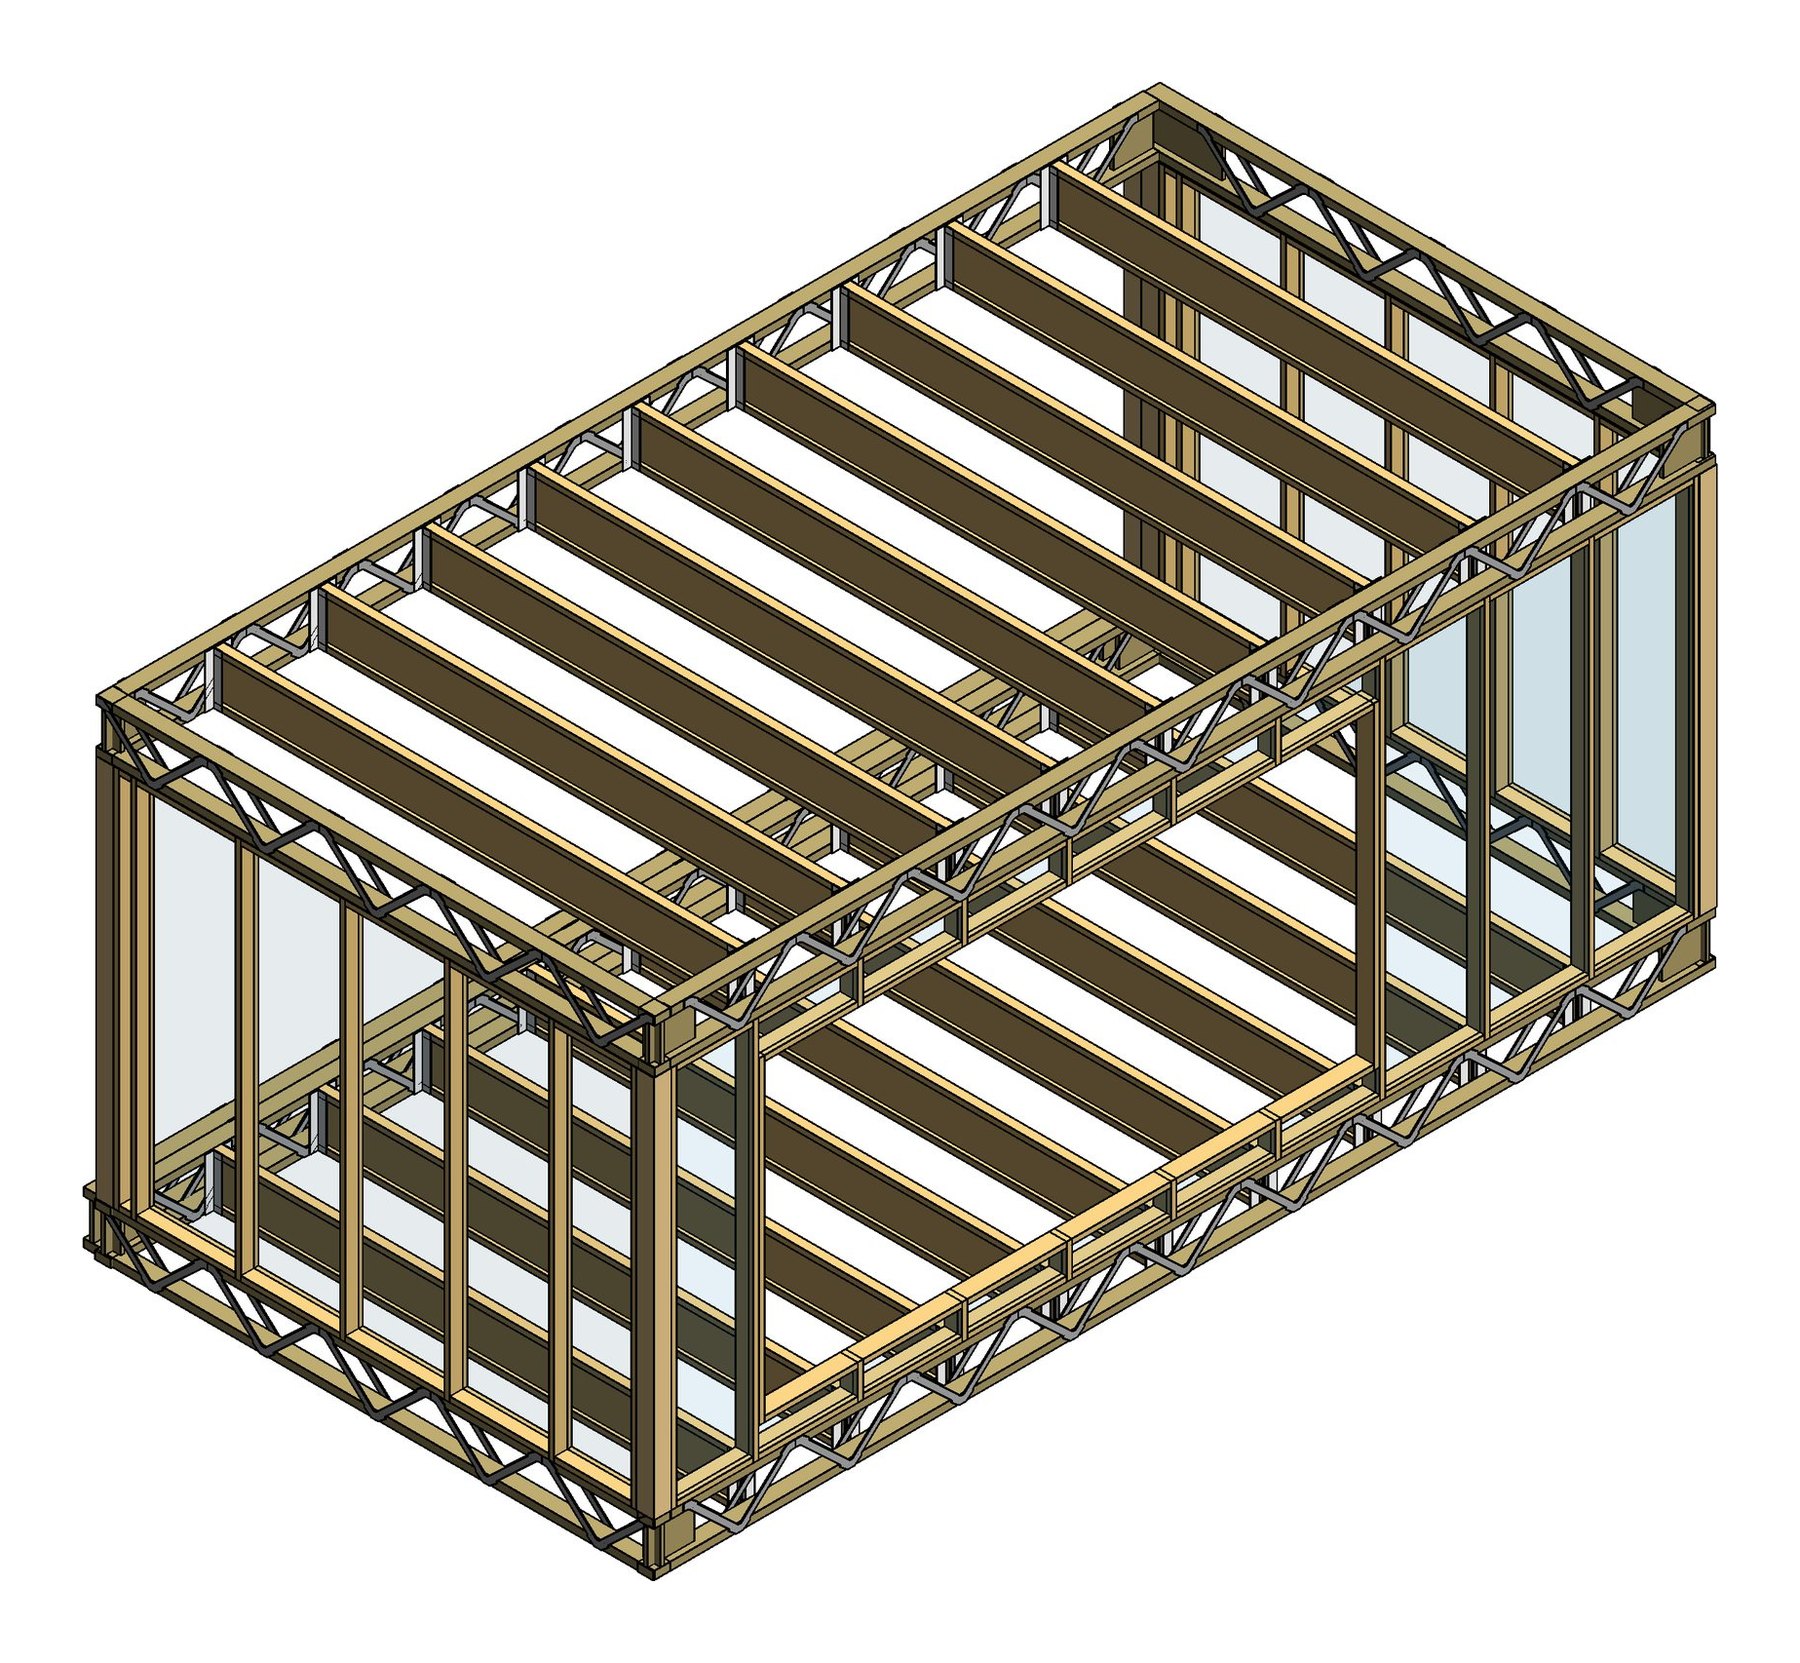
The brief was a two-storey house built from modules to passive house standards. We split it into four modules, two down and two up, and documented the frame three ways, in timber frame, steel stud and timber stud, so each option could be costed against the same energy targets.
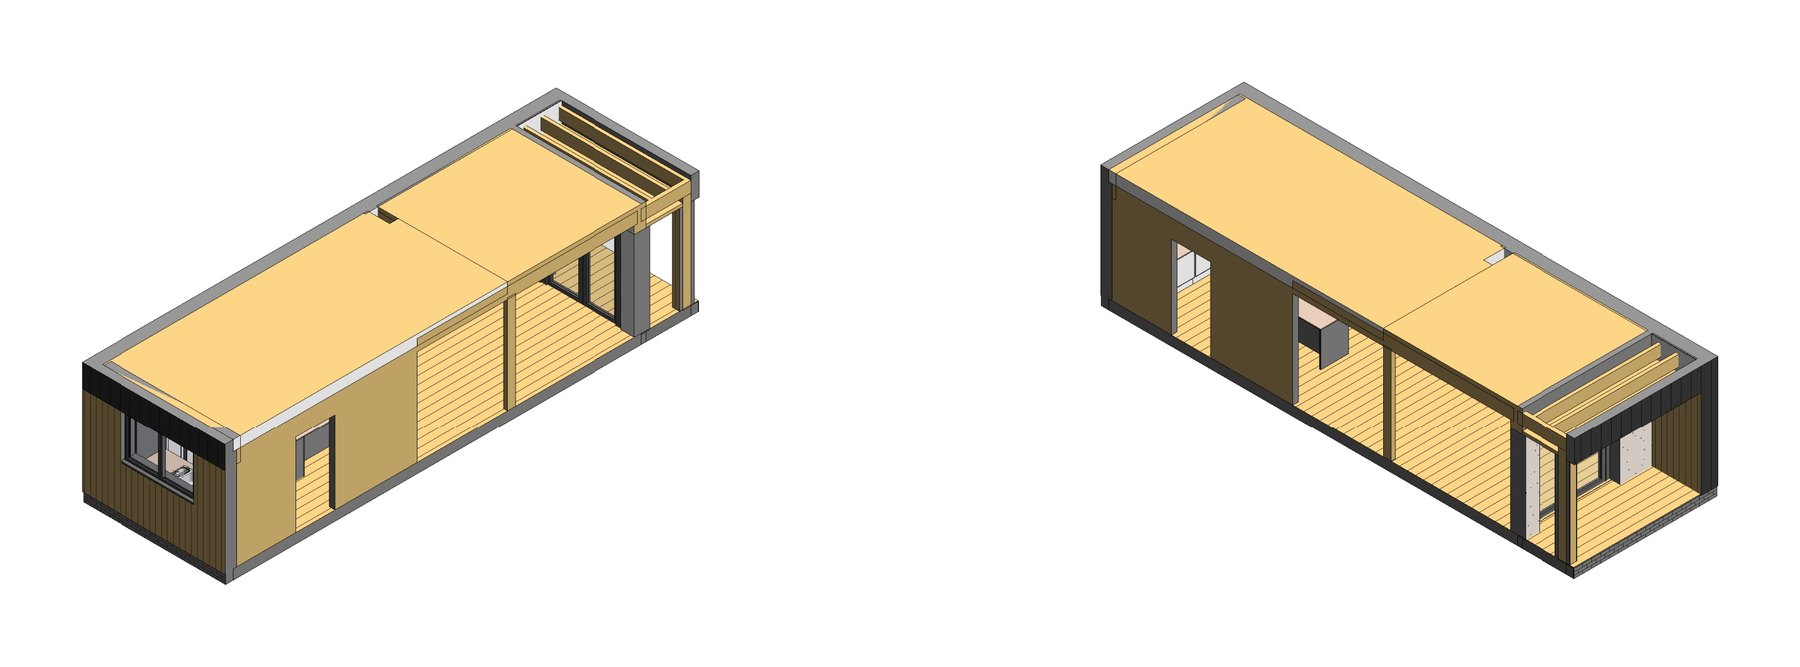
A modular home brand builds three-storey houses from cross-laminated timber modules. We modelled each module type and released the package: overviews and sections, electrical layouts, window and door schedules, and around 30 details.
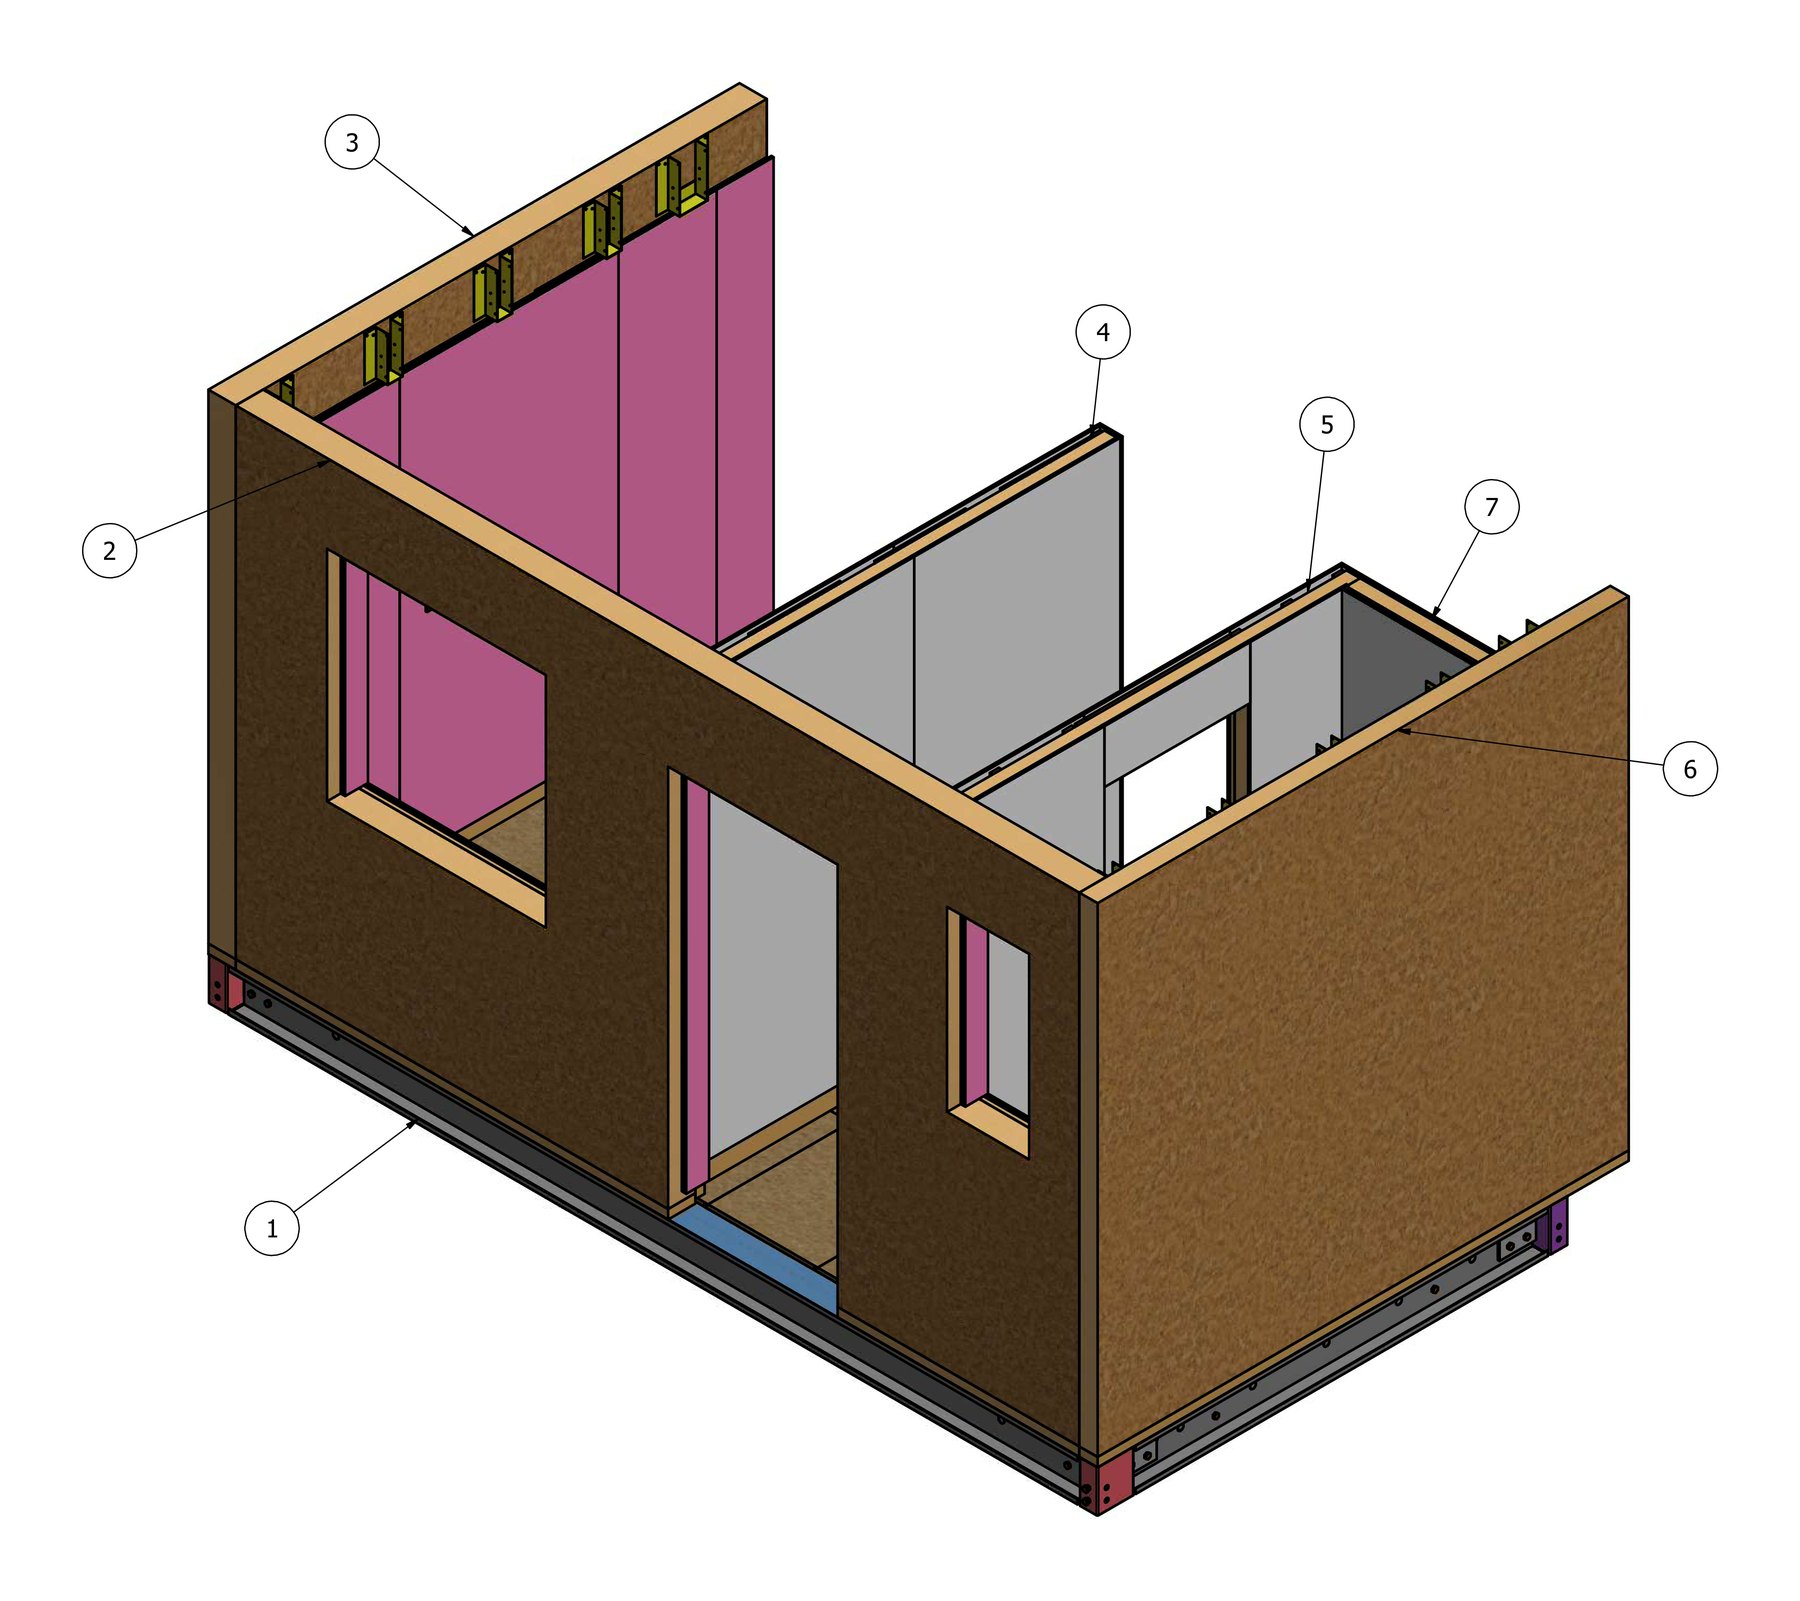
A net-zero housebuilder wanted terraced houses made as factory pods from SIP panels. We drew every wall and roof panel, then the ground floor and roof pods they go into, issued row by row against the factory's call-off registers.
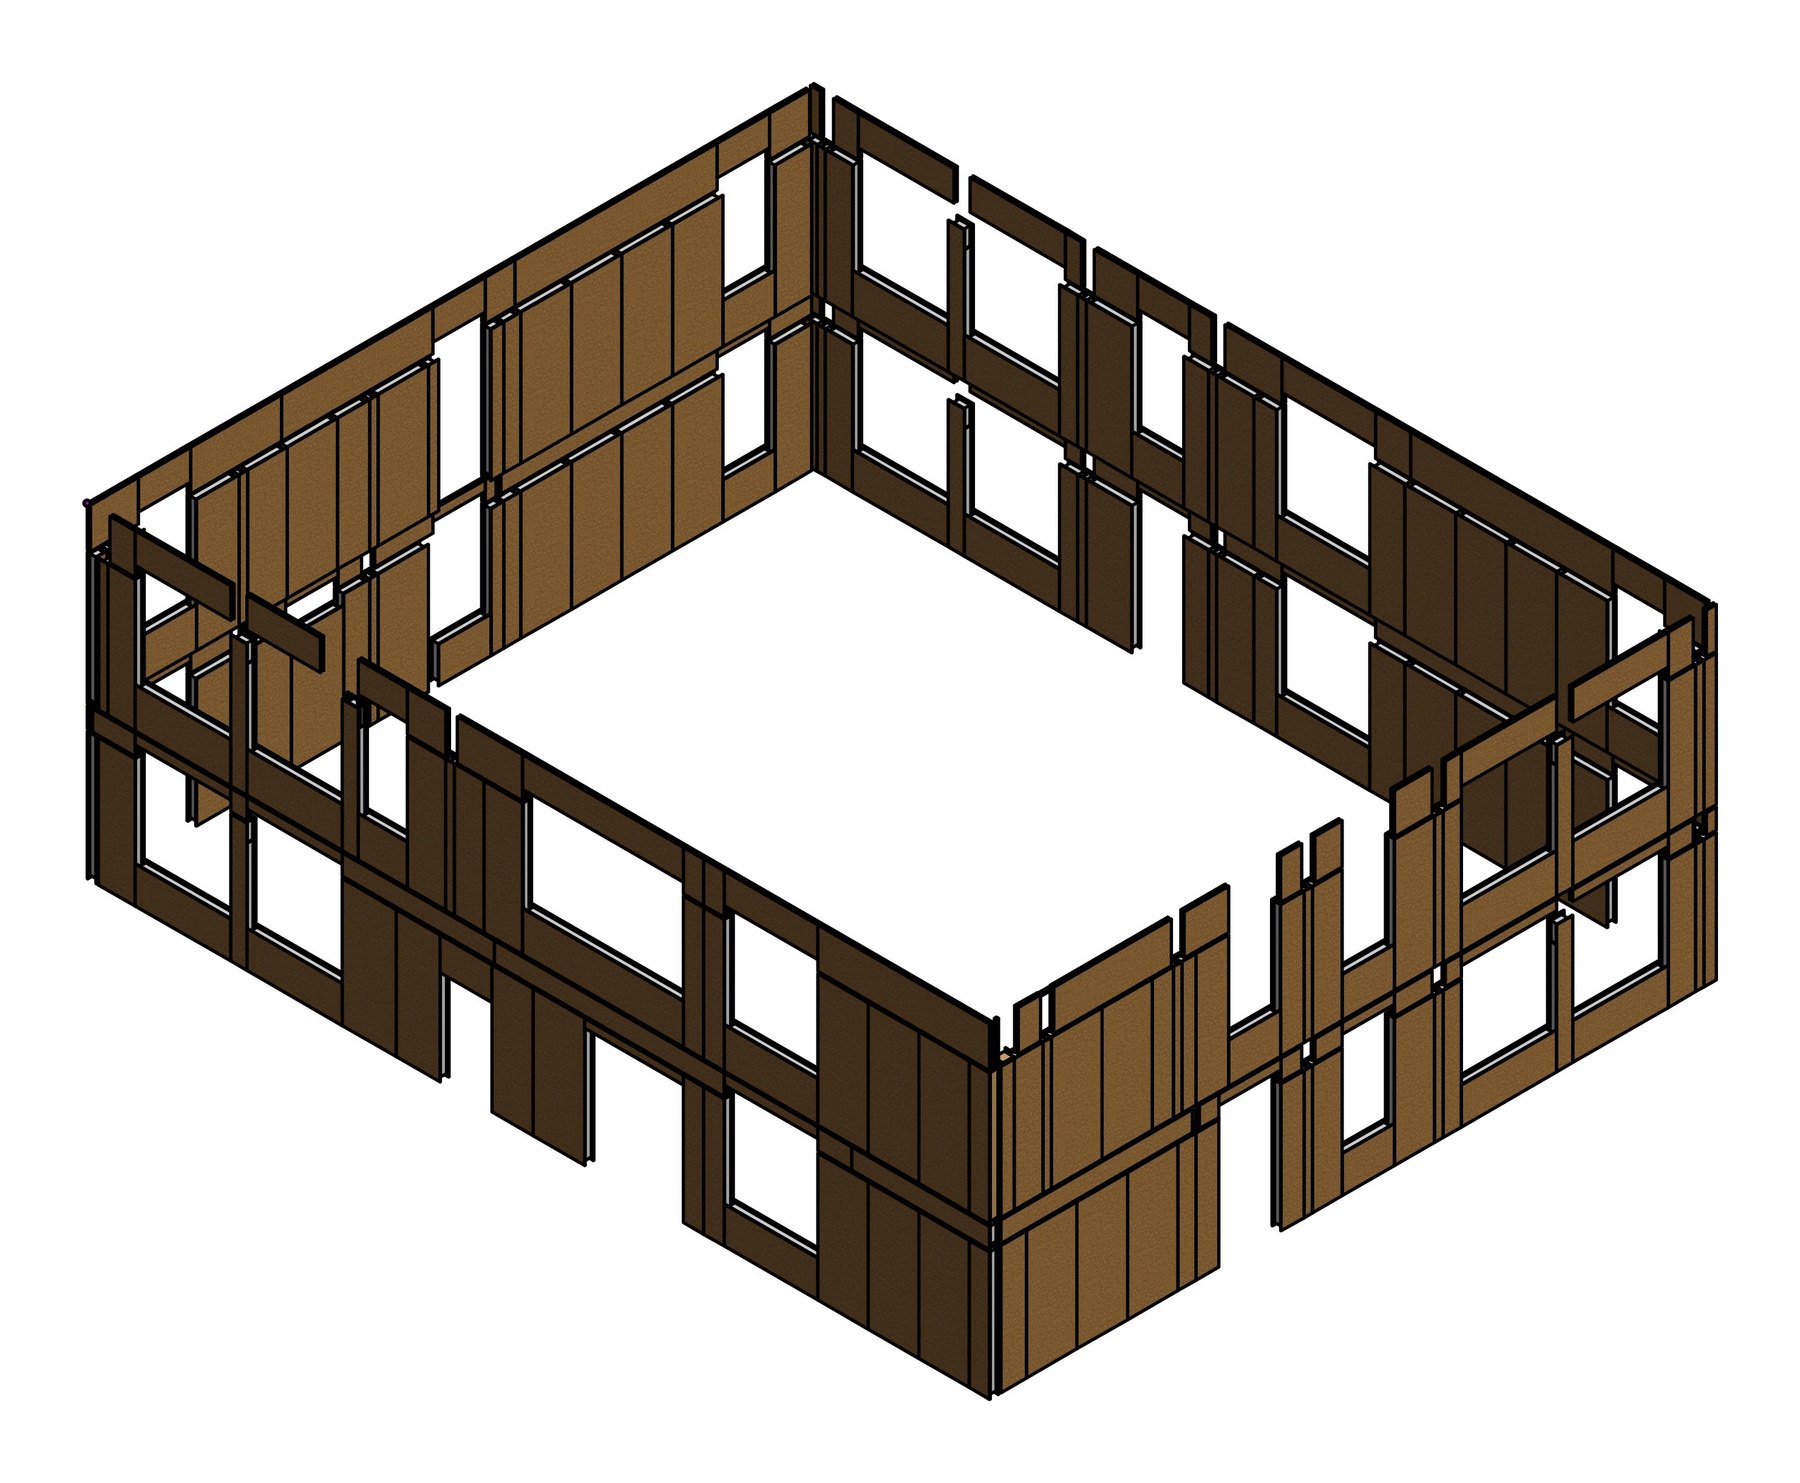
For a two-storey special educational needs block, the same builder needed the walls broken into factory cassettes. We modelled the building in SIP panels, grouped them into storey-height cassettes per elevation, and issued an assembly drawing for each through five revisions as the design settled.
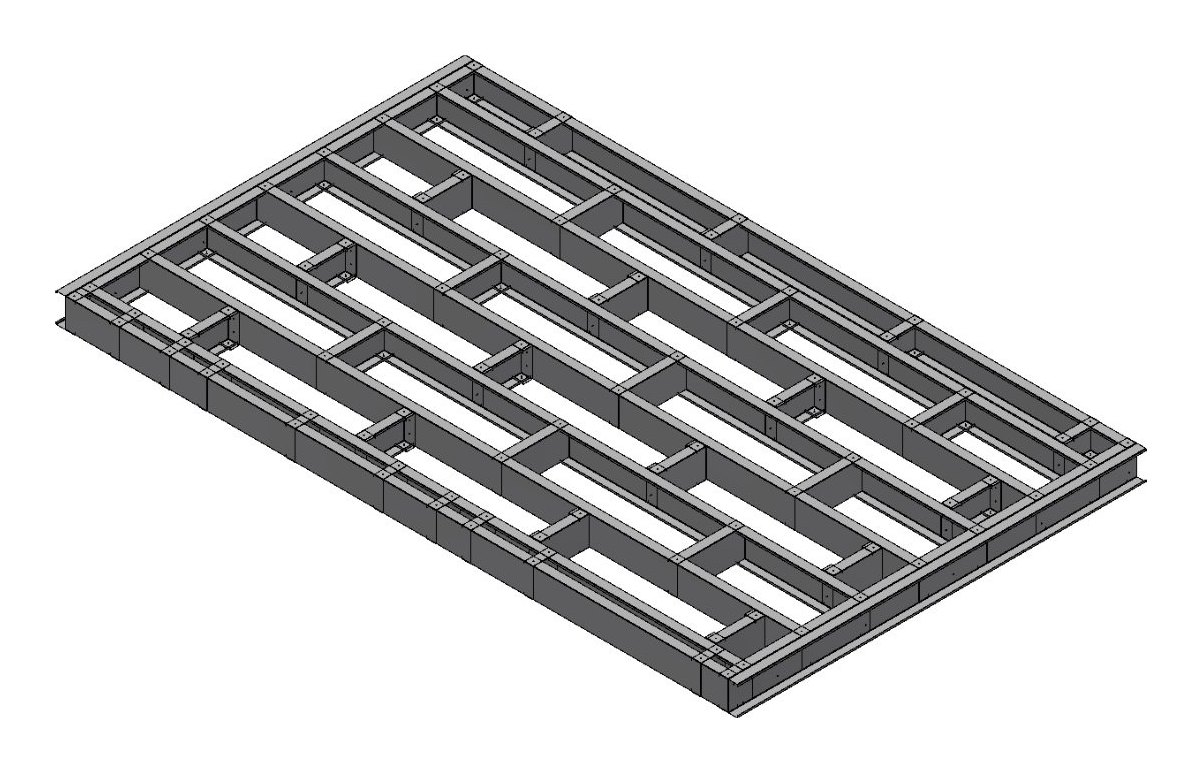
A light gauge steel manufacturer needed factory information for seven two-storey homes for a housing association. We modelled every frame, grouped mirrored and repeat frames into matrices so one drawing served several plots, and wrote step-by-step assembly instructions for the floor cassettes.
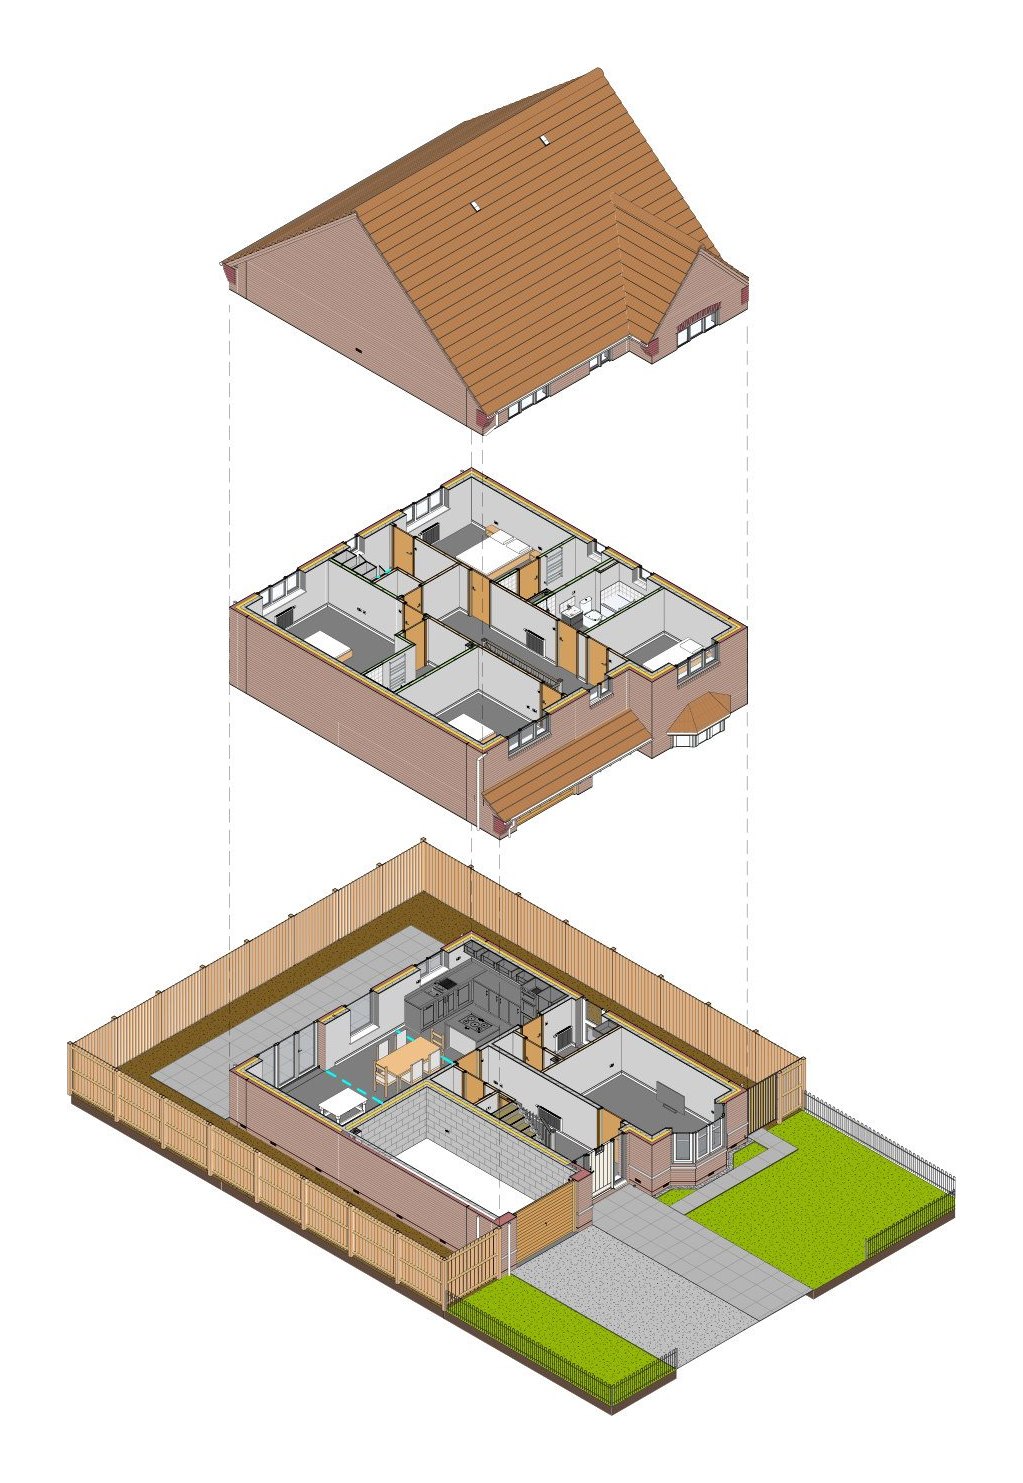
A regional housebuilder asked us to model its standard range and draw a full construction pack for each type, plus MMC versions of its affordable homes. Each pack runs from substructure to joinery quantities, with an exploded house for site.
For a housing association pilot we drew a two-bed, four-person house type for offsite build.
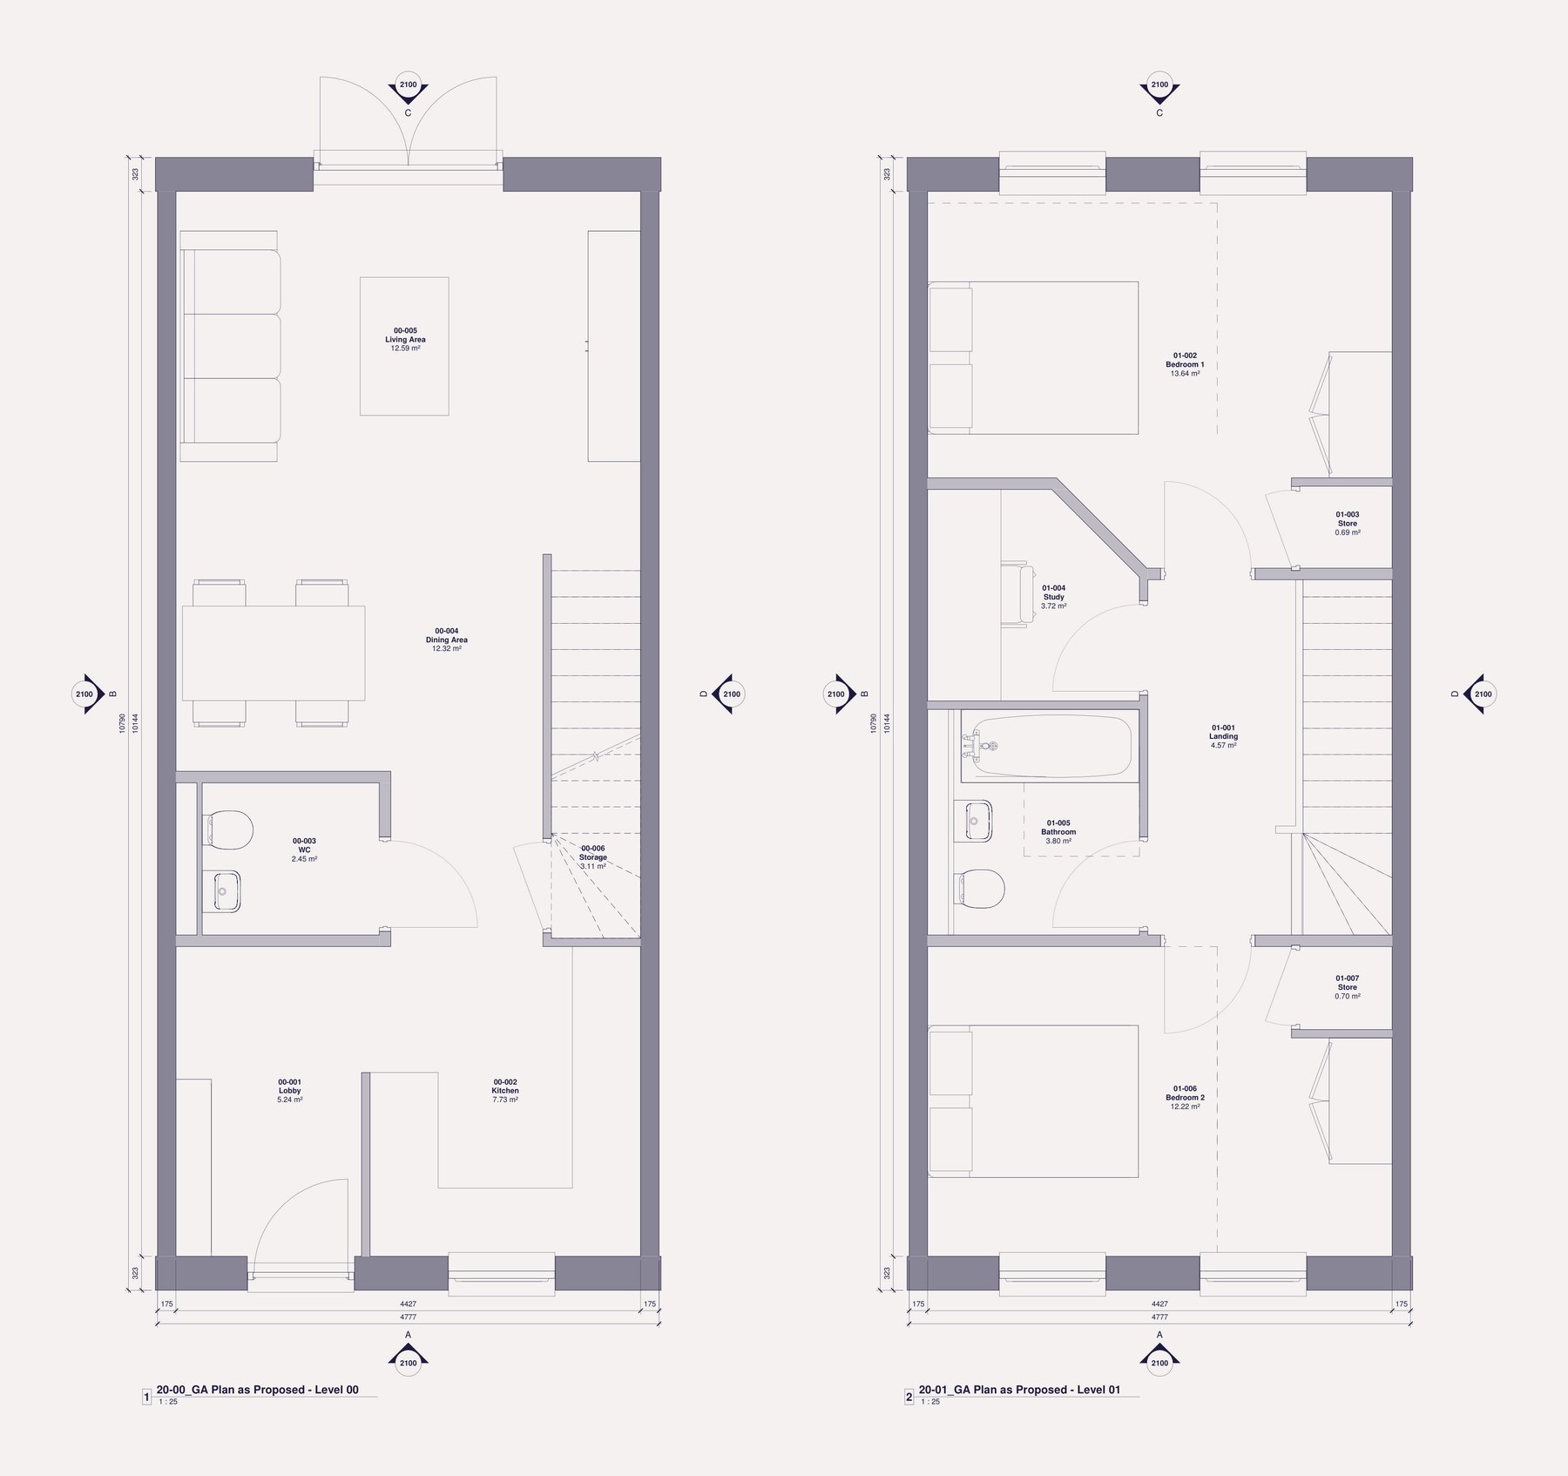
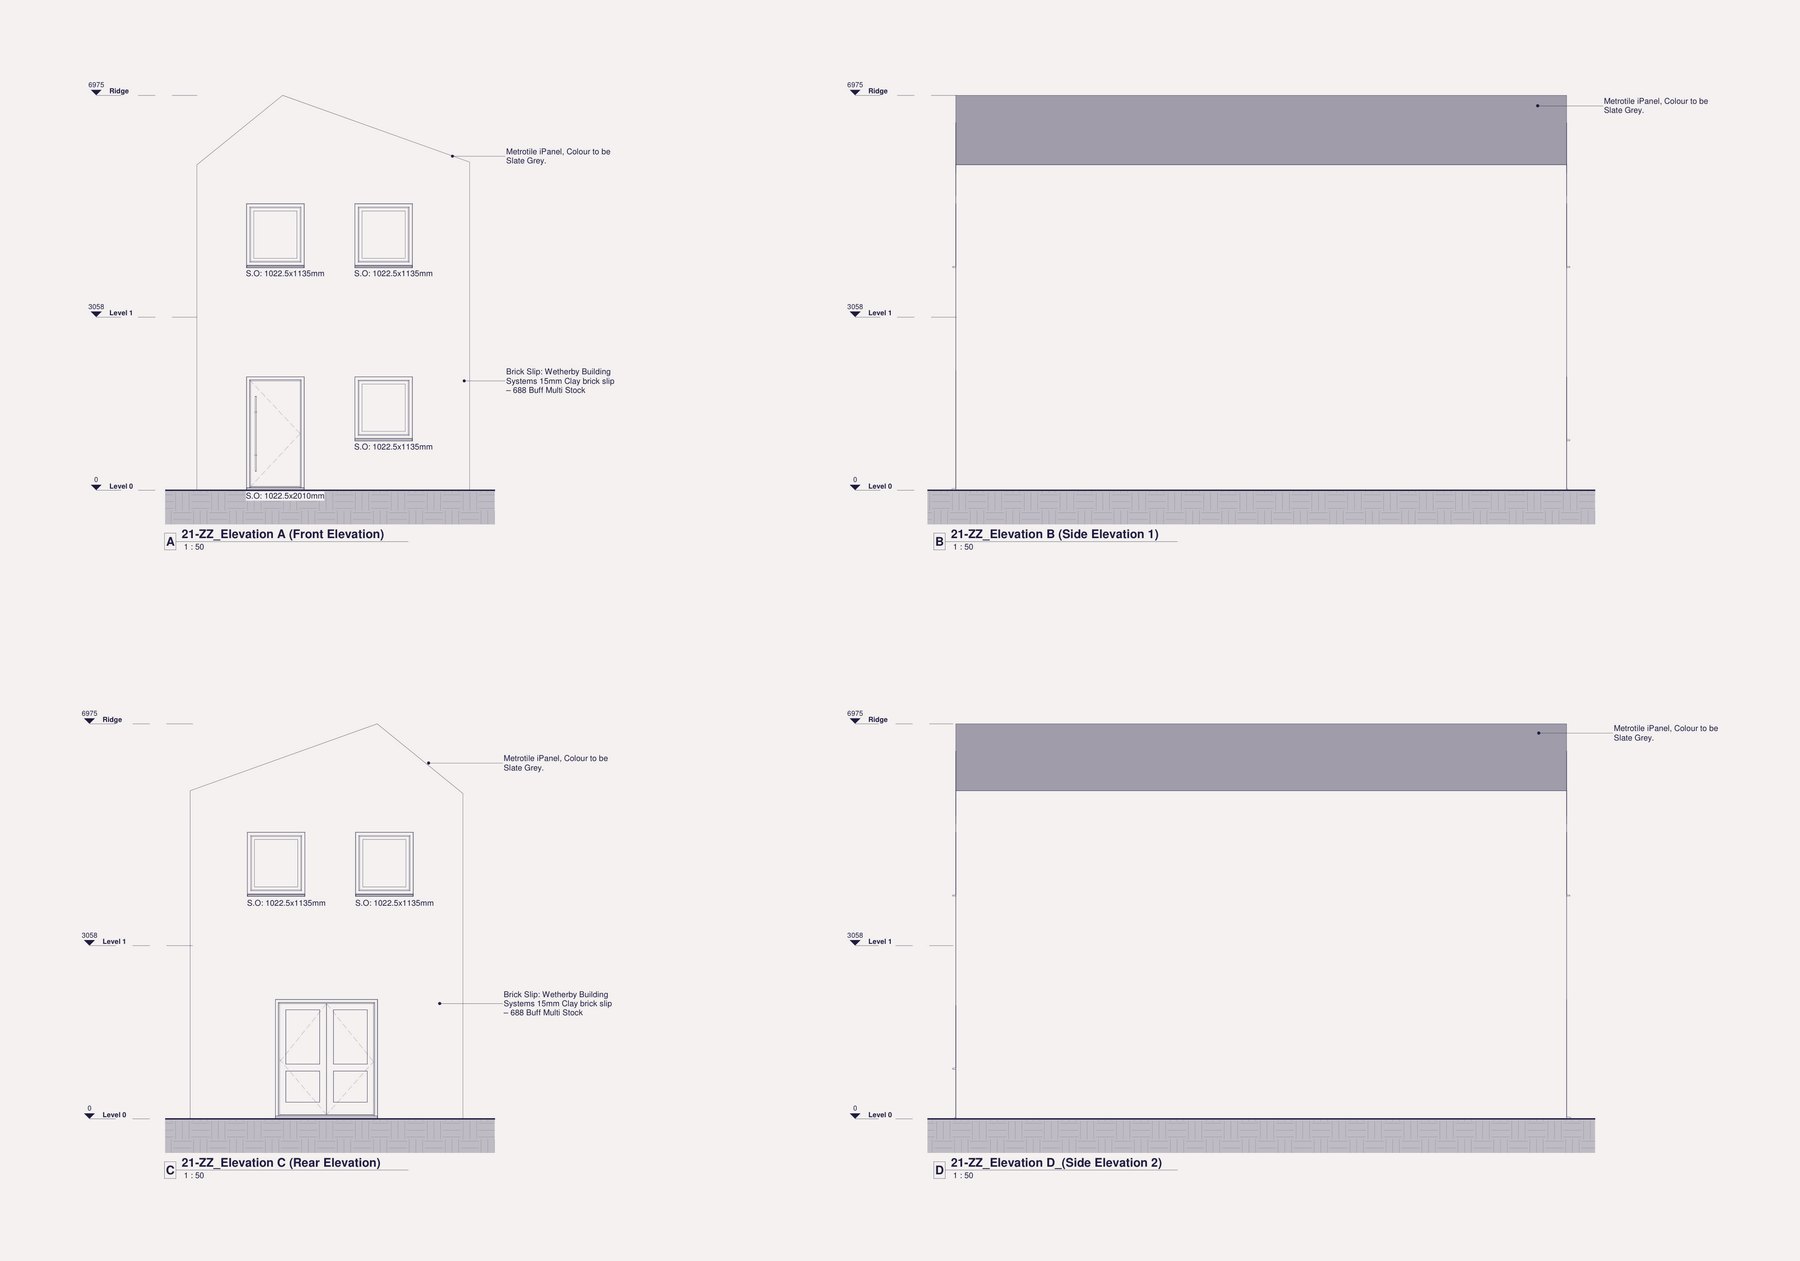
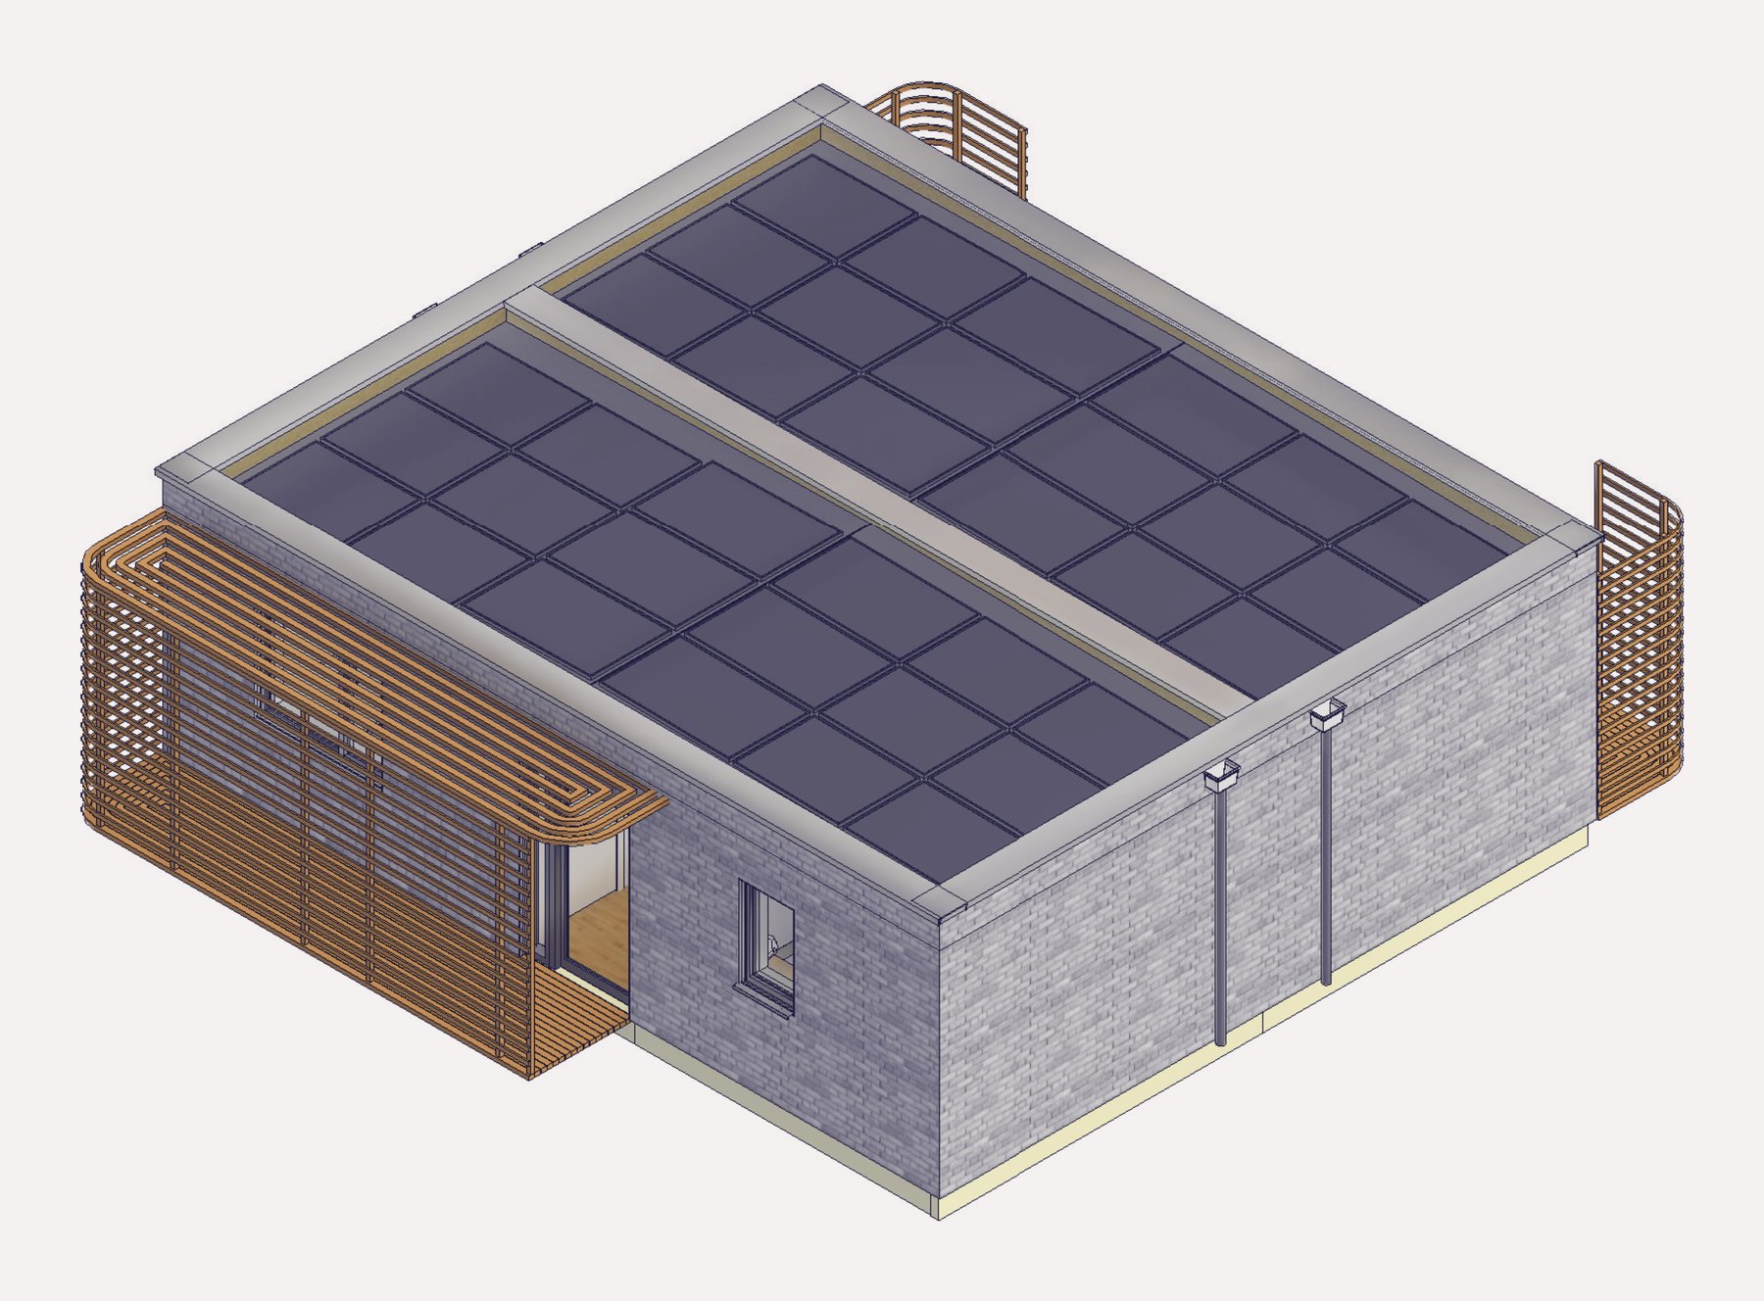
We work inside the project, as part of the design team or for the manufacturer. The aim is simple: the drawing an operator picks up is the one they need, and it is right.
Module sizes against the road, spans against the system, and the features that suit the factory and those that do not. A line in the meeting notes, not a redesign at Stage 4.
Chassis, panels and cassettes in the factory's own sequence, with the services model linked and checked against the frame.
Assembly drawings, schedules, bills of materials and machine files per box or panel, plus the approval and permit sets from the same model.
Comment registers answered line by line, clashes fixed in the model, and what the shop floor tells us written into our templates.
Writing on offsite, MMC, supply chains and getting new methods into use, then the newest from the other disciplines.
Pick a scheme about to reach your factory, or one that caused trouble on the line. We will go through it with you and tell you straight what we would change before it is built.
