
 Optimize by Design
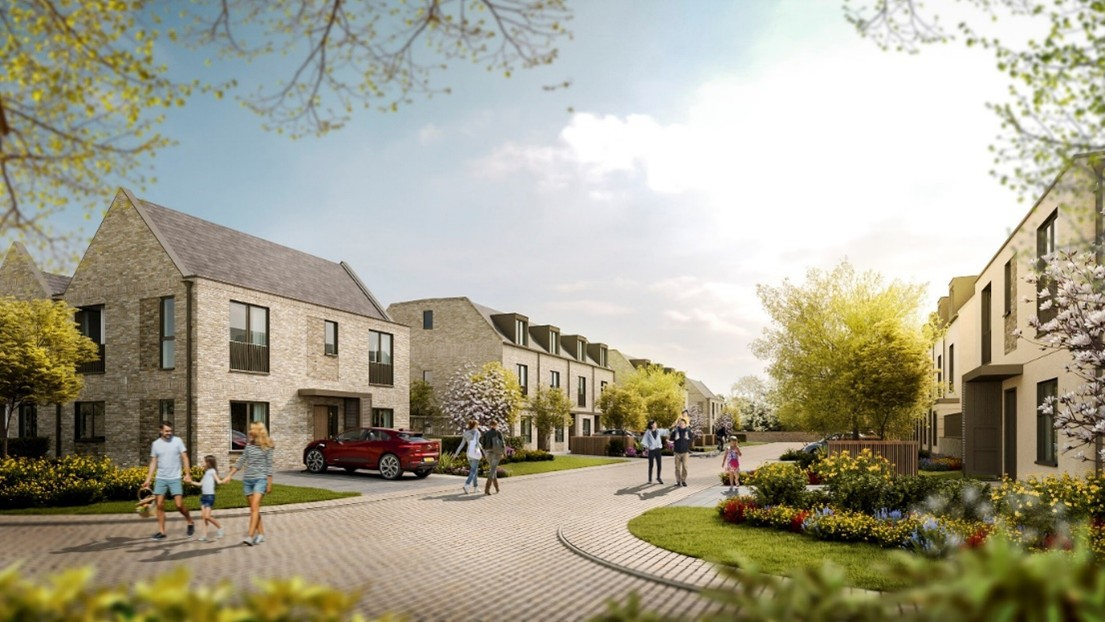
A modular housing developer came to us wanting something other than a standard house type. They wanted a set of homes that any Category 1 modular manufacturer could deliver, so they would never be tied to a single supplier. The aim was more flexibility, less procurement risk and better value over the life of their pipeline.
We answered with a pattern book of modular-ready house types that keeps its design quality whichever factory builds it.
Designed for more than one system
None of the designs depend on a particular system. We developed a house typology that manufacturers across the MMC spectrum can produce. For the developer, that means:
- No dependence on a single supply chain
- Competitive pricing, because more than one manufacturer can bid
- A phased roll-out across several sites
Spreading the work this way removes the risk of having every egg in one basket and keeps the developer’s future pipeline open.
What the pattern book contains
We designed every house type around modern methods of construction so that it is compatible with several Category 1 systems. The pattern book includes:
- Detailed layouts and sections
- Coordinated key interfaces for volumetric delivery
- Configurations suited to urban, suburban and rural sites
The developer keeps control of quality and appearance, and manufacturers can still bring their own input at procurement stage.
In use on more than 300 homes
The full design suite is now in use on more than 300 homes in planning. For each site the developer can pick the manufacturer offering the best value and respond to the market as it moves.
Applied with architectural rigour, a modular approach can widen a client’s choice of manufacturer.
We design for delivery and long-term flexibility as well as for construction. This project shows how that approach opens up competition between manufacturers and lets a housing pipeline grow.
Drawings and images
Optimize by Design
Production design for steel, timber and modular systems, drawn the way factories build.
