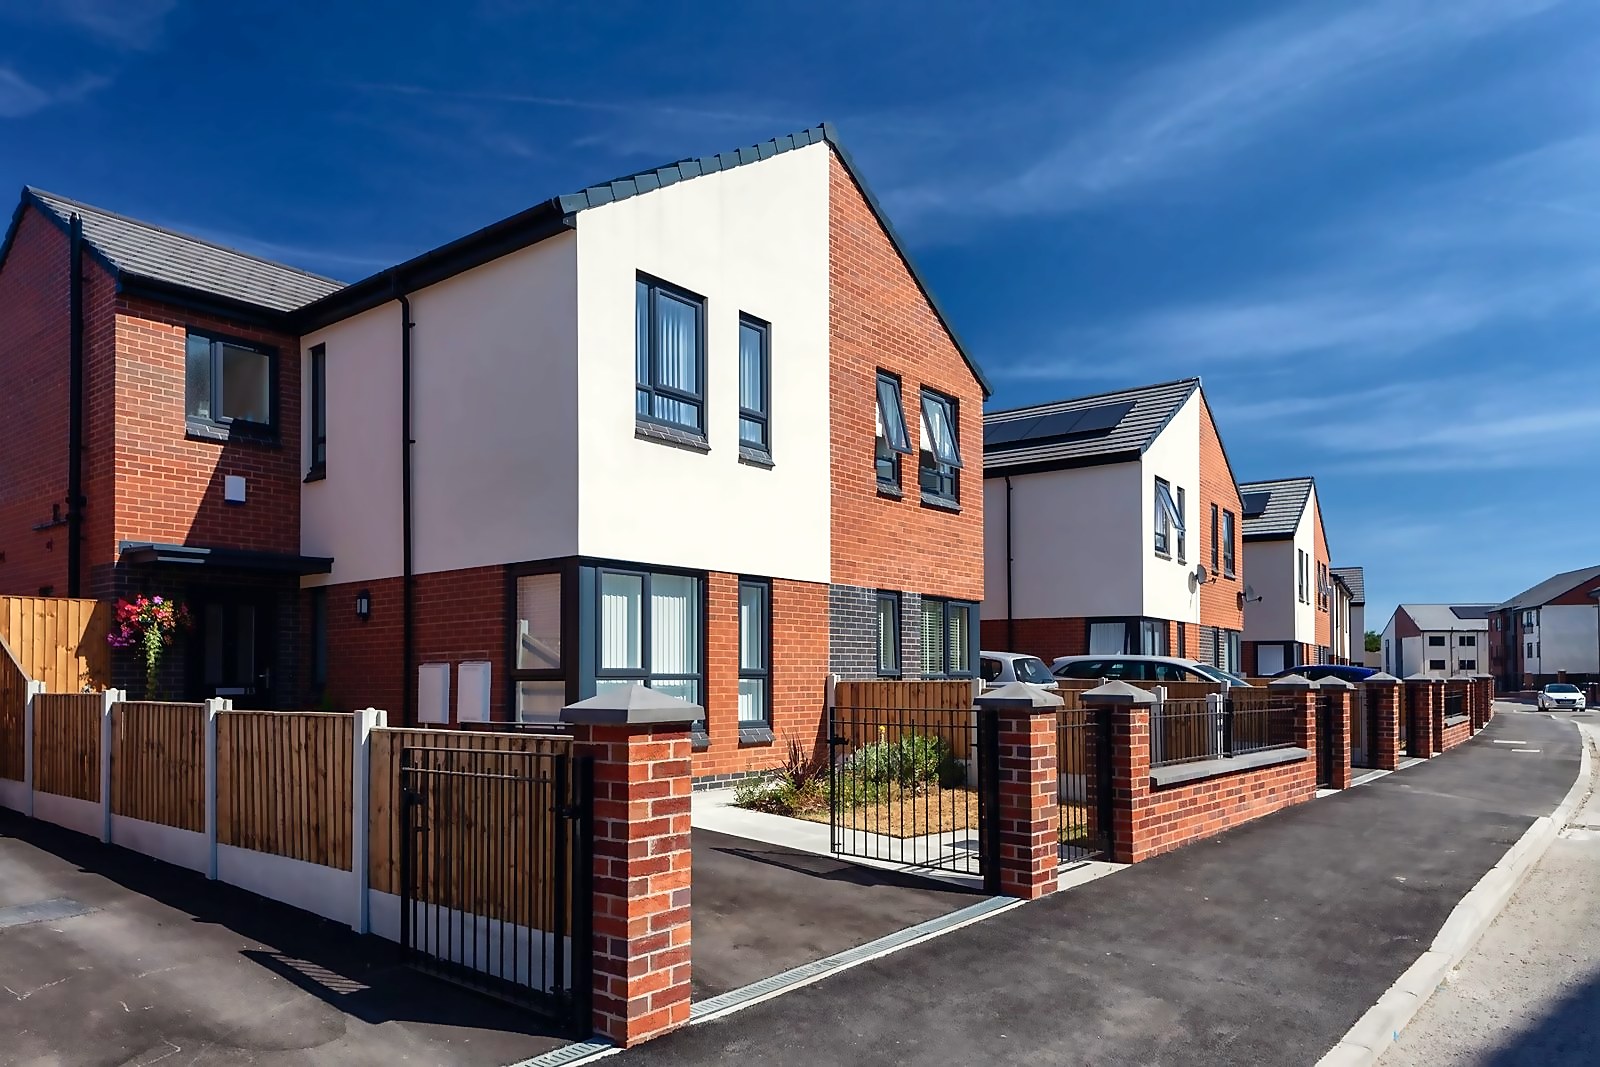
 Retrofit by Design
Prescot House was a 1980s sheltered housing block in Salford that no longer met modern standards for accessibility, energy or space. A Salford housing association appointed Architecture by Design to lead its retrofit and renewal. The client chose to keep the frame rather than demolish, and we reconfigured the three-storey building to turn 15 small, outdated flats into 18 affordable homes designed for modern living.
Why keep the frame
Keeping the structure preserved its embodied carbon, limited disruption to the area and reduced programme risk. It also supported the client’s wider sustainability goals.
We used digital tools early to test layouts, check compliance and coordinate the performance upgrades before work started on site.
Design goals and the works
The retrofit had three goals:
- Larger, lighter homes that meet the Nationally Described Space Standards
- Better accessibility throughout the building
- Lower energy use and running costs
To meet them, the team:
- Stripped out the internal layout and redesigned every apartment
- Replaced the roof and fitted new windows throughout
- Upgraded insulation and fire protection
- Kept and reclad the existing structure
- Installed air source heat pumps and PV panels
- Added balconies and private outdoor space to all upper-floor homes
A new entrance and stair core give the building a stronger presence on the street and make it easier to use.
Offsite pods in a retrofit
This was a retrofit-first project, but modern methods of construction were still central to delivery. Bathroom and utility pods were made offsite and craned into position (MMC Category 5), which cut programme time, cost and construction waste. New services were coordinated digitally so they could be installed with as little disruption as possible to the retained elements.
Working closely with the contractor and a design team of MEP, fire, structural and cost consultants, we balanced buildability, carbon performance and design quality within the limits of a tight urban site. The approach was aligned with PAS 2035.
The result
An outdated, inefficient building now provides affordable, energy-efficient homes, delivered with far less carbon and disruption than a rebuild. For the housing association and the residents of Salford, it shows that reworking an existing building is often better than starting again.
My home is so modern I don’t recognise it… I’m now looking forward to making it my home, whereas before it was just somewhere I lived.
Retrofit by Design
Design-led retrofit for occupied homes, from assessment to handover.