 Architecture by Design
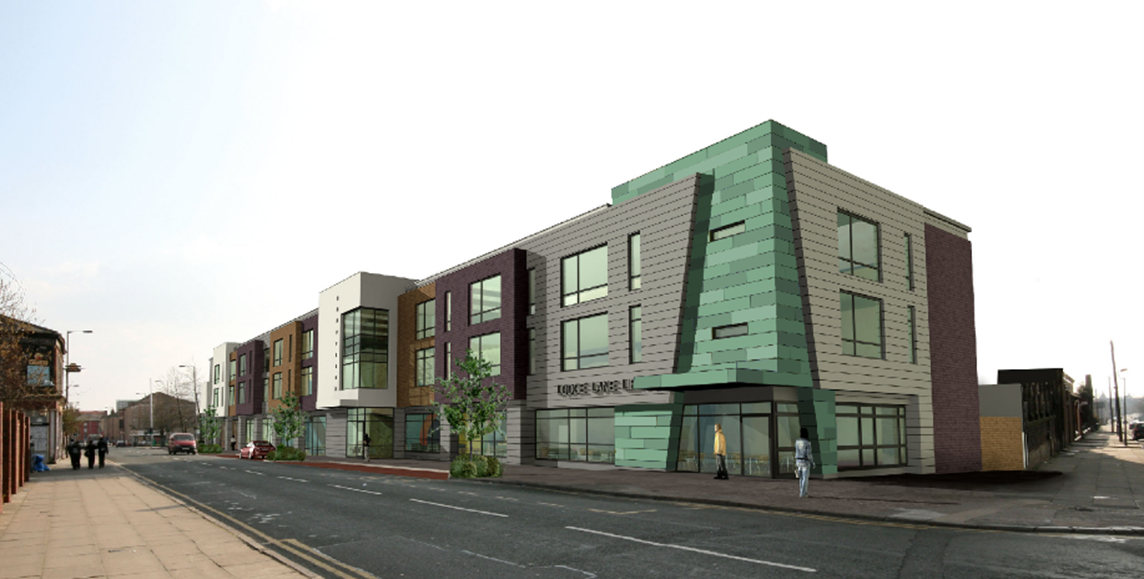
On Lodge Lane in Liverpool we set out to redevelop an entire urban block, fitting new homes, public spaces and civic buildings into the character of a diverse, changing neighbourhood. That meant understanding the community first: its past, how it lives now and where it is heading.
Reading the context
Working closely with local stakeholders, we carried out a detailed analysis of the area. Heritage, street patterns and housing types all fed into the design, so the scheme follows the existing rhythm of the area instead of overwriting it.
One decision stood out: the future of a much-loved local library. We developed two proposals:
- Option 1: keep the existing library and build around it.
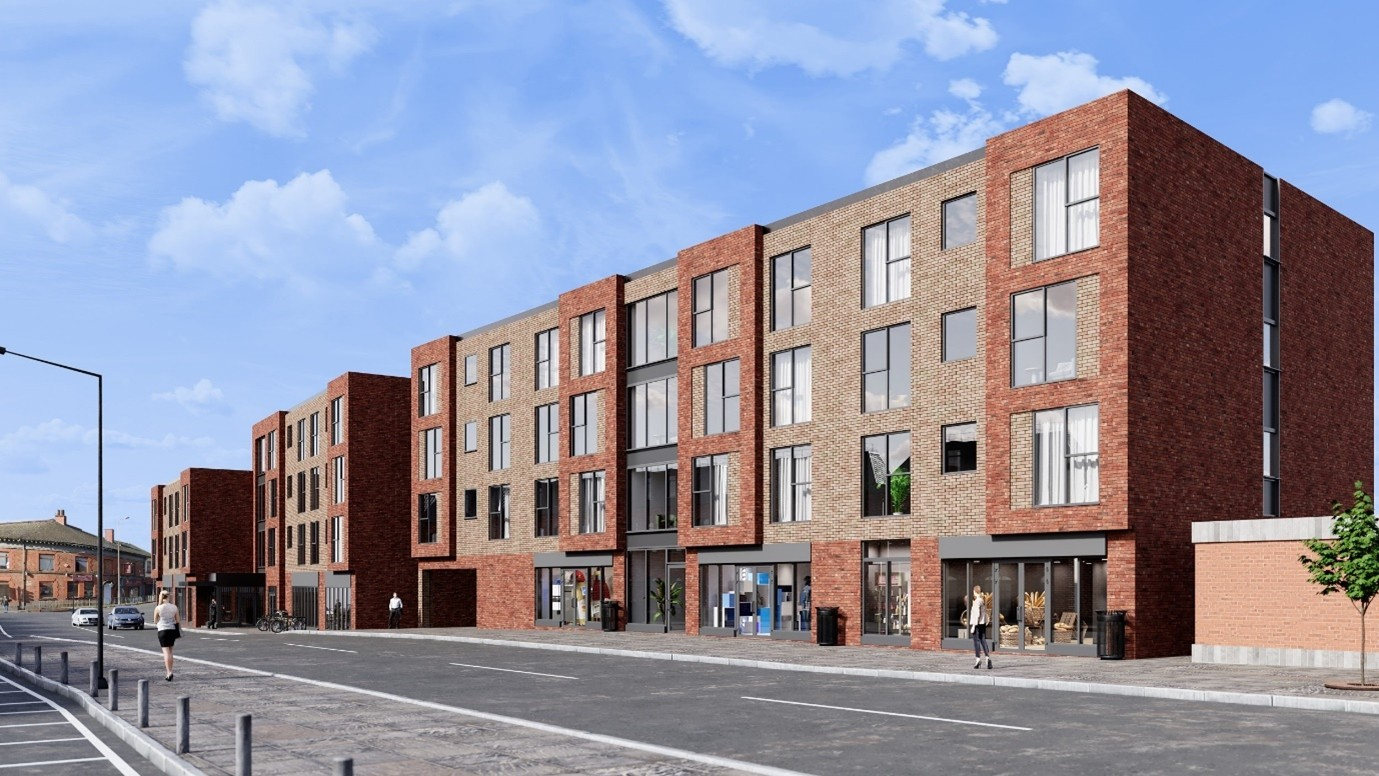
- Option 2: demolish it and bring the library into a new multi-purpose building.
Presenting real, visual options let the community and the client guide the direction of the scheme.
Connecting streets and people
The central idea of the masterplan was connection. We introduced a small pocket park that joins two previously disconnected streets and turns a forgotten space into a shared amenity. The new green link connects routes and gives neighbours somewhere to meet.
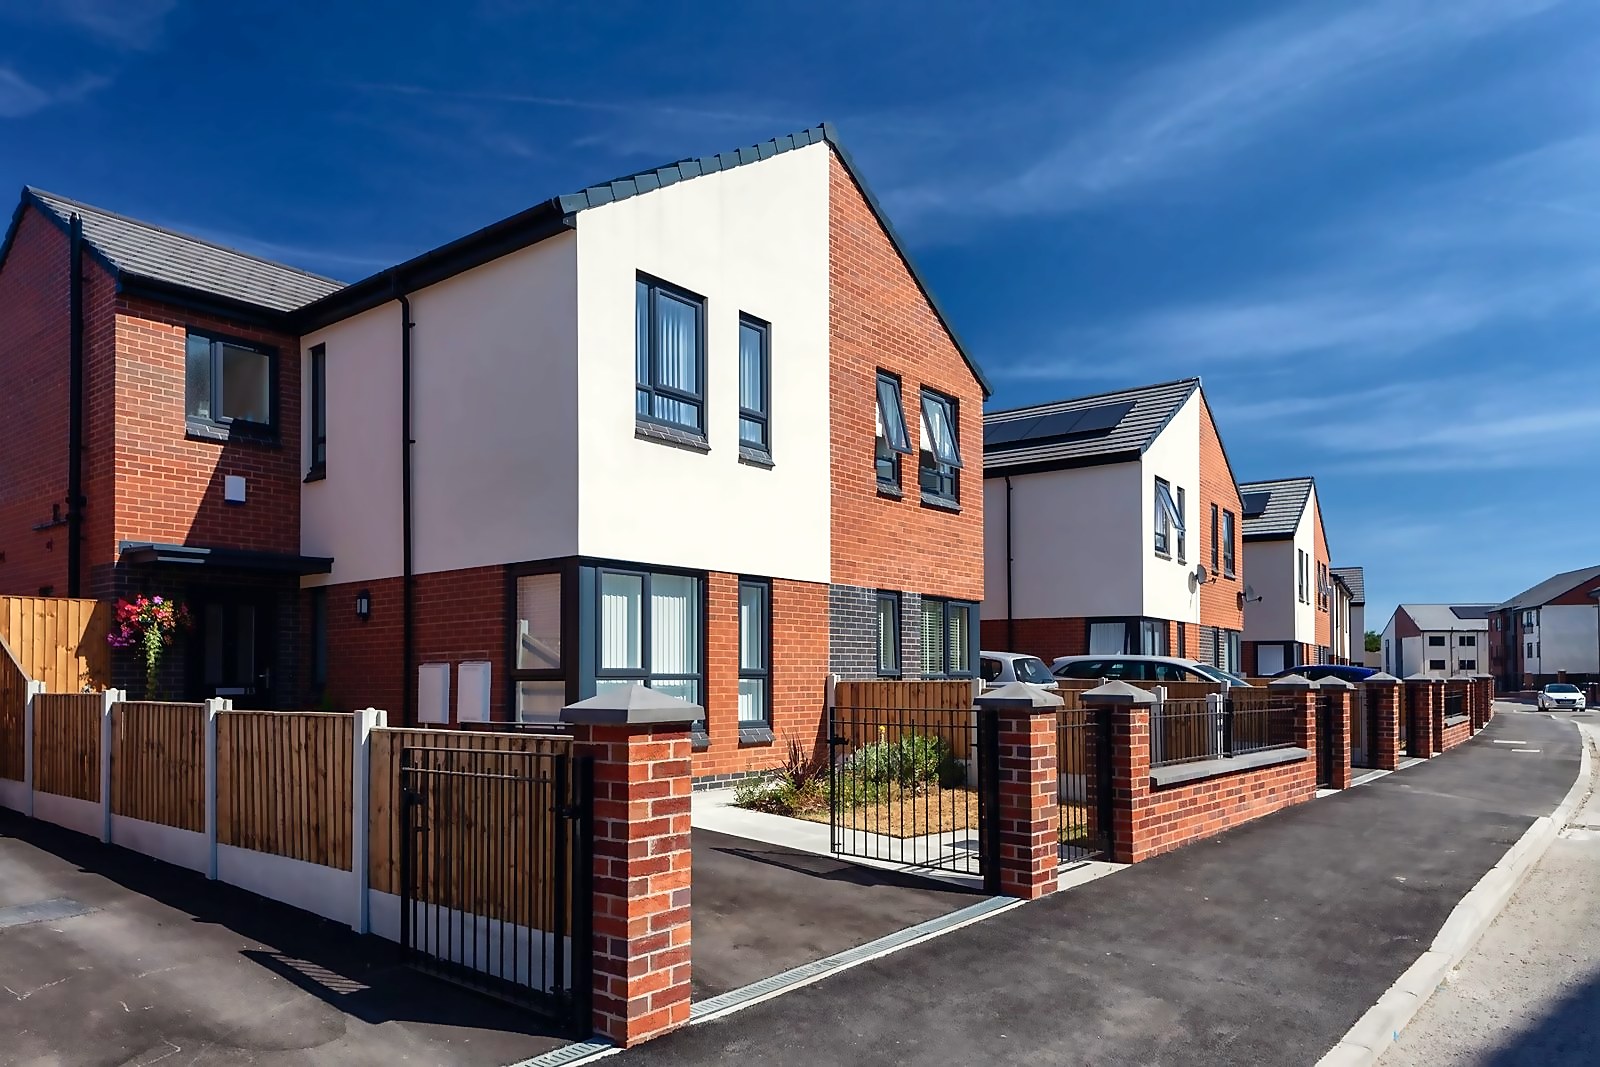
The new homes follow the rhythm and scale of the area, with contemporary designs that echo the nearby three-storey semis. We paid close attention to massing, materials and the cadence of the frontages so the street reads as a coherent whole.
Mixed tenure and public space
Homes of different tenures are integrated with no visual or spatial separation, which supports inclusion across ownership types. The public realm is designed to be safe, accessible and sociable, with shared spaces that bring residents together.
Early engagement with the planning authorities and a close understanding of policy helped us meet local and national requirements while protecting what the scheme offers the community.
The masterplan aims for places that work technically and mean something to the people who use them. For a completed scheme with similar aims, see Greenbrow Road in Wythenshawe.
Drawings and images
Architecture by Design
Live jobs, the drawing register and the projects behind these stories.