 Architecture by Design
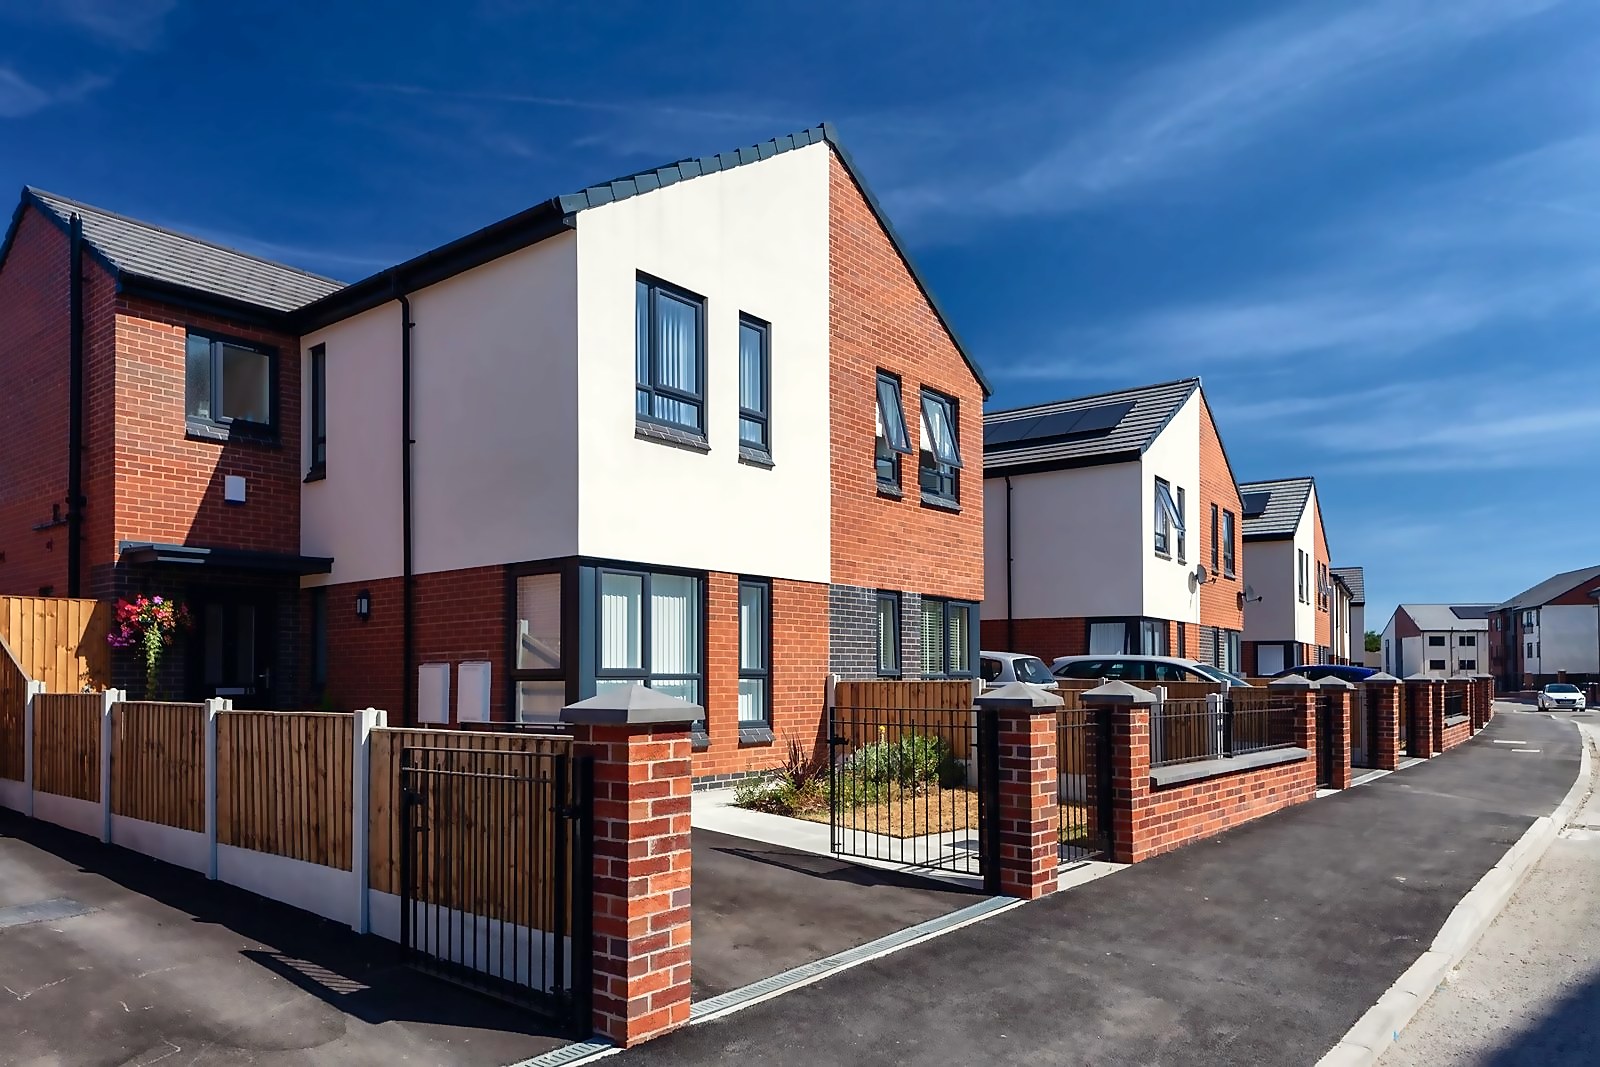
The Old Baths in Garston stands on the site of a former community baths. Our brief as delivery architect, for a regeneration developer and a housing association, was modern homes with high environmental ambition that respect the character of the neighbourhood. The scheme exceeds the Future Homes Standard.
The brownfield site gave us a chance to show how sustainable design can serve the community, the climate and the local context at the same time.
Layout and building services
We began by reworking the site layout to make the most of solar orientation and reduce the risk of overheating. Bringing in engineers and consultants from other disciplines early meant the technical design was built in from the outset.
The homes combine high-performance building envelopes, air source heat pumps, MVHR (mechanical ventilation with heat recovery) and photovoltaic arrays. These systems are part of the architectural language of the scheme rather than additions to it, and together they give homes rated EPC A.
Coordination in 3D
Ducting, plant integration and utility cupboard layouts all needed careful coordination. We resolved them through detailed 3D modelling, which avoided design clashes, made construction more efficient and gives residents better homes to live in.
Longevity and comfort guided the design throughout, from overheating analysis to material specification.
Beyond the front door
The wider masterplan takes a place-based approach to sustainability:
- Urban canopy framework: pedestrian-friendly routes, shared green spaces and safe cycling infrastructure
- Biodiversity net gain: wildlife corridors and native planting to support local ecosystems
- Public realm: outdoor seating, multi-use play areas and community artwork
Together they turn a site that once served the town as a public baths into a neighbourhood ready for the future.
A precedent for social housing
The scheme respects the heritage of the site while exceeding current environmental benchmarks. By planning for the Future Homes Standard and adopting low-carbon technology early, it sets a precedent for what social housing can and should be. For another regeneration scheme of ours, see Greenbrow Road in Wythenshawe.
Drawings and images
Architecture by Design
Live jobs, the drawing register and the projects behind these stories.