by designTalk to us
Projects

The project library

72 projects across the four disciplines. Filter by discipline, building system or stage, or search for a name or place.

01 / The library

Find a project

Each card opens the full write-up on its discipline page.

Showing 72 of 72
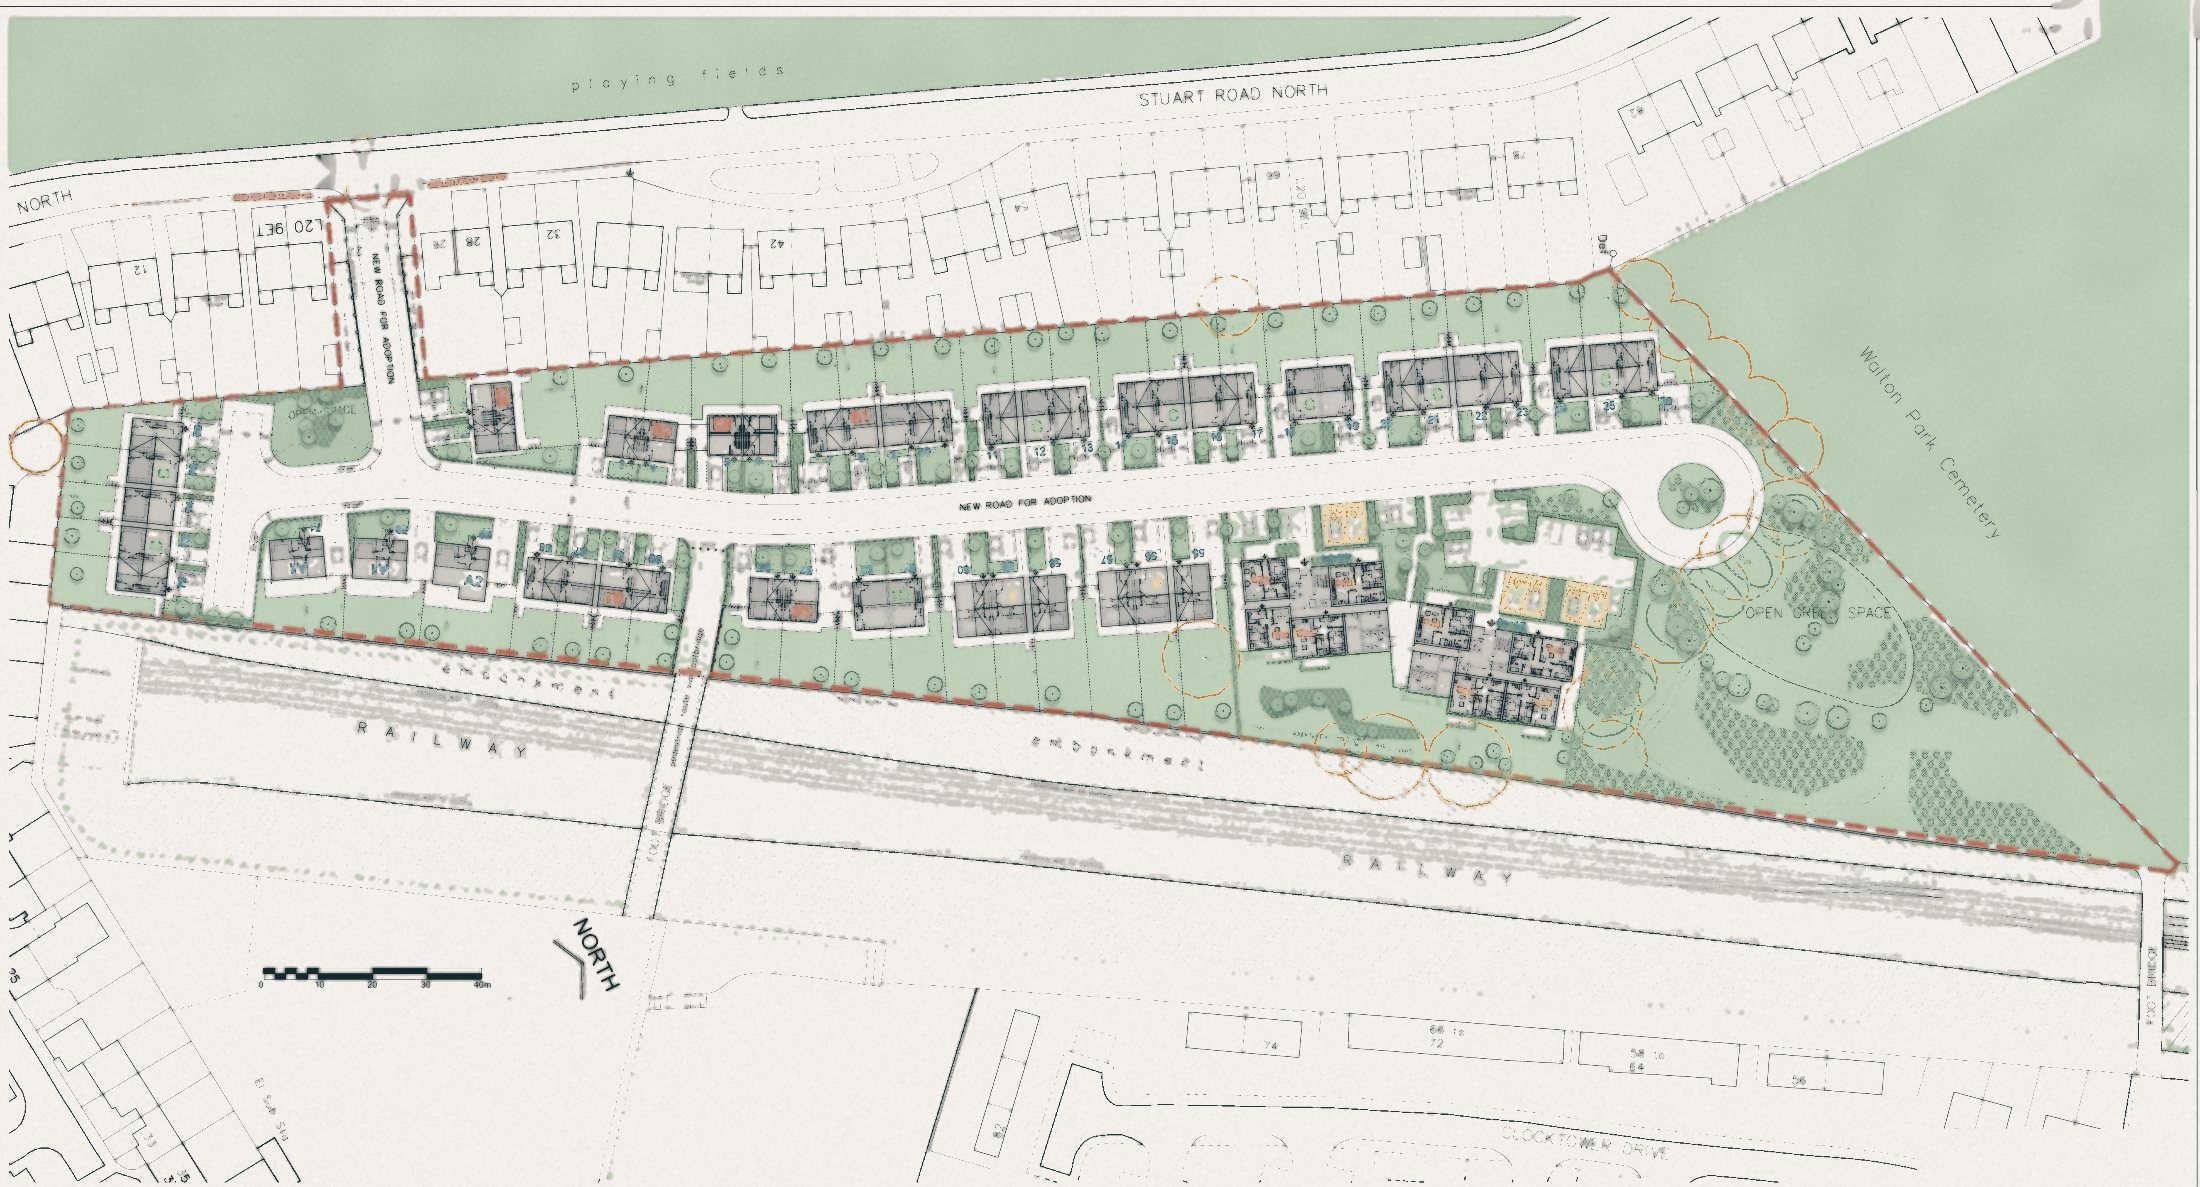
  • Site plan, for discussion
    Architecture

    Stuart Road North

    Bootle, Liverpool and Sefton · Pre-application

    Opening up a landlocked site between a railway cutting and a street of semis.

    • 76 homes
    • Timber frame
    • New homes
  • Steel chassis for one module
    Optimize

    Four-storey flats

    Scotland

    Twelve steel modules, two drawing sets, one model.

    • Steel module frames
    • Residential
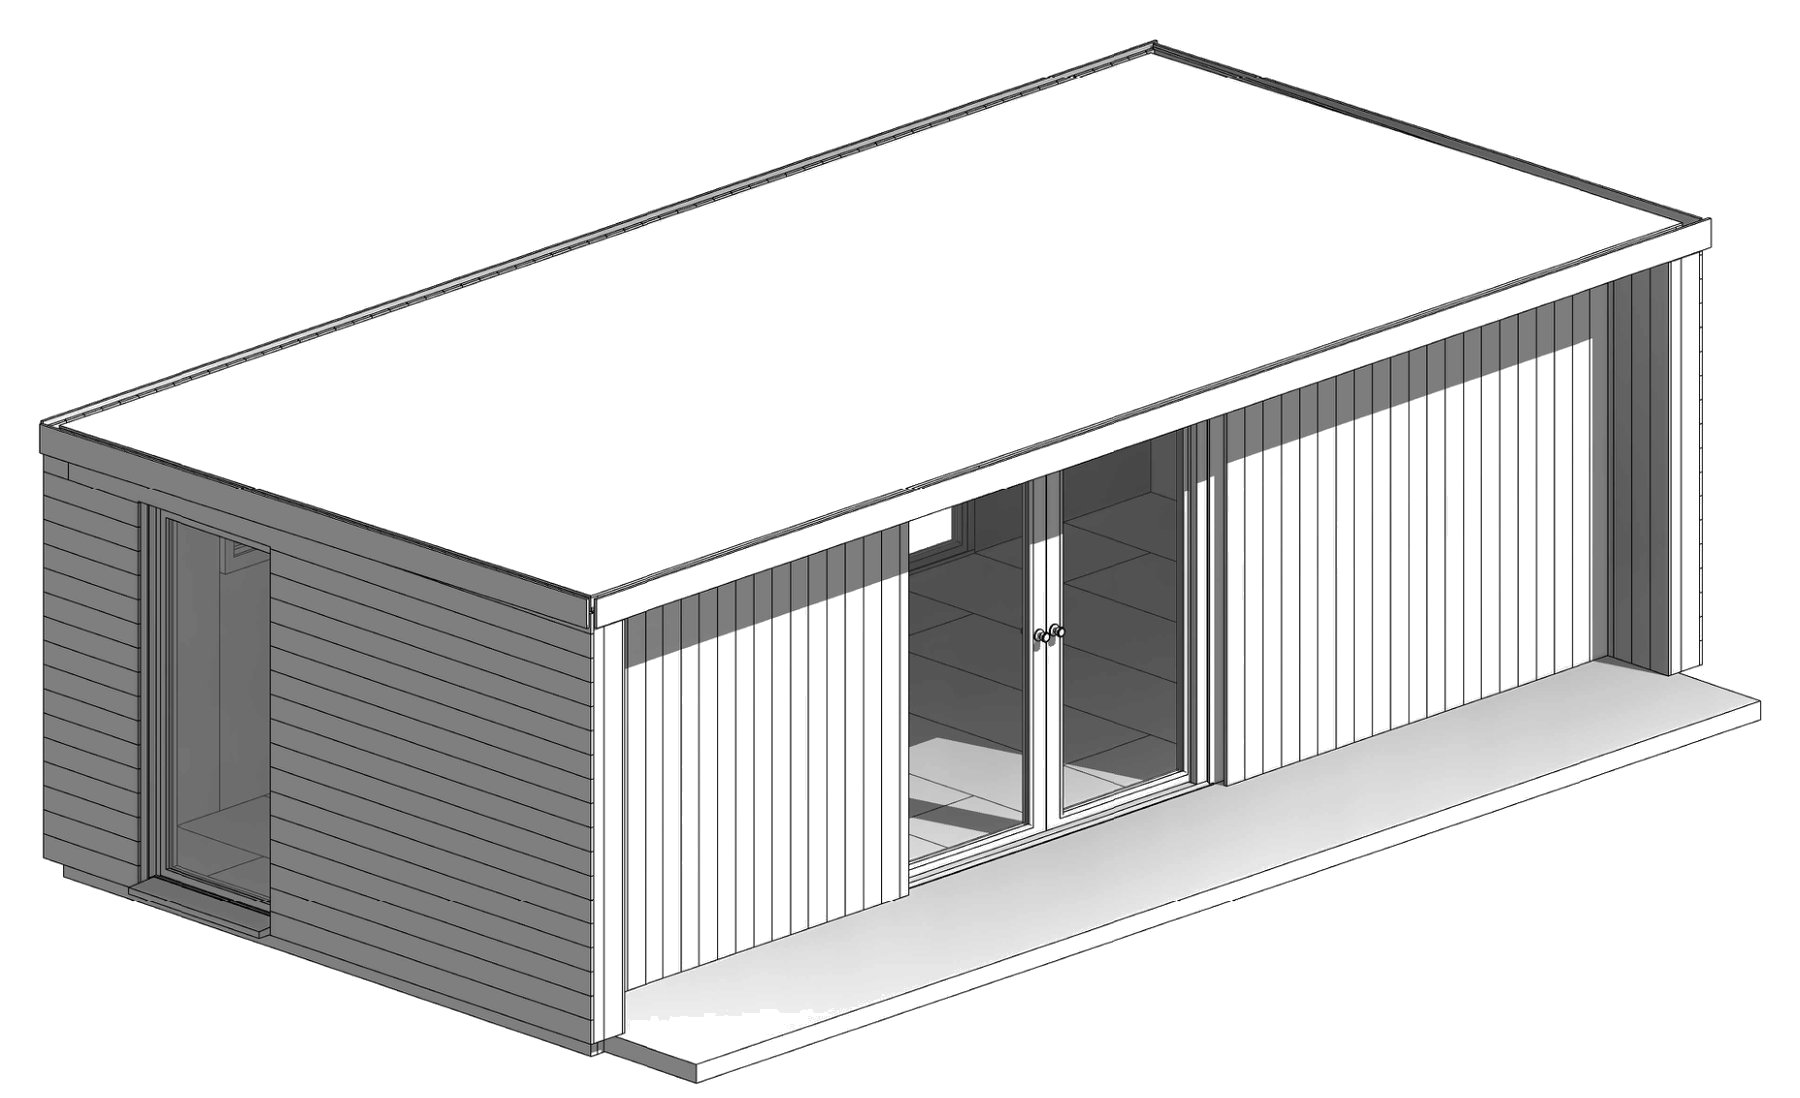
  • GA 3D drawn by the robot: front overhang, double doors, side door and mixed cladding.
    Digital

    Garden room configurator and drawing robot

    Pilot, 2024

    A customer designs a garden room in the browser, and a Revit robot turns it into a 3D model, a full drawing pack and the schedules for the factory.
    • SIPs
    • Configurators
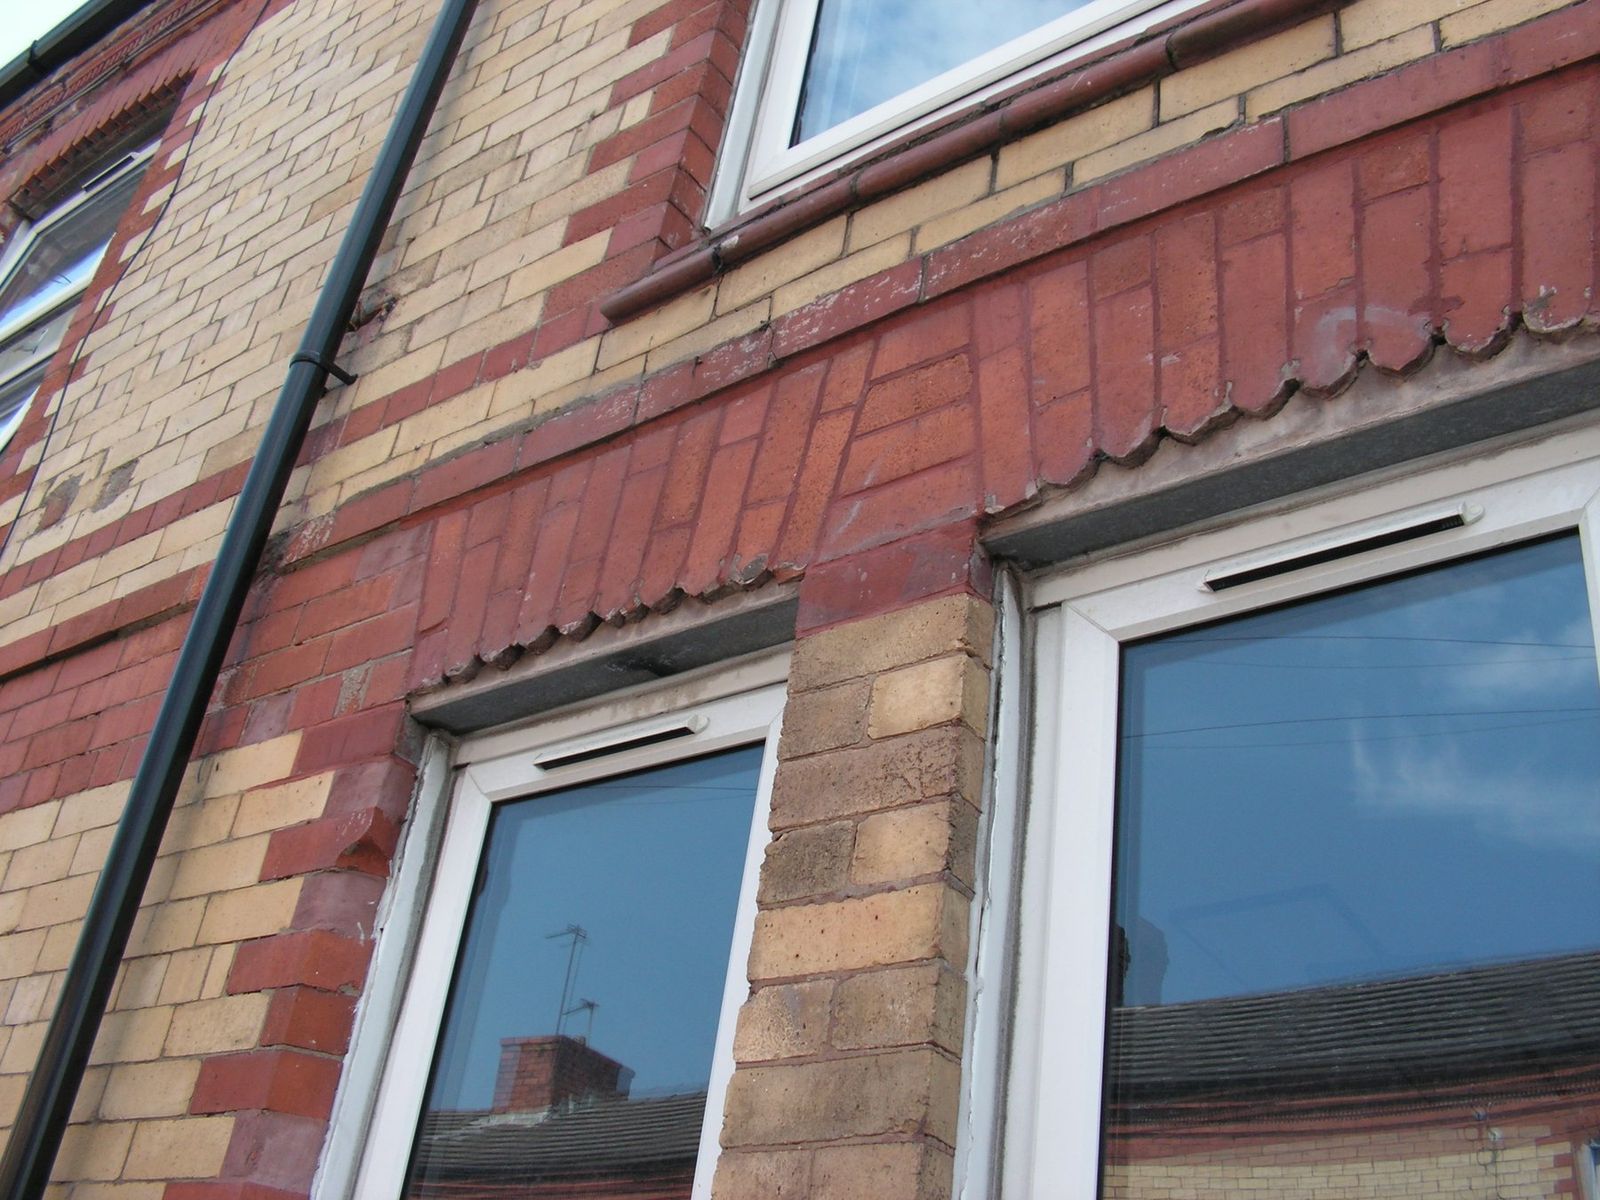
  • The decorative brick front that set the design: insulated from inside, unchanged outside
    Retrofit

    Riversdale Road and Belgrave Road

    Seaforth, Sefton · Completed, 2025

    Thirty-eight terraced homes insulated inside at the front and outside at the back, so the decorative brick street fronts stay as they are.
    • 38 homes
    • Traditional
    • Whole house
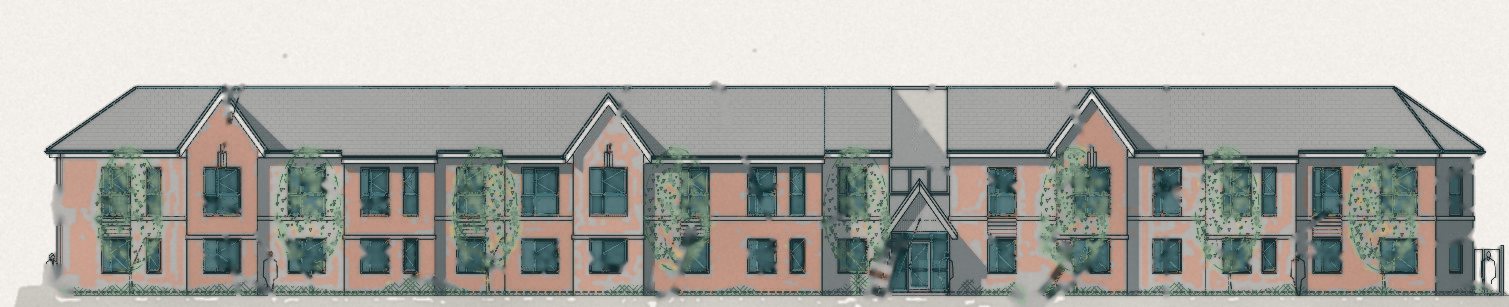
  • Front elevation, as approved
    Architecture

    Hawthorne Grove

    Southport, Sefton · Planning approved

    A builders' yard by Meols Cop station becomes 22 homes for over-55s.

    • 22 apartments
    • New homes
  • Two bed single storey home in 3D
    Optimize

    Single-storey homes

    England

    Homes for autistic adults, made in the factory and set on site.

    • Steel chassis
    • Timber frame
    • Specialist housing
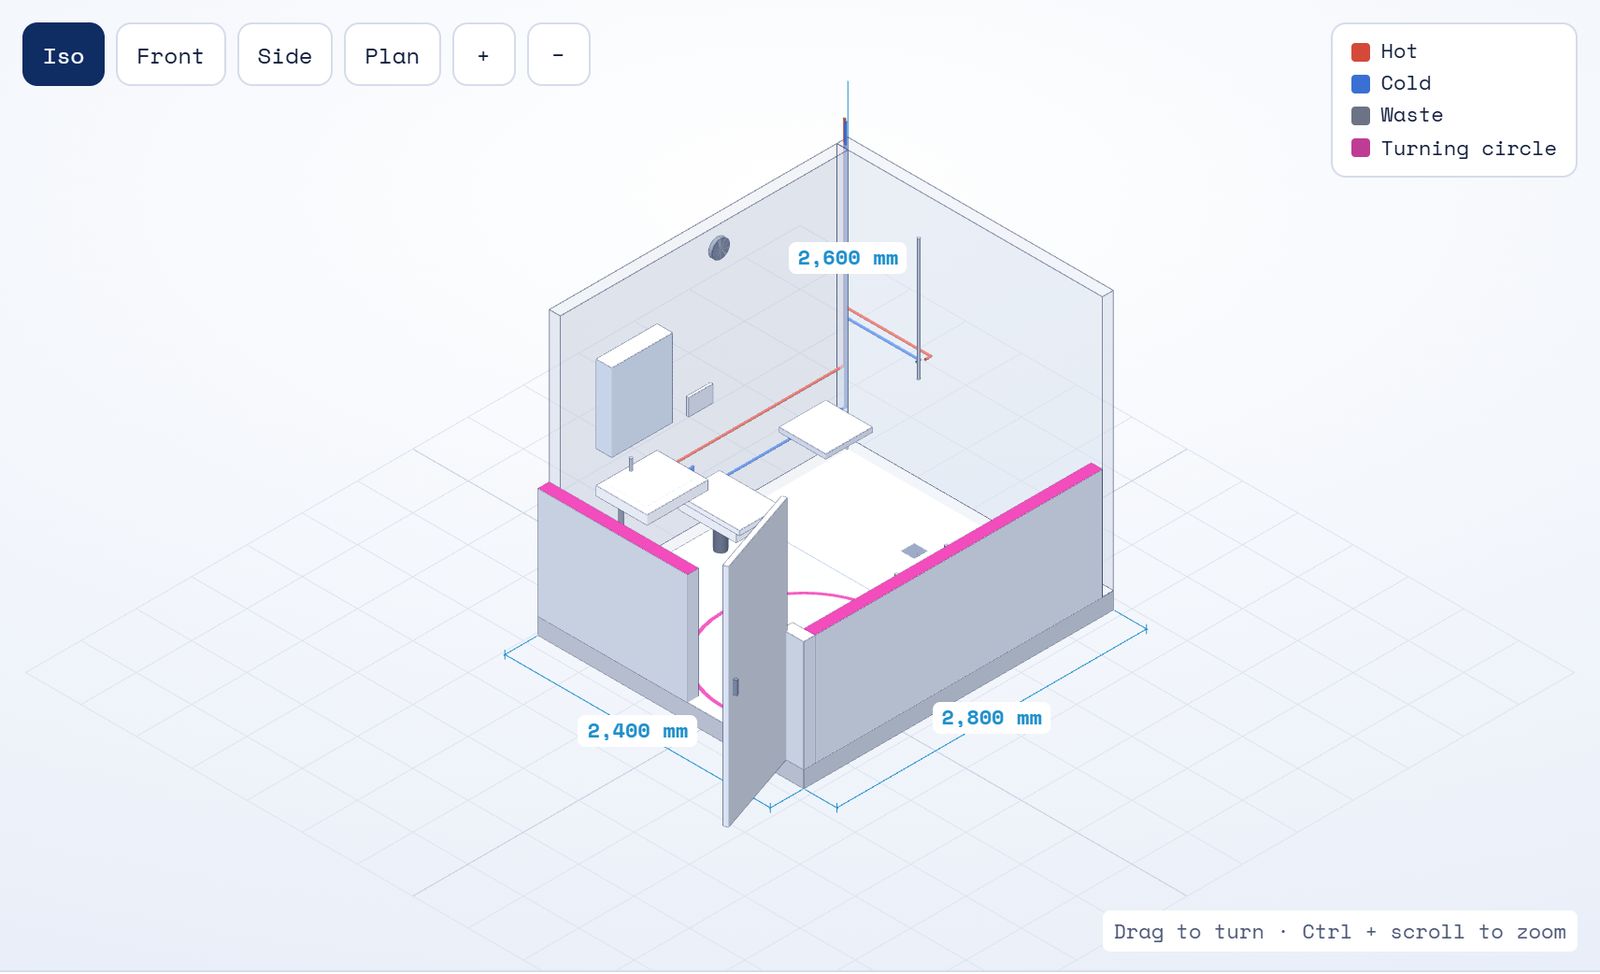
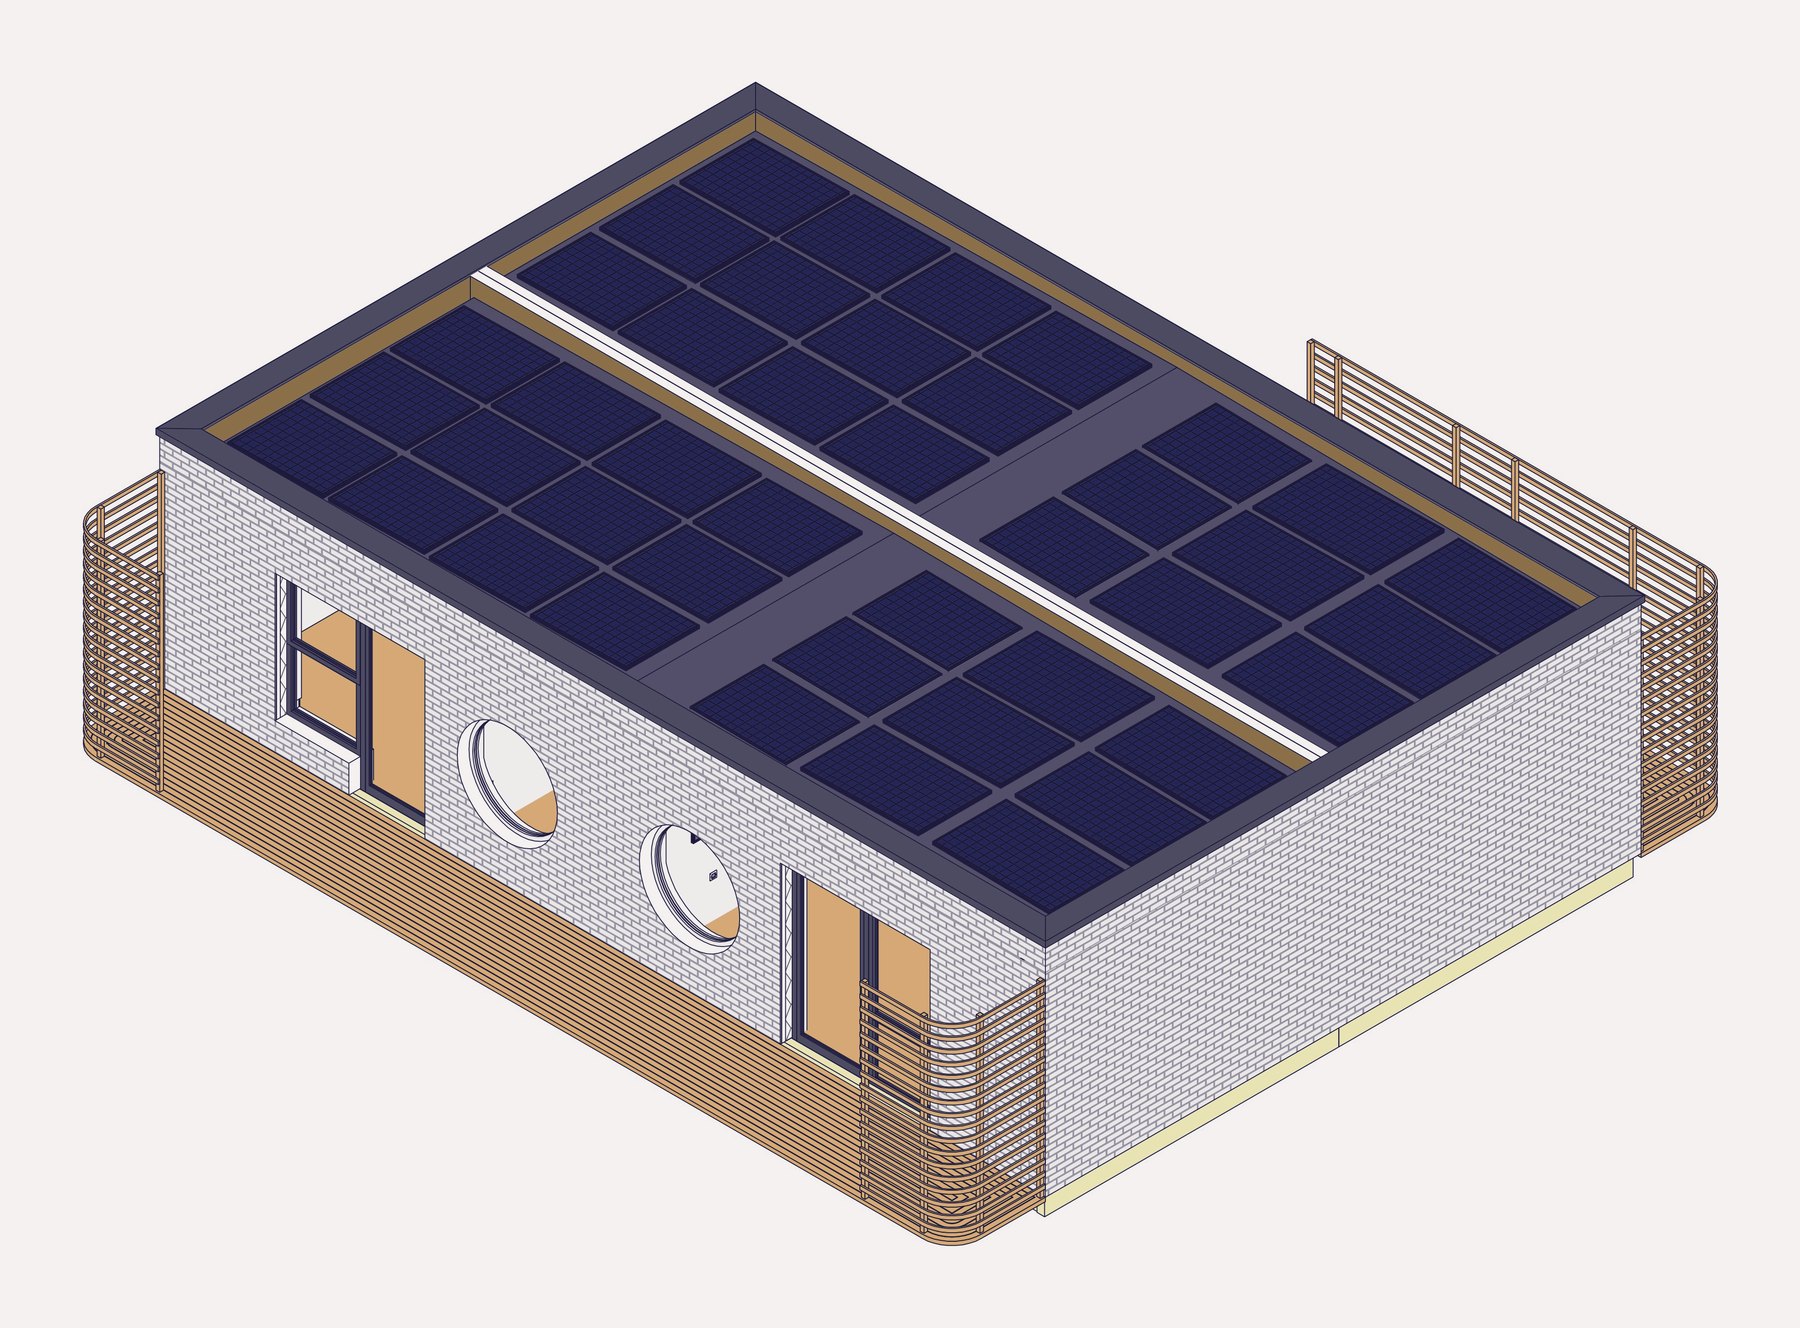
  • The accessible pod, with the turning circle checked on the floor.
    Digital

    Bathroom pod configurator

    Demo, 2026

    Pick a pod type, set the sizes and the spec, and the rules place the fittings, check the layout, draw the set-out plan and price the pod.
    • Light gauge steel
    • Configurators
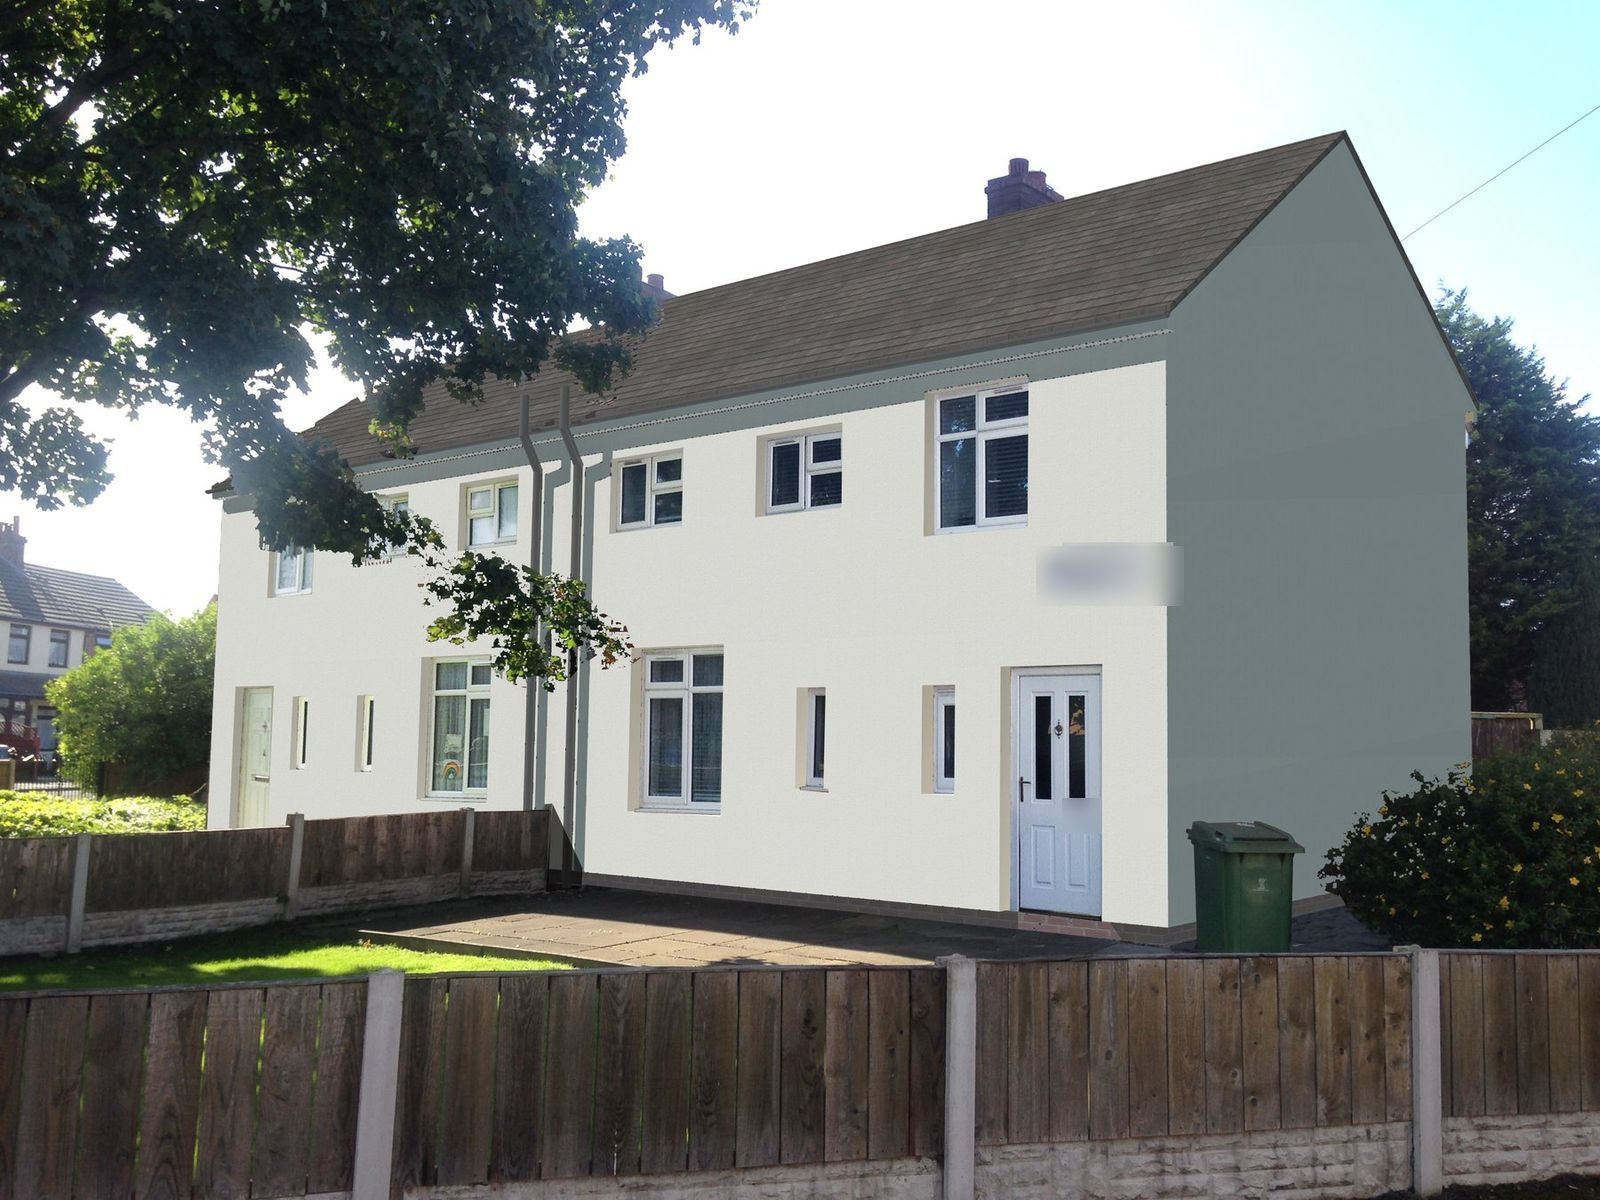
  • A pair of semis on the programme: drag to compare the photograph taken before works with the proposed render finish
    Retrofit

    151 brick homes, five neighbourhoods

    Old Swan, Kirkdale, Wavertree, Childwall and Clubmoor, Liverpool · On site, 2019 to 2021

    Rendered external insulation for 151 brick homes spread across five Liverpool neighbourhoods, drawn house type by house type.
    • 151 homes
    • Traditional
    • Wall insulation
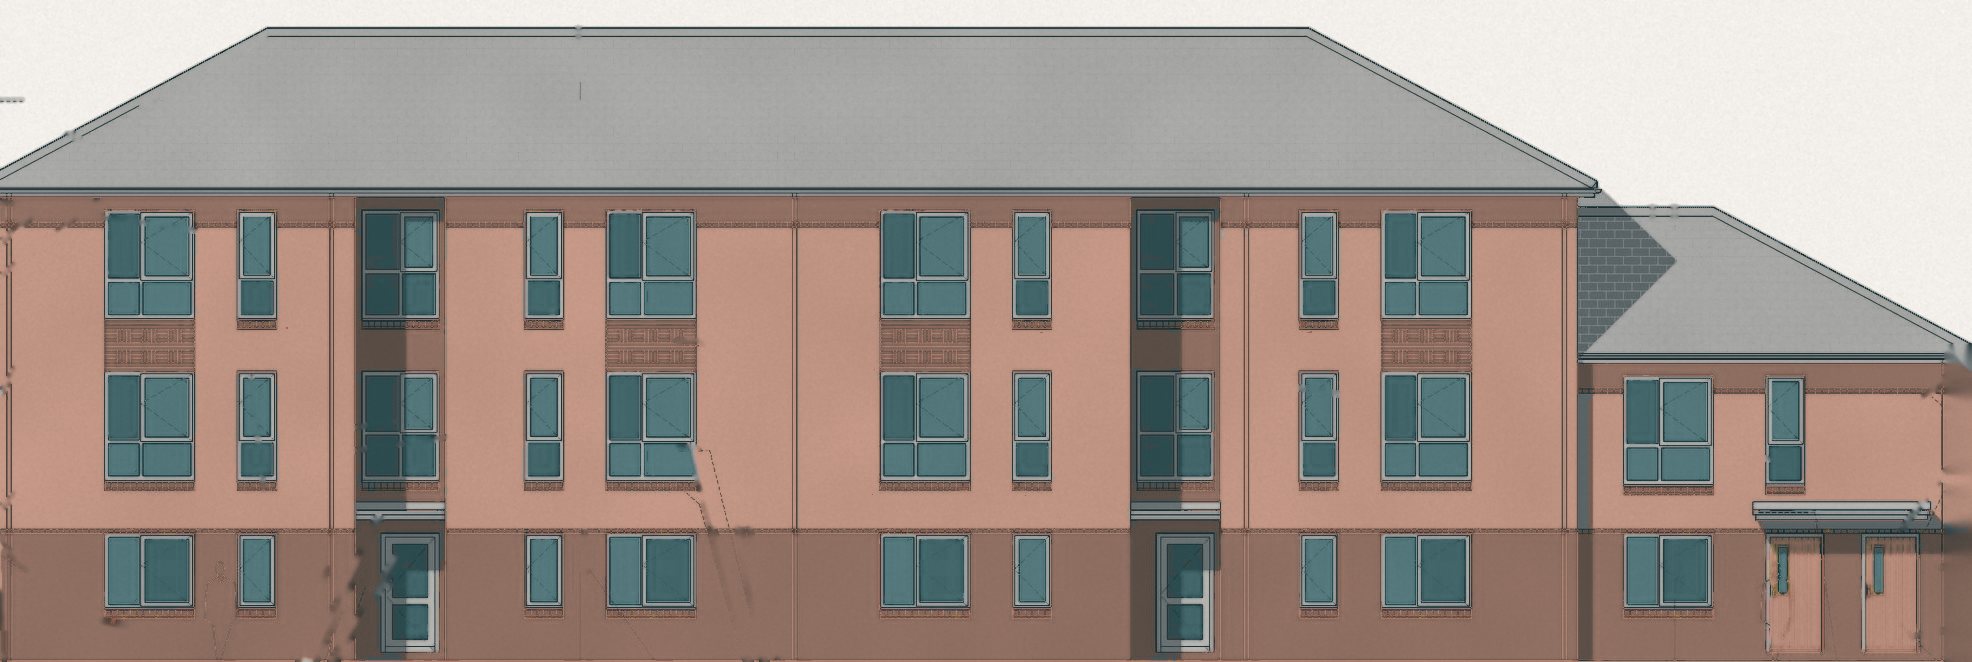
  • Block A, north elevation
    Architecture

    Well Lane

    Bootle, Sefton · Planning approved

    Homes on the site of a wrought ironworks, with a well in the front garden.

    • 21 homes
    • New homes
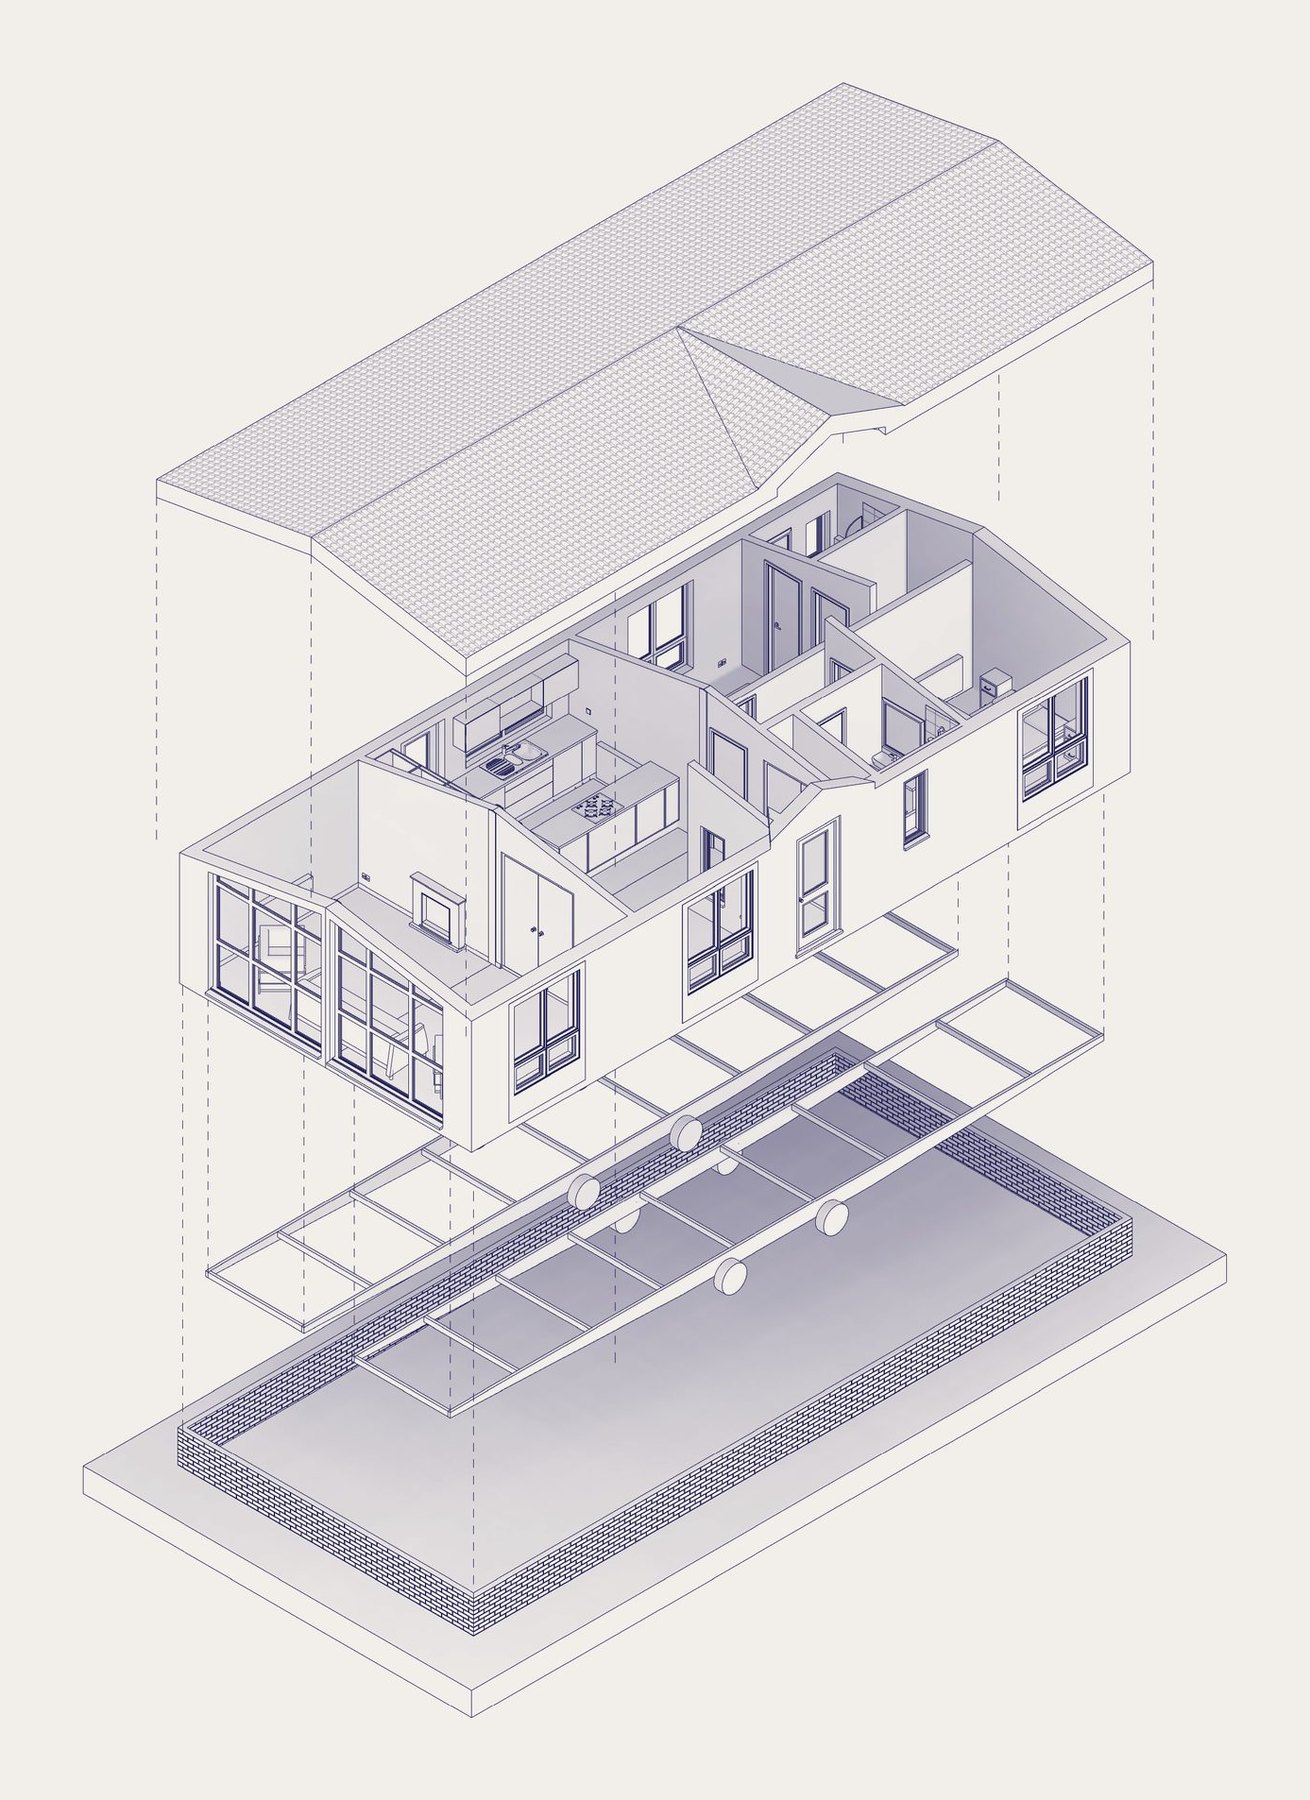
  • Exploded view of the lodge
    Optimize

    Park home lodge

    England

    From a one-page brief to panel assemblies with a takeoff on every sheet.

    • Steel chassis
    • Timber frame
    • Park homes
  • Digital

    House type and party wall models for a housebuilder

    Delivered, 2023 to 2025

    We rebuilt a housebuilder's house types and a party wall as Revit models, so the drawings and the 3D come from one place.
    • Timber frame
    • BIM content
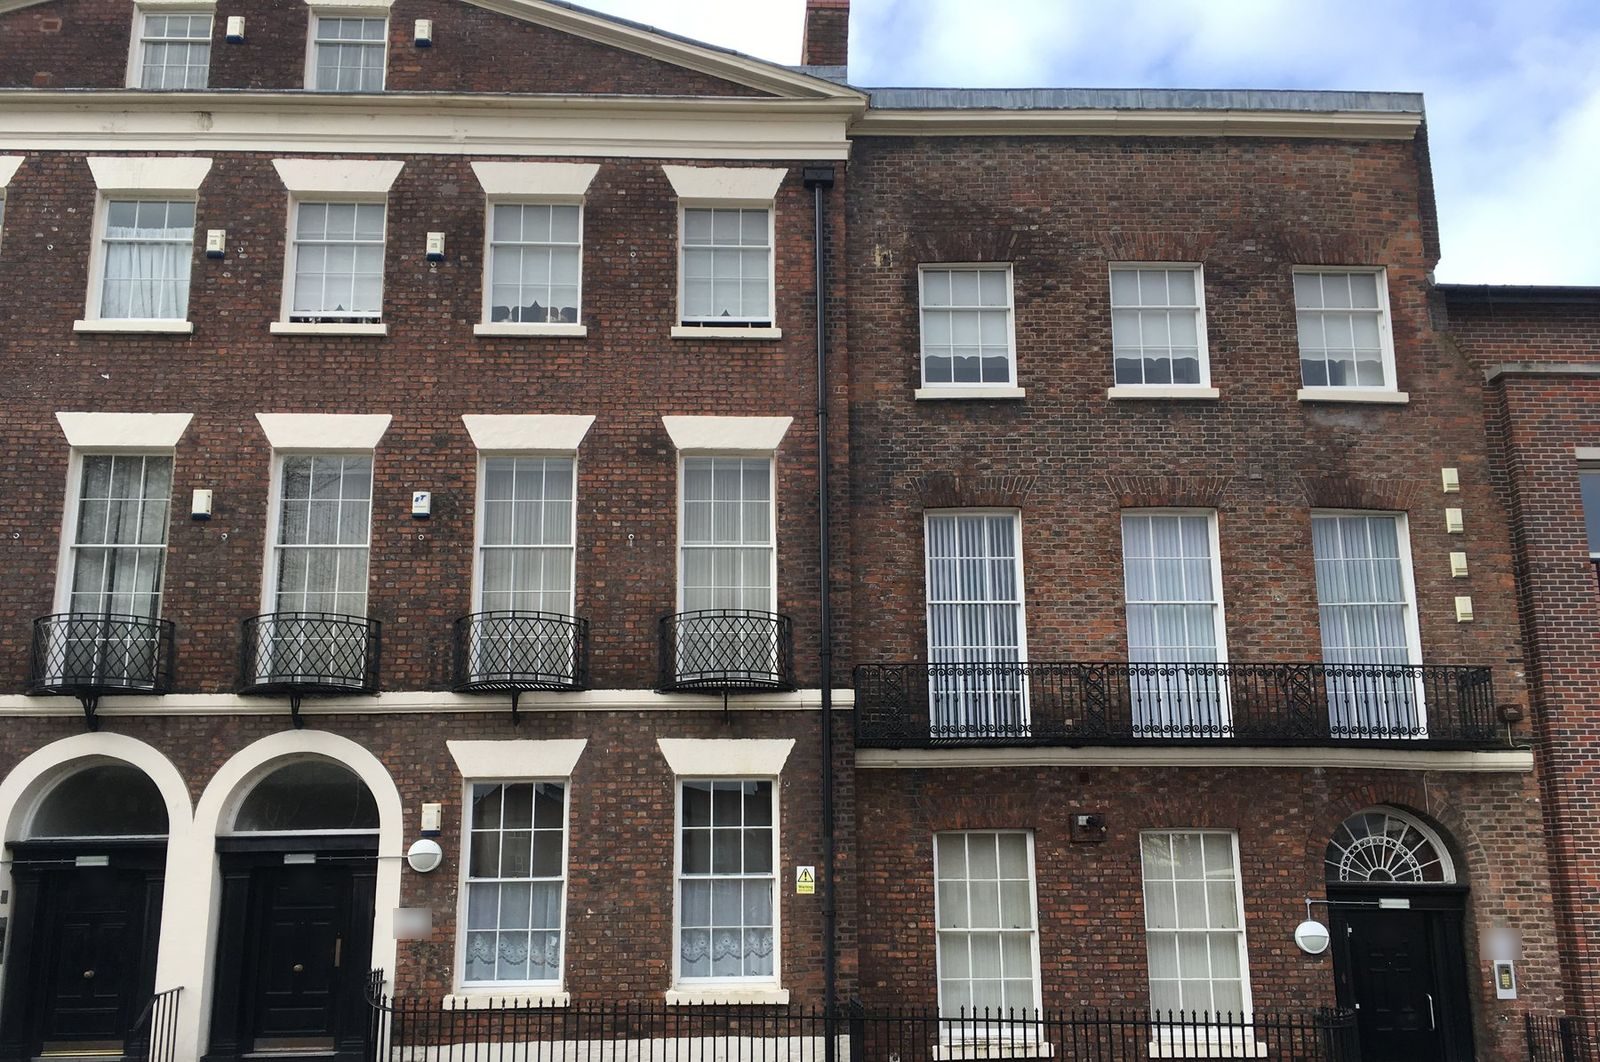
  • The listed terrace before works, with its original sashes
    Retrofit

    Great George Square

    Liverpool city centre · Listed building consent, 2018

    A listed Georgian terrace kept its original sashes: repaired, draught stripped and lined with secondary glazing instead of replaced.
    • Traditional
    • Heritage
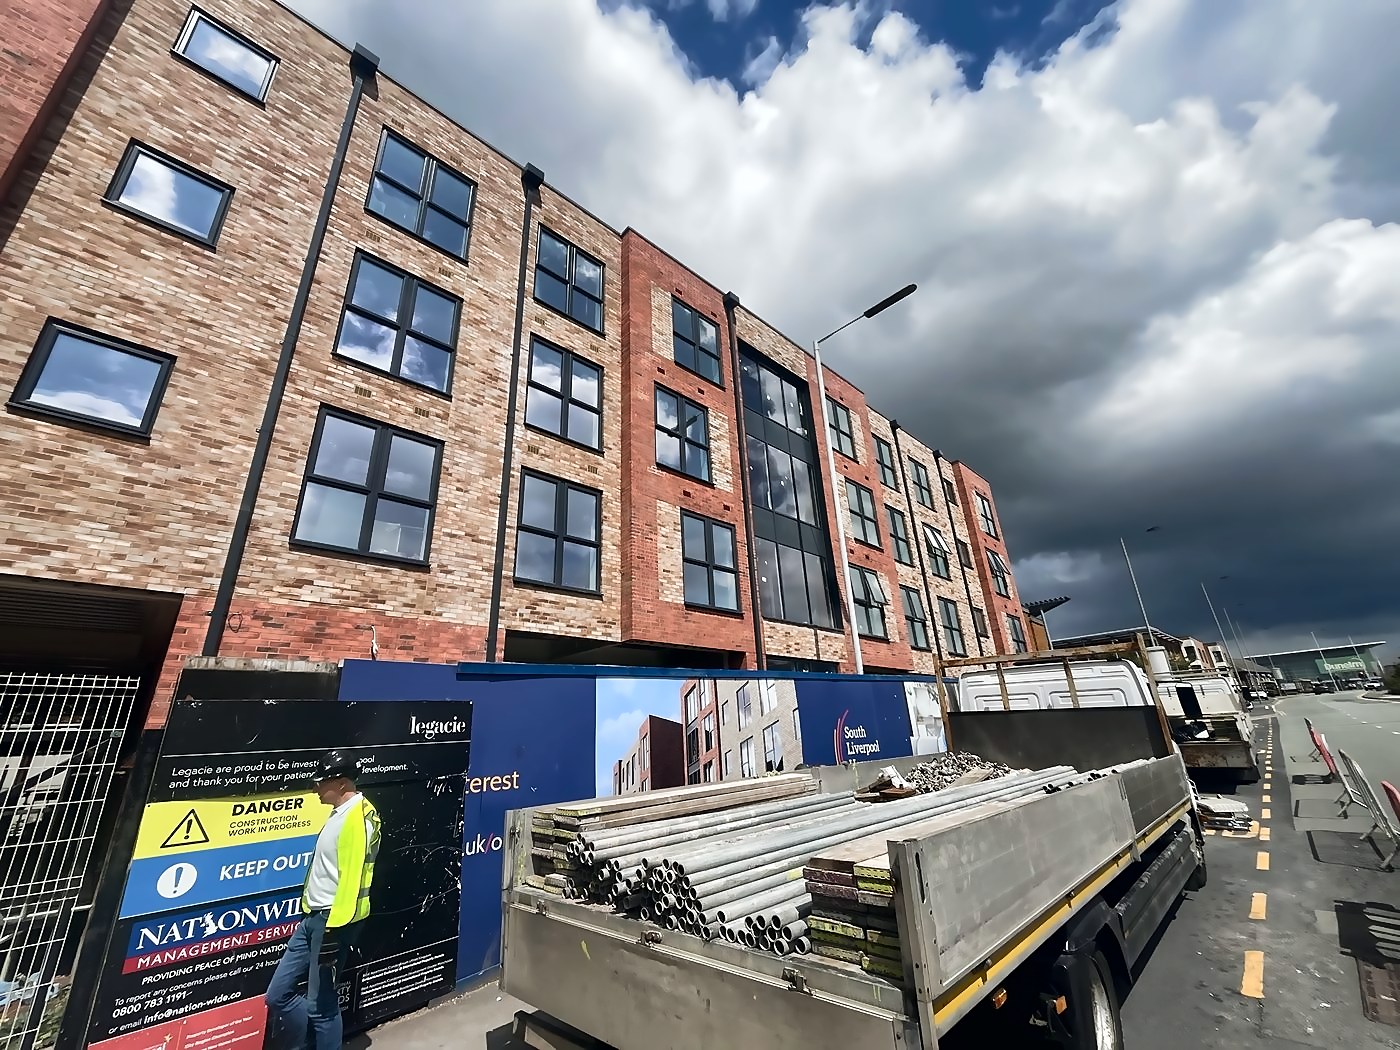
  • Speke Road elevation in construction, 2025
    Architecture

    The Old Baths

    Garston, Liverpool · On site

    Garston's public baths site, rebuilt as 74 homes and six shops.

    • 74 homes
    • New homes
  • Ground floor plan of a one-off home
    Optimize

    One-off homes

    Ireland

    No two the same, so each one needs its own production drawings.

    • 4 homes
    • SIPs
    • Timber frame
    • Private homes
  • Digital

    Steel framing to machine files, on every Revit release

    In development, 2026

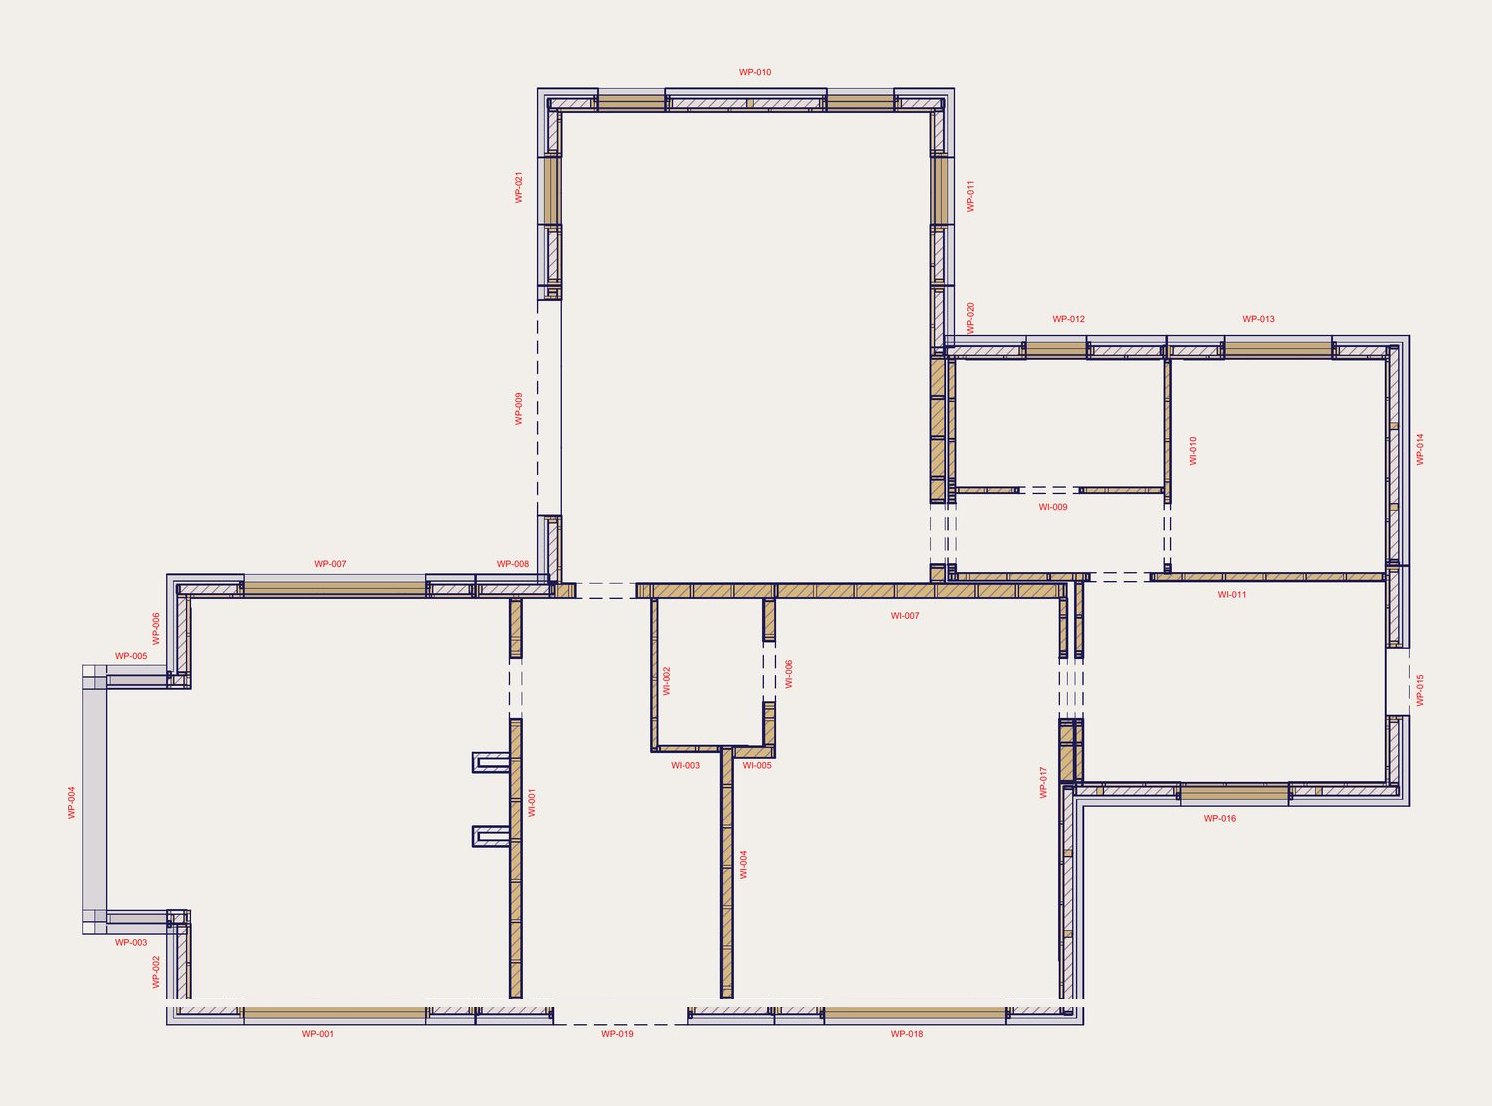
    A set of real house, lodge and steel frame models kept to test our Revit framing tools in each Revit version, right through to the machine files.
    • Light gauge steel
    • Design automation
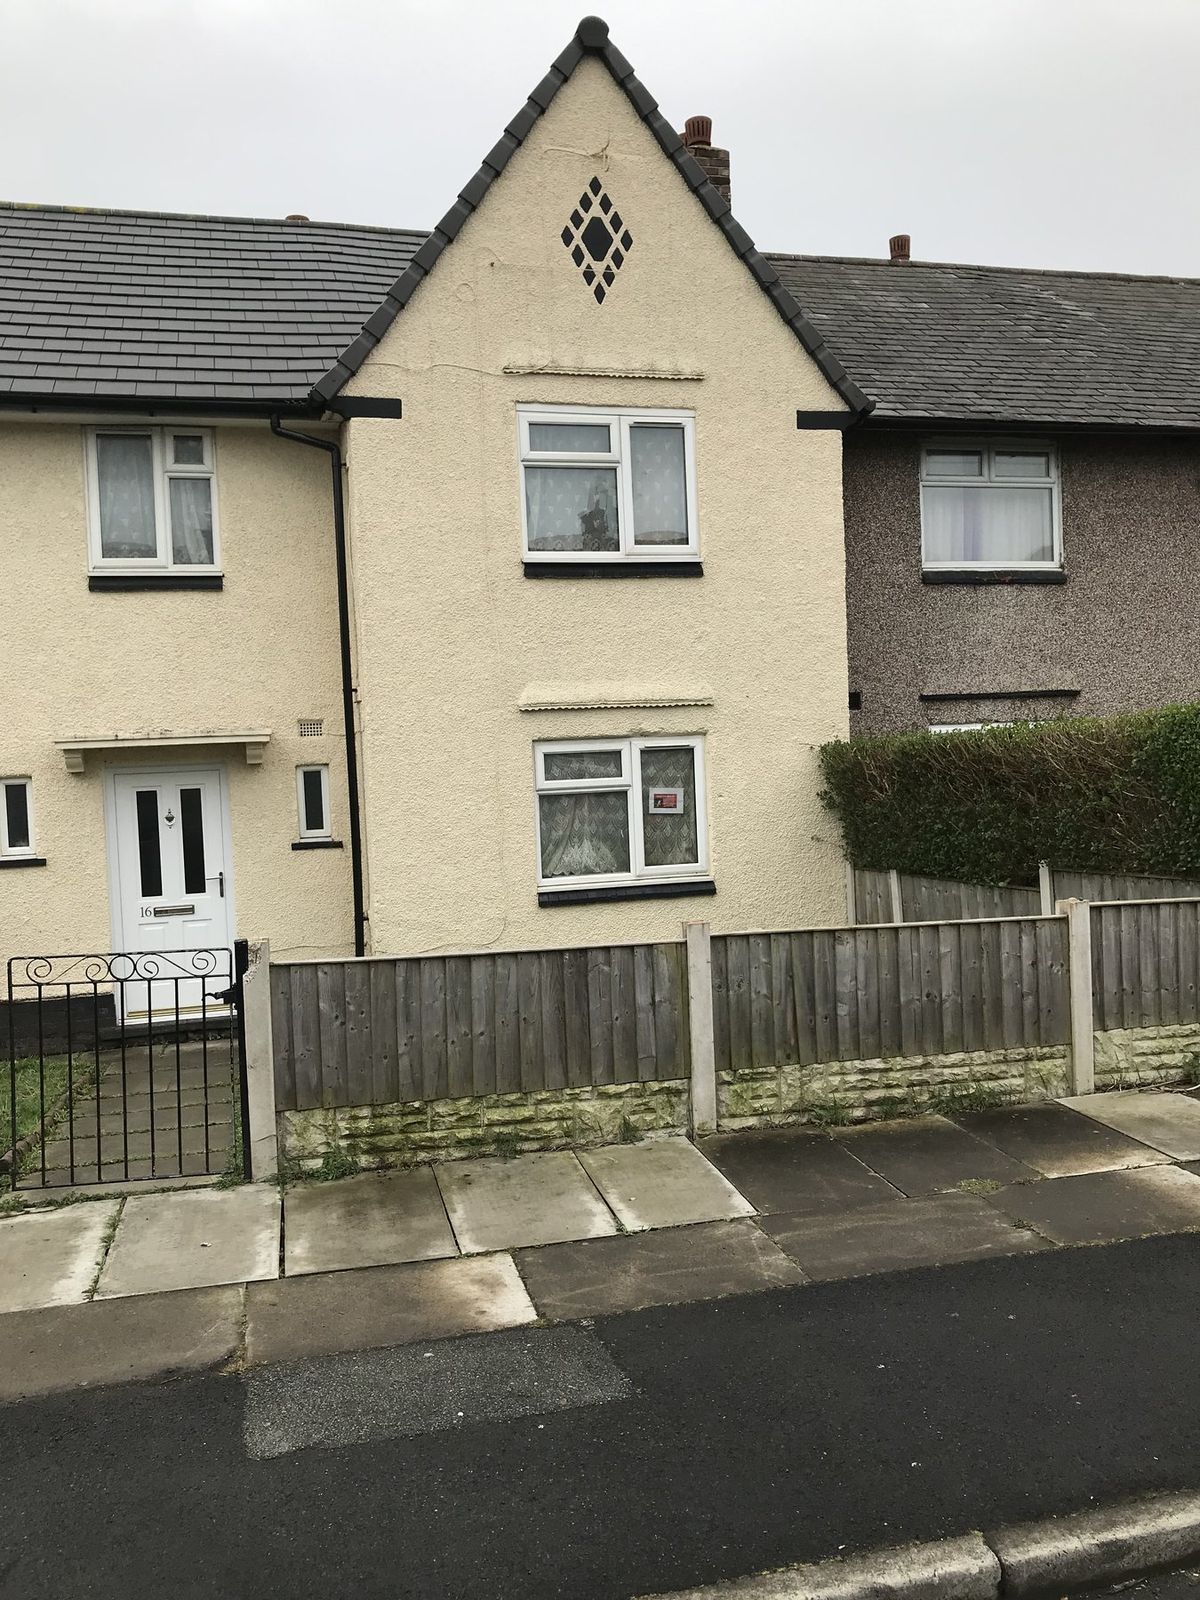
  • An inter-war terrace house on the estate before works
    Retrofit

    Walton estate

    Clubmoor, Liverpool · Contract let, 2024

    A fabric first PAS 2035 upgrade for 132 inter-war homes in Clubmoor, designed home by home.
    • 132 homes
    • Traditional
    • Whole house
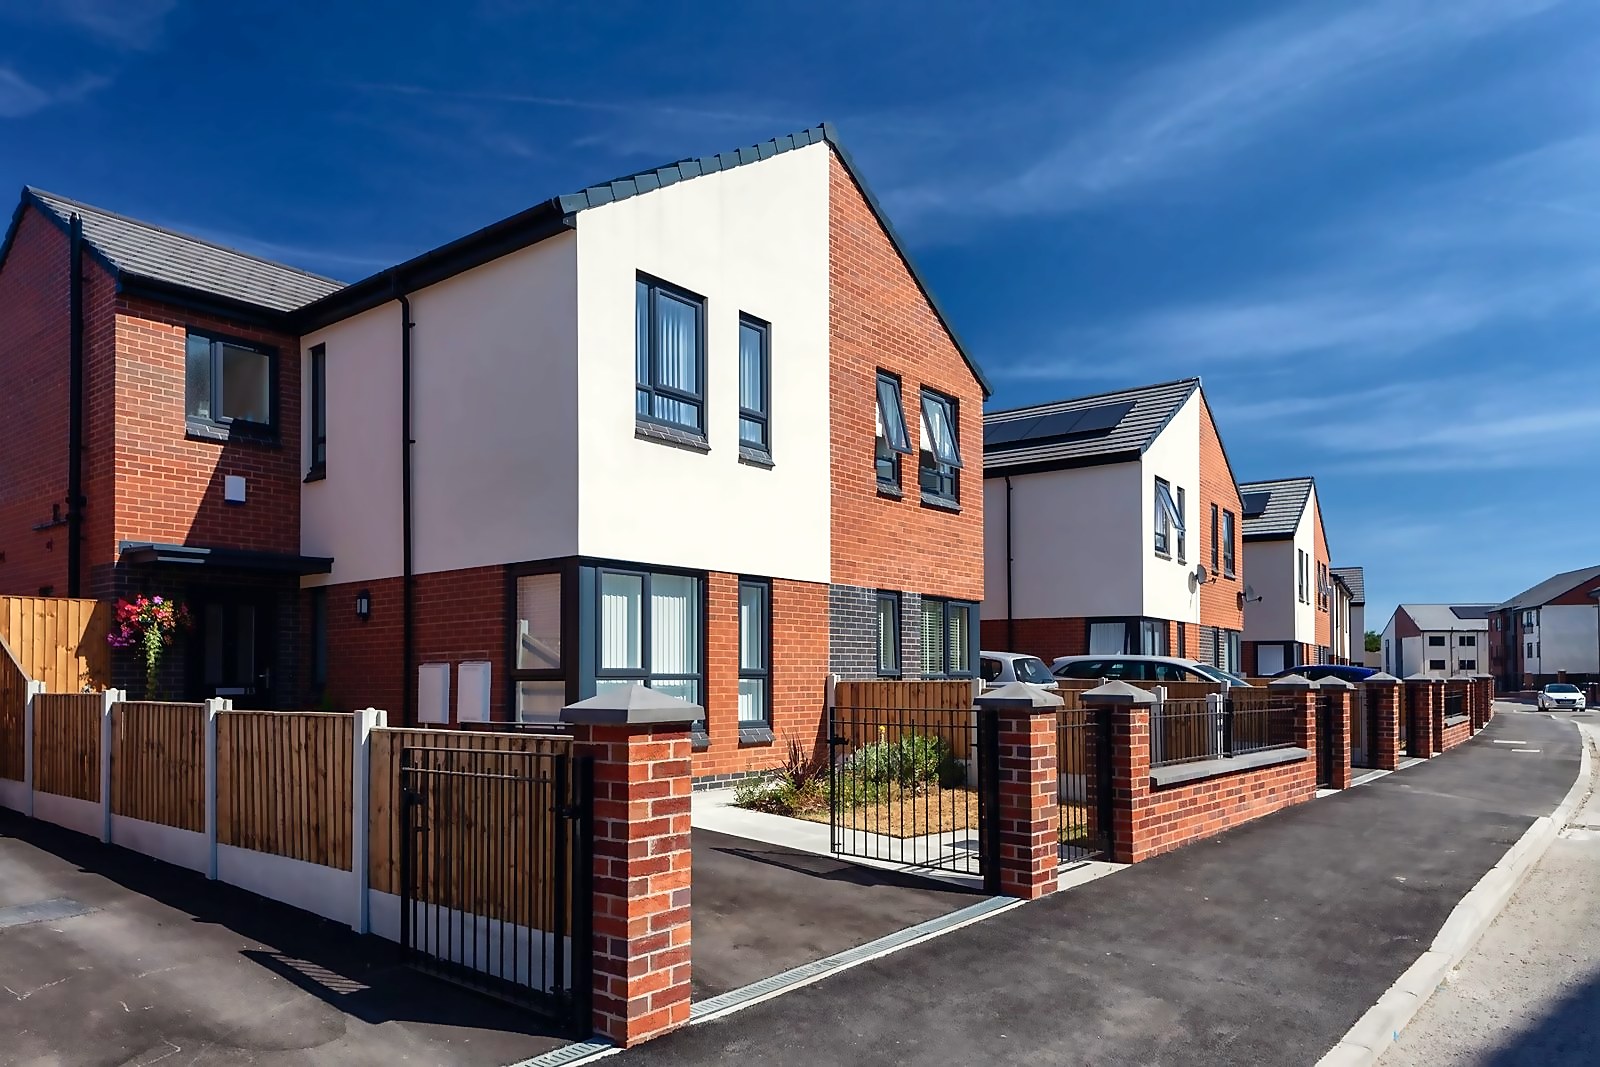
  • Two-bedroom houses with rendered gables
    Architecture

    Greenbrow Road

    Wythenshawe, Manchester · Completed, 2018

    Five outdated blocks of flats beside the M56 make way for 130 two-bedroom homes.
    • 130 homes
    • New homes
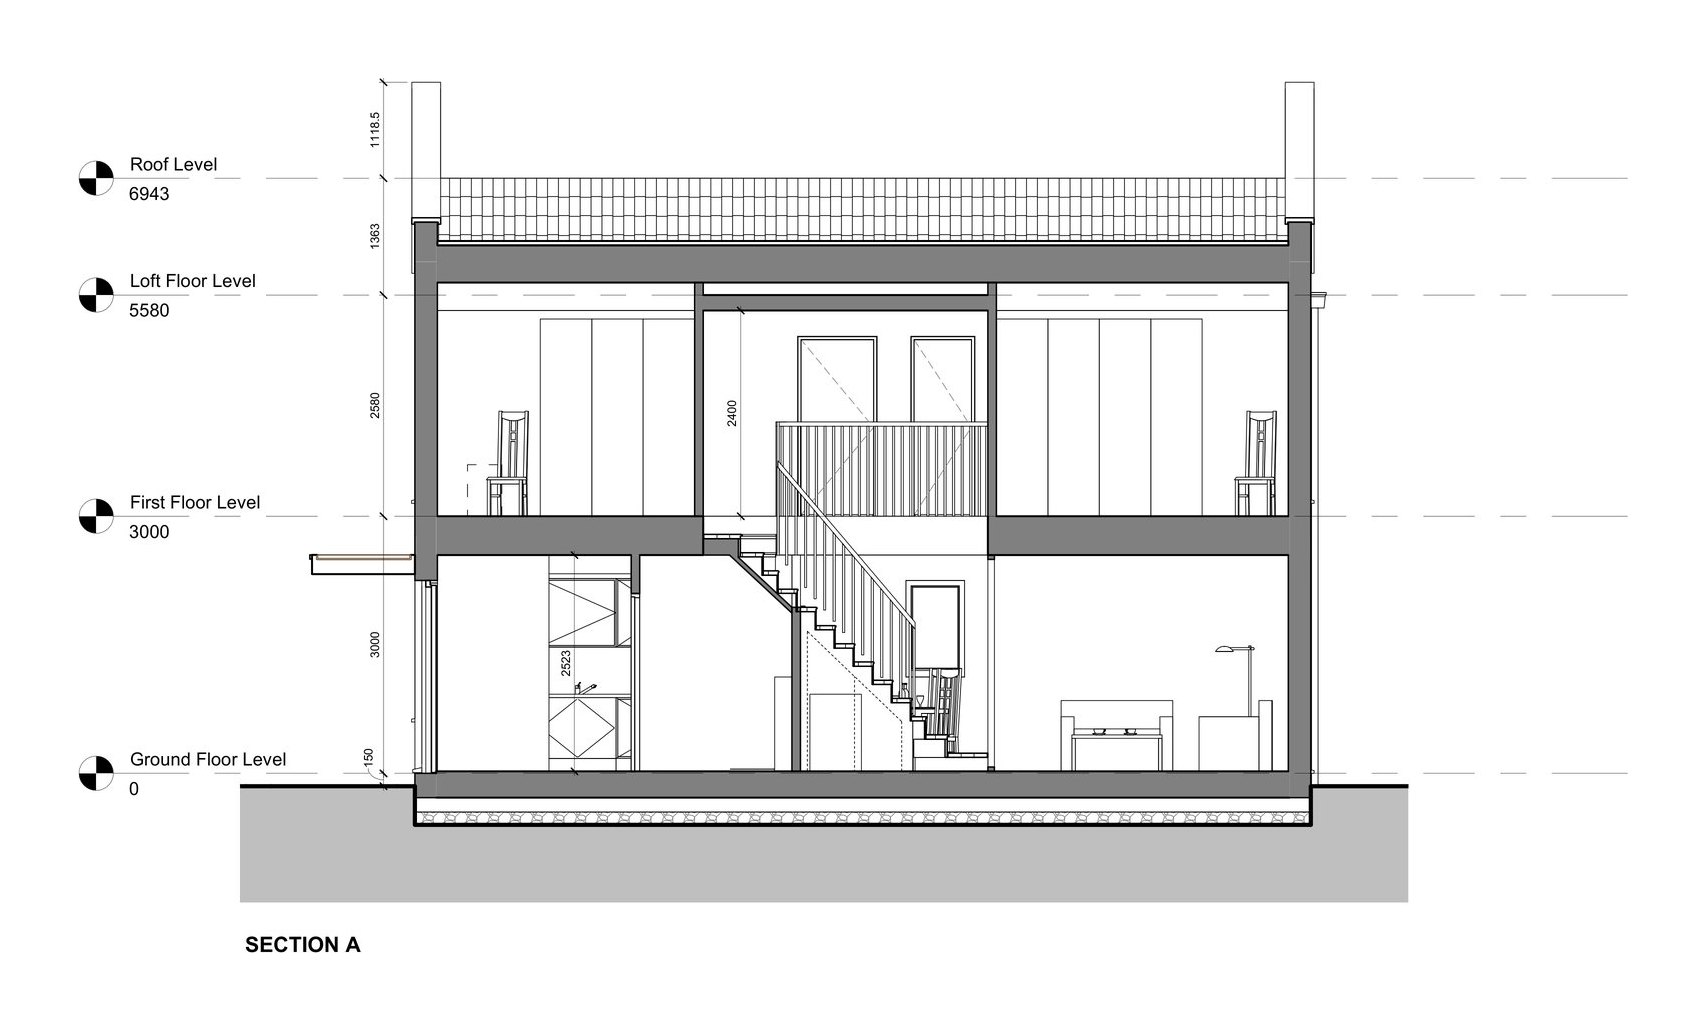
  • Section through a two-storey house type
    Optimize

    Four house types, every steel part on its own sheet

    England · 2018–20

    A modular housing developer wanted a range of two-storey houses made as factory modules.
    • Steel module frames
    • Light gauge steel
    • Housing
    • House range
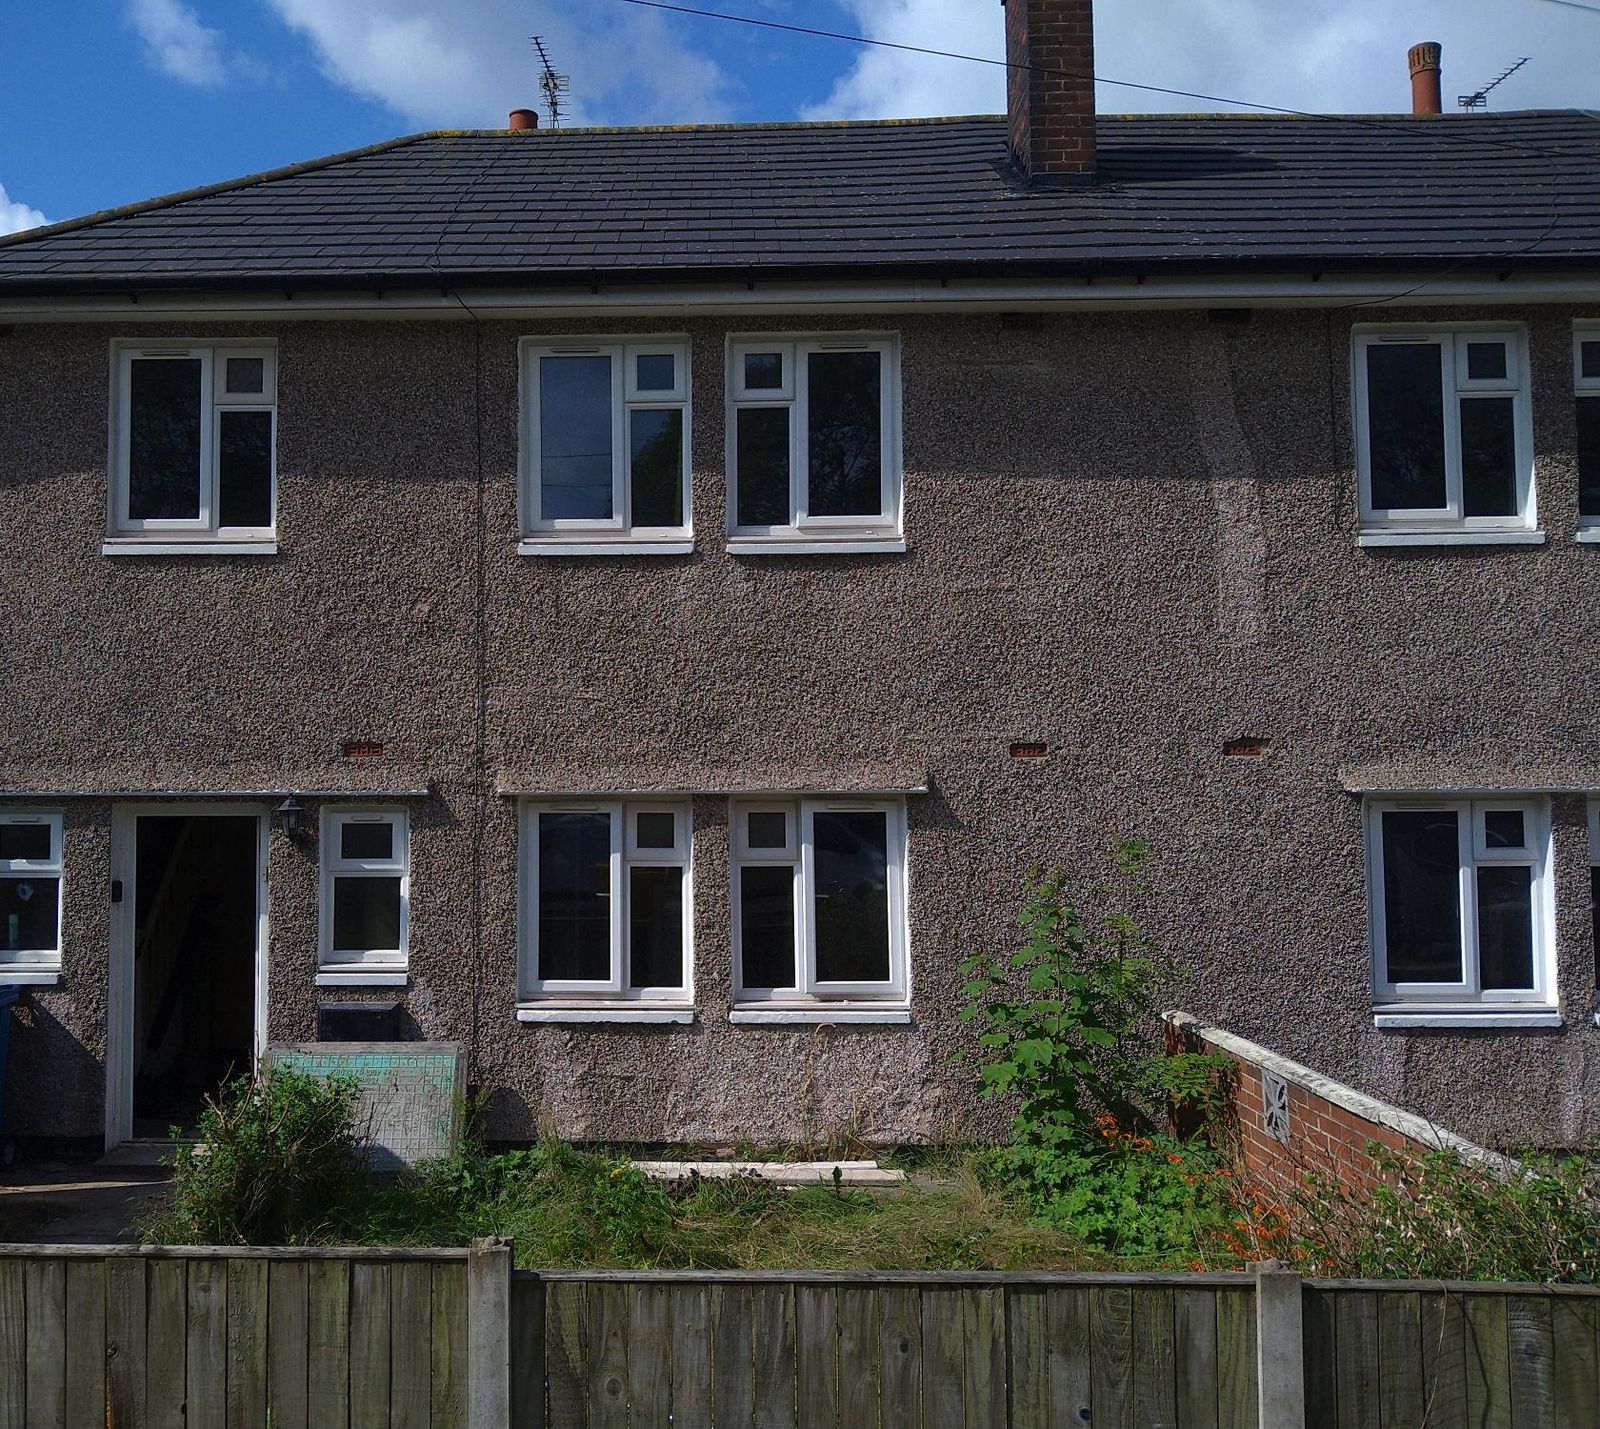
  • The house before works
    Retrofit

    A concrete house in Norris Green

    Norris Green, Liverpool · Planning approved, 2024

    A post-war concrete house wrapped in insulated render, with a finish that matches its neighbours.
    • 1 home
    • Concrete frame
    • Wall insulation
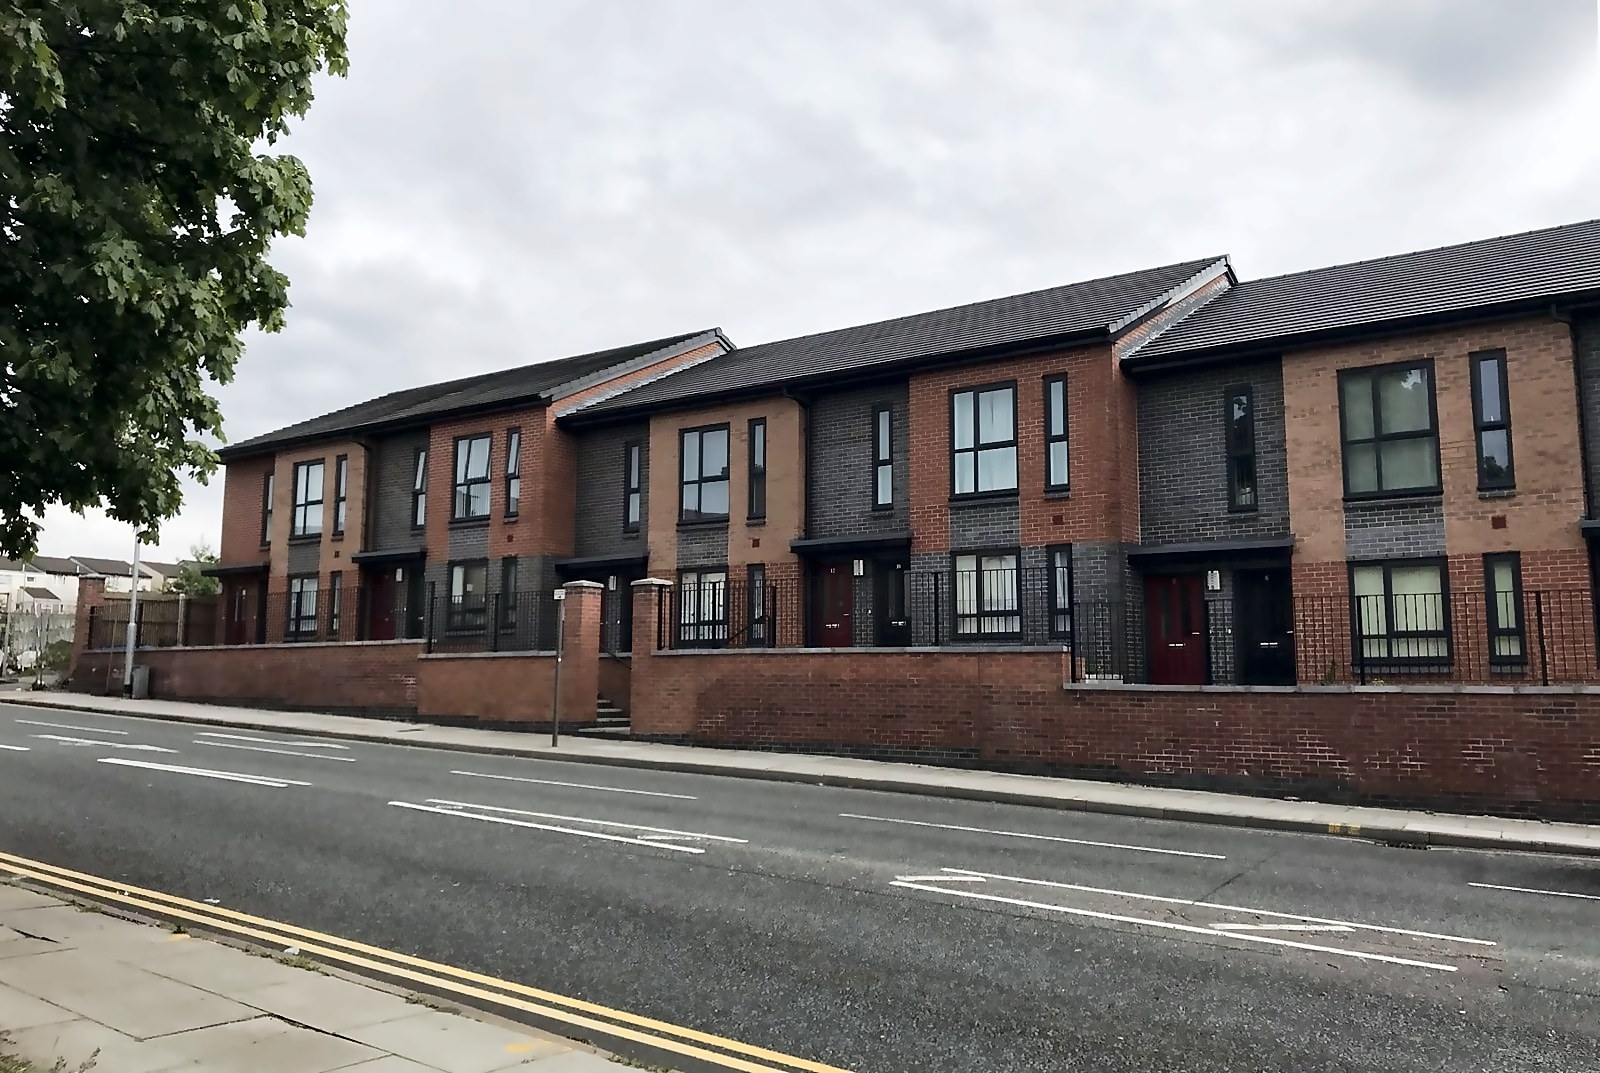
  • Completed homes on Everton Valley
    Architecture

    Notre Dame, Everton Valley

    Everton, Liverpool · Completed, 2020

    The site of a Victorian convent school on Everton Valley becomes 76 affordable homes.
    • 76 homes
    • New homes
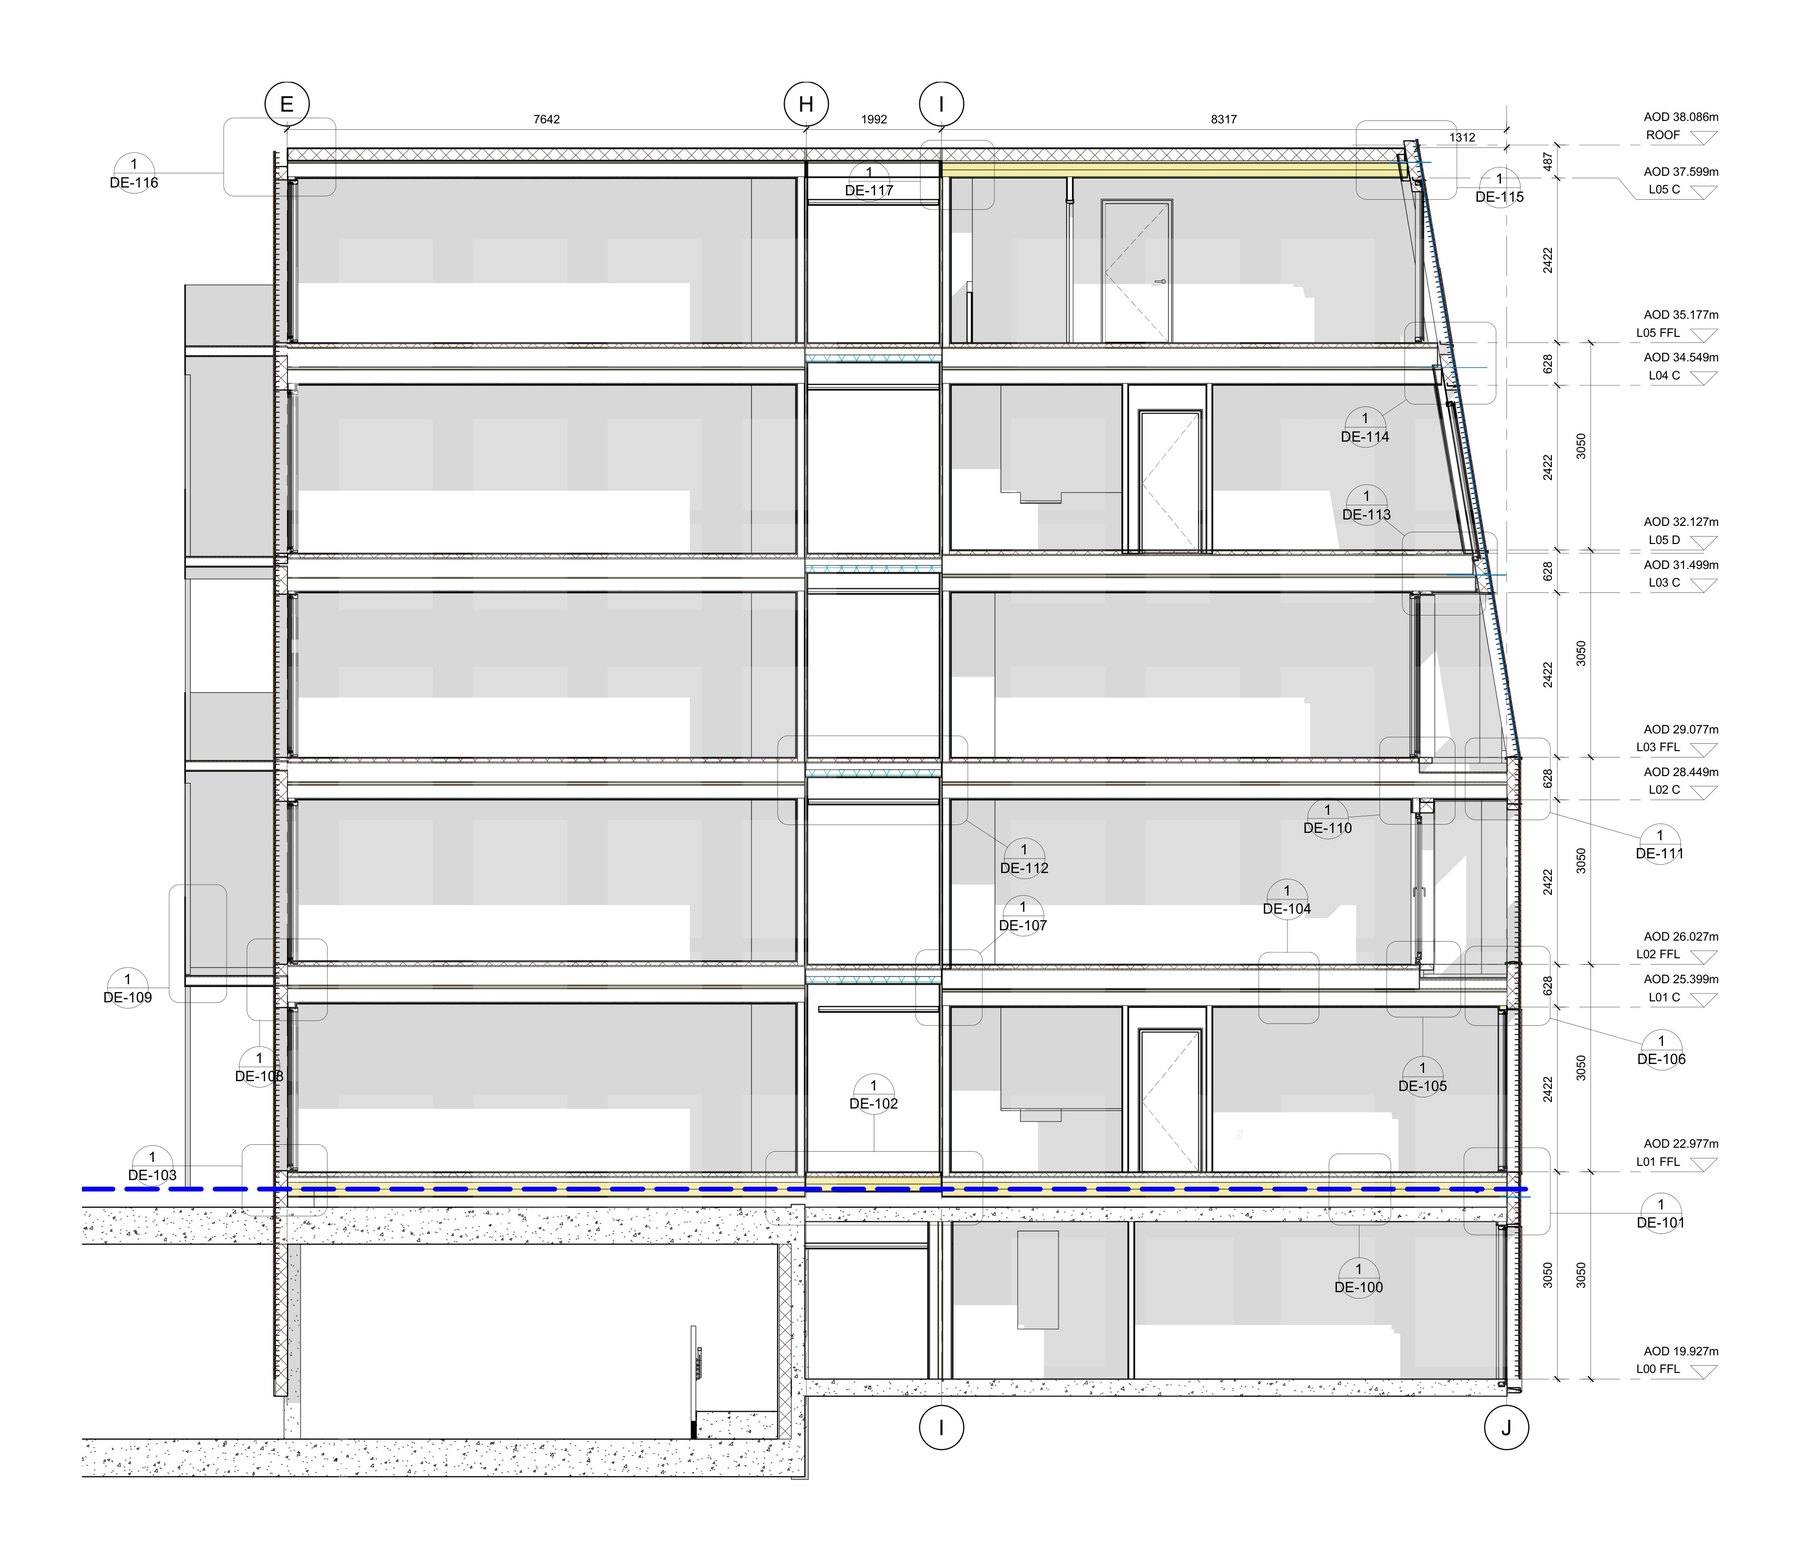
  • Section through a block of flats showing timber modules stacked floor by floor on a concrete podium
    Optimize

    Three blocks of flats from 250 timber modules

    Kent · 2017

    A modular housebuilder planned three five-storey blocks on a former barracks site, built from timber cassette modules on a concrete podium.
    • 124 flats
    • Timber frame
    • Apartments
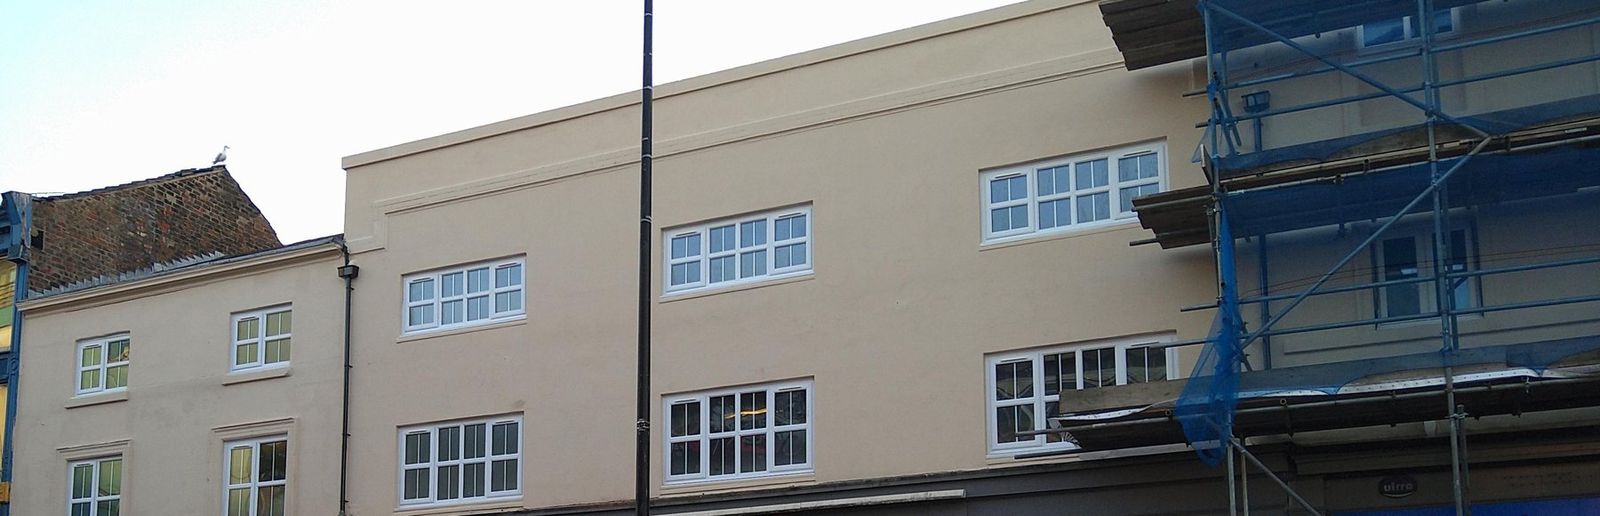
  • Repaired and repainted upper floors on London Road, December 2020
    Retrofit

    34 to 58 London Road

    Liverpool city centre · On site, 2020 to 2022

    A long run of London Road shops and flats stripped of failing render, repaired and repainted in a breathable mineral finish.
    • Traditional
    • Heritage
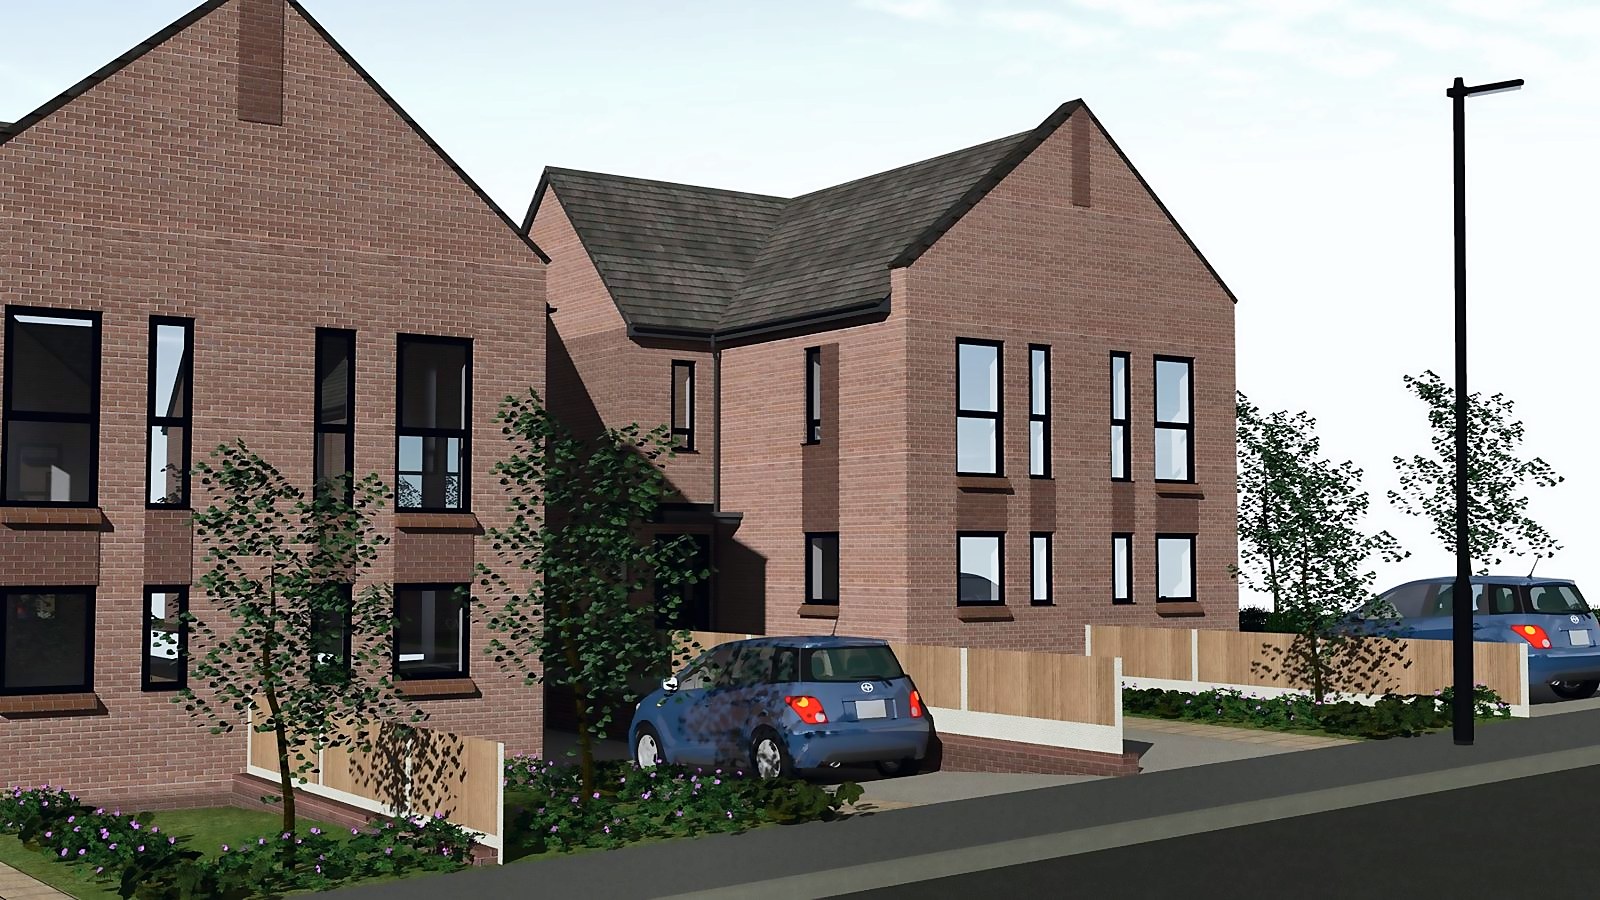
  • CGI of the new street with the semi-detached pairs
    Architecture

    Canal Walks

    Halton Road, Runcorn · Completed, 2024

    A disused club on the Bridgewater Canal becomes 28 affordable homes in Runcorn.
    • 28 homes
    • New homes
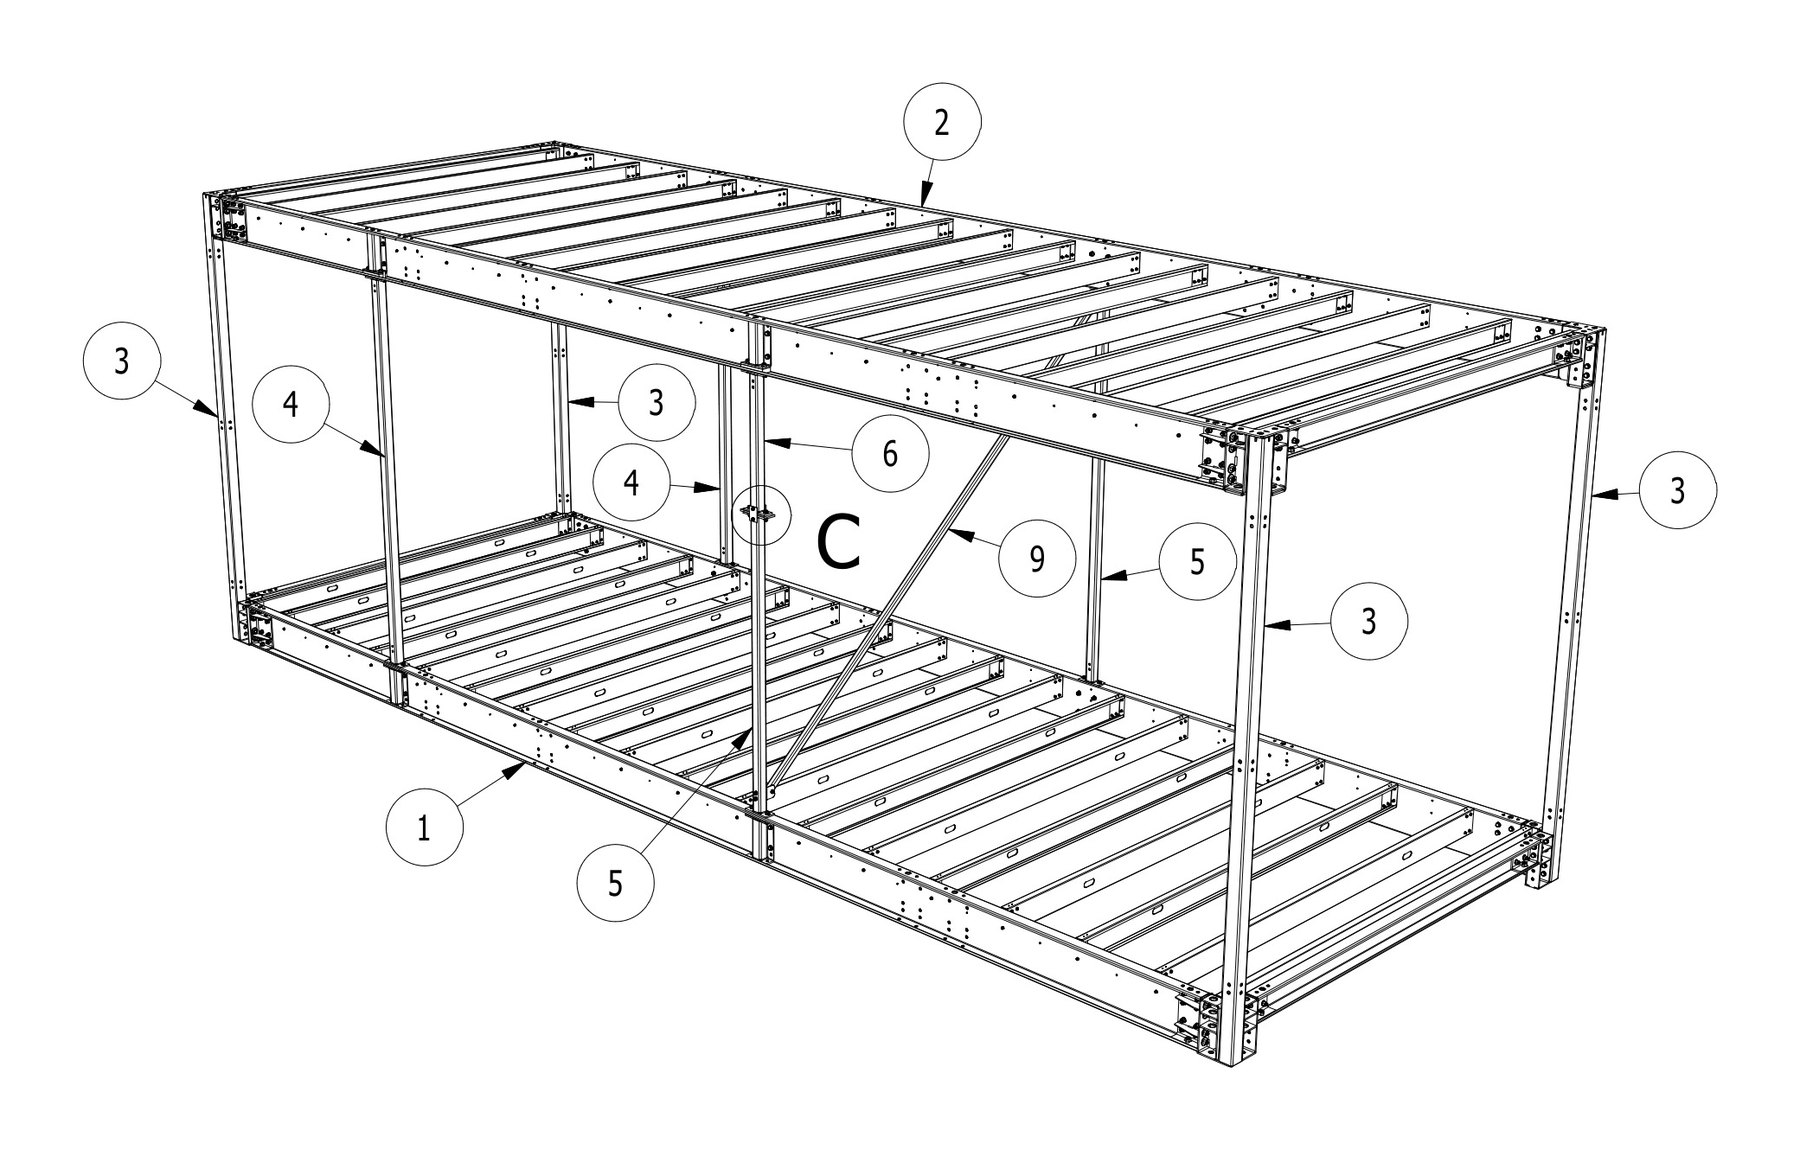
  • Steel module frame in 3D
    Optimize

    A bolted steel module frame, drawn part by part

    UK · 2023

    A modular platform developer needed its frame drawn for manufacture.
    • Steel module frames
    • Modular platform
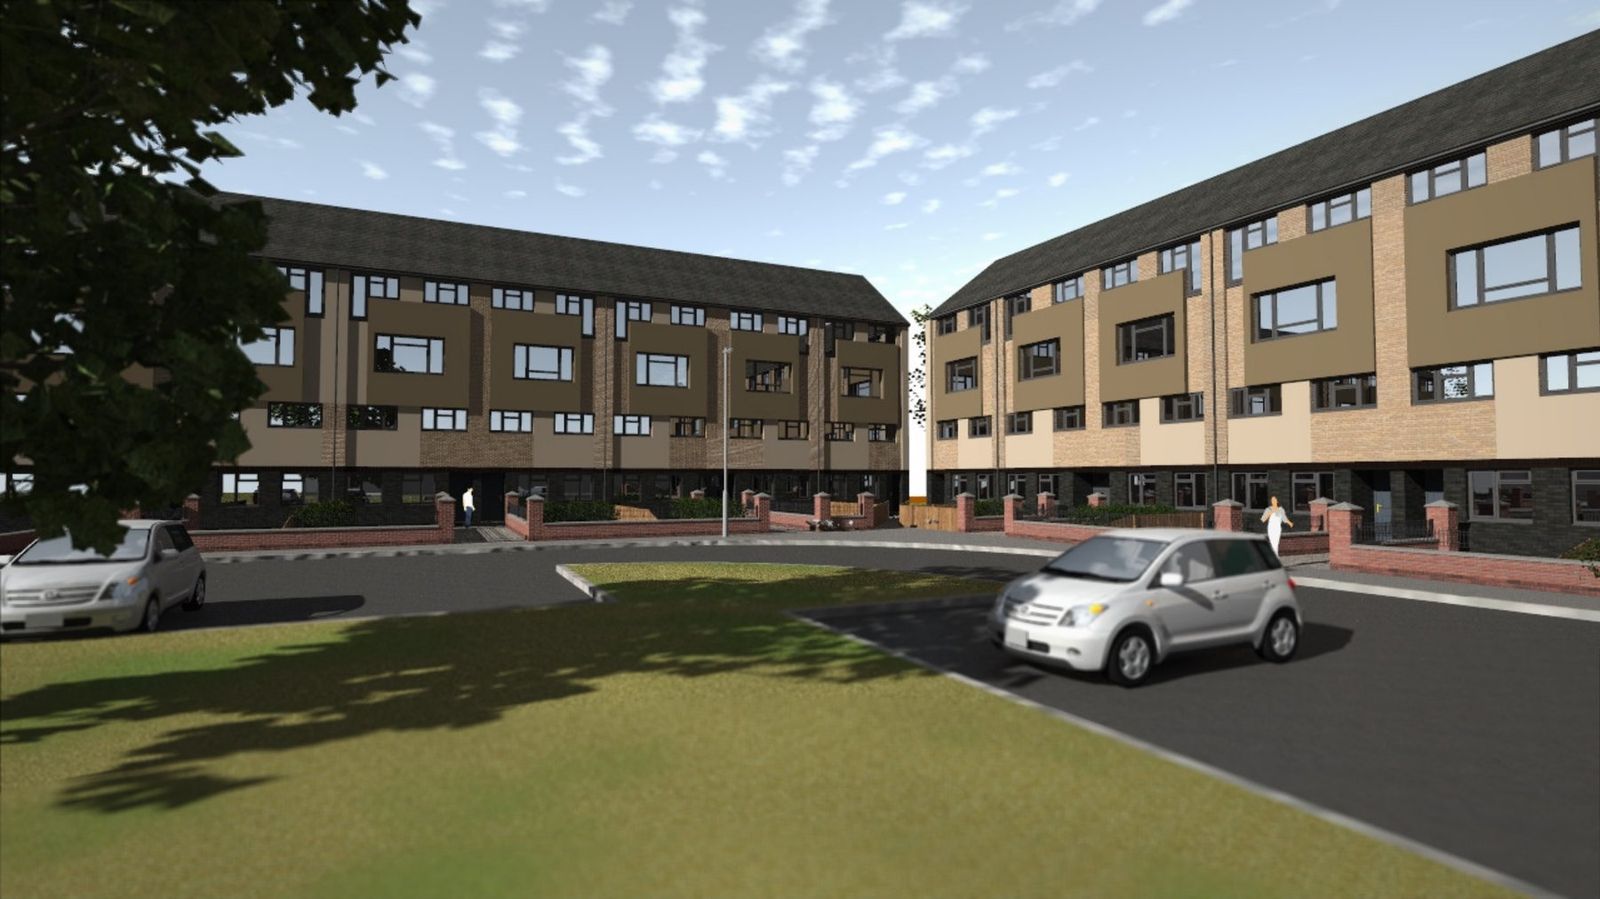
  • CGI of the two blocks with the layered render and brick-effect finish
    Retrofit

    Beechwood Gardens

    Cressington, south Liverpool · On site, 2021

    Two maisonette blocks wrapped in insulation of varying depth, so the new skin reads as a layered facade rather than a flat render box.
    • 36 homes
    • Traditional
    • Wall insulation
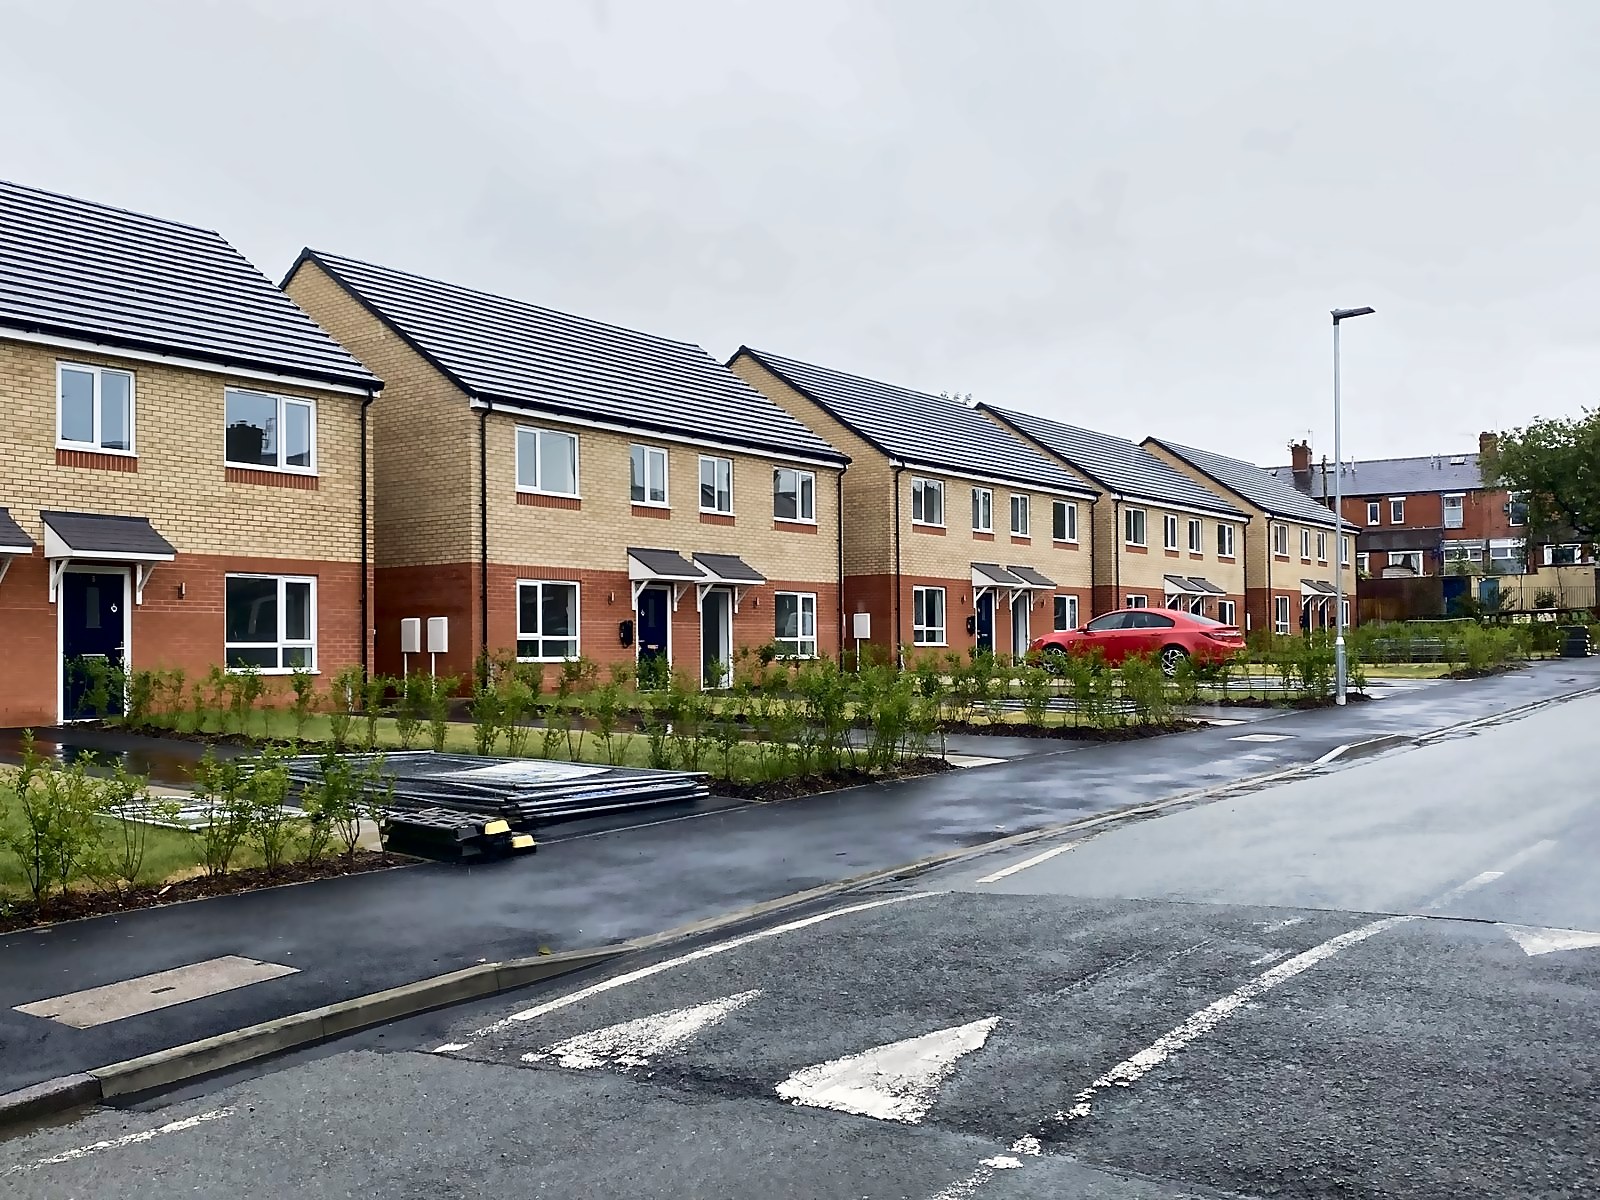
  • The finished houses on St Alban's Road at handover, June 2023
    Architecture

    The Albany

    St Alban's Road, Darwen · Completed, 2023

    Ten three-bed family homes for affordable rent on the site of a demolished care home in Darwen.
    • 10 homes
    • New homes
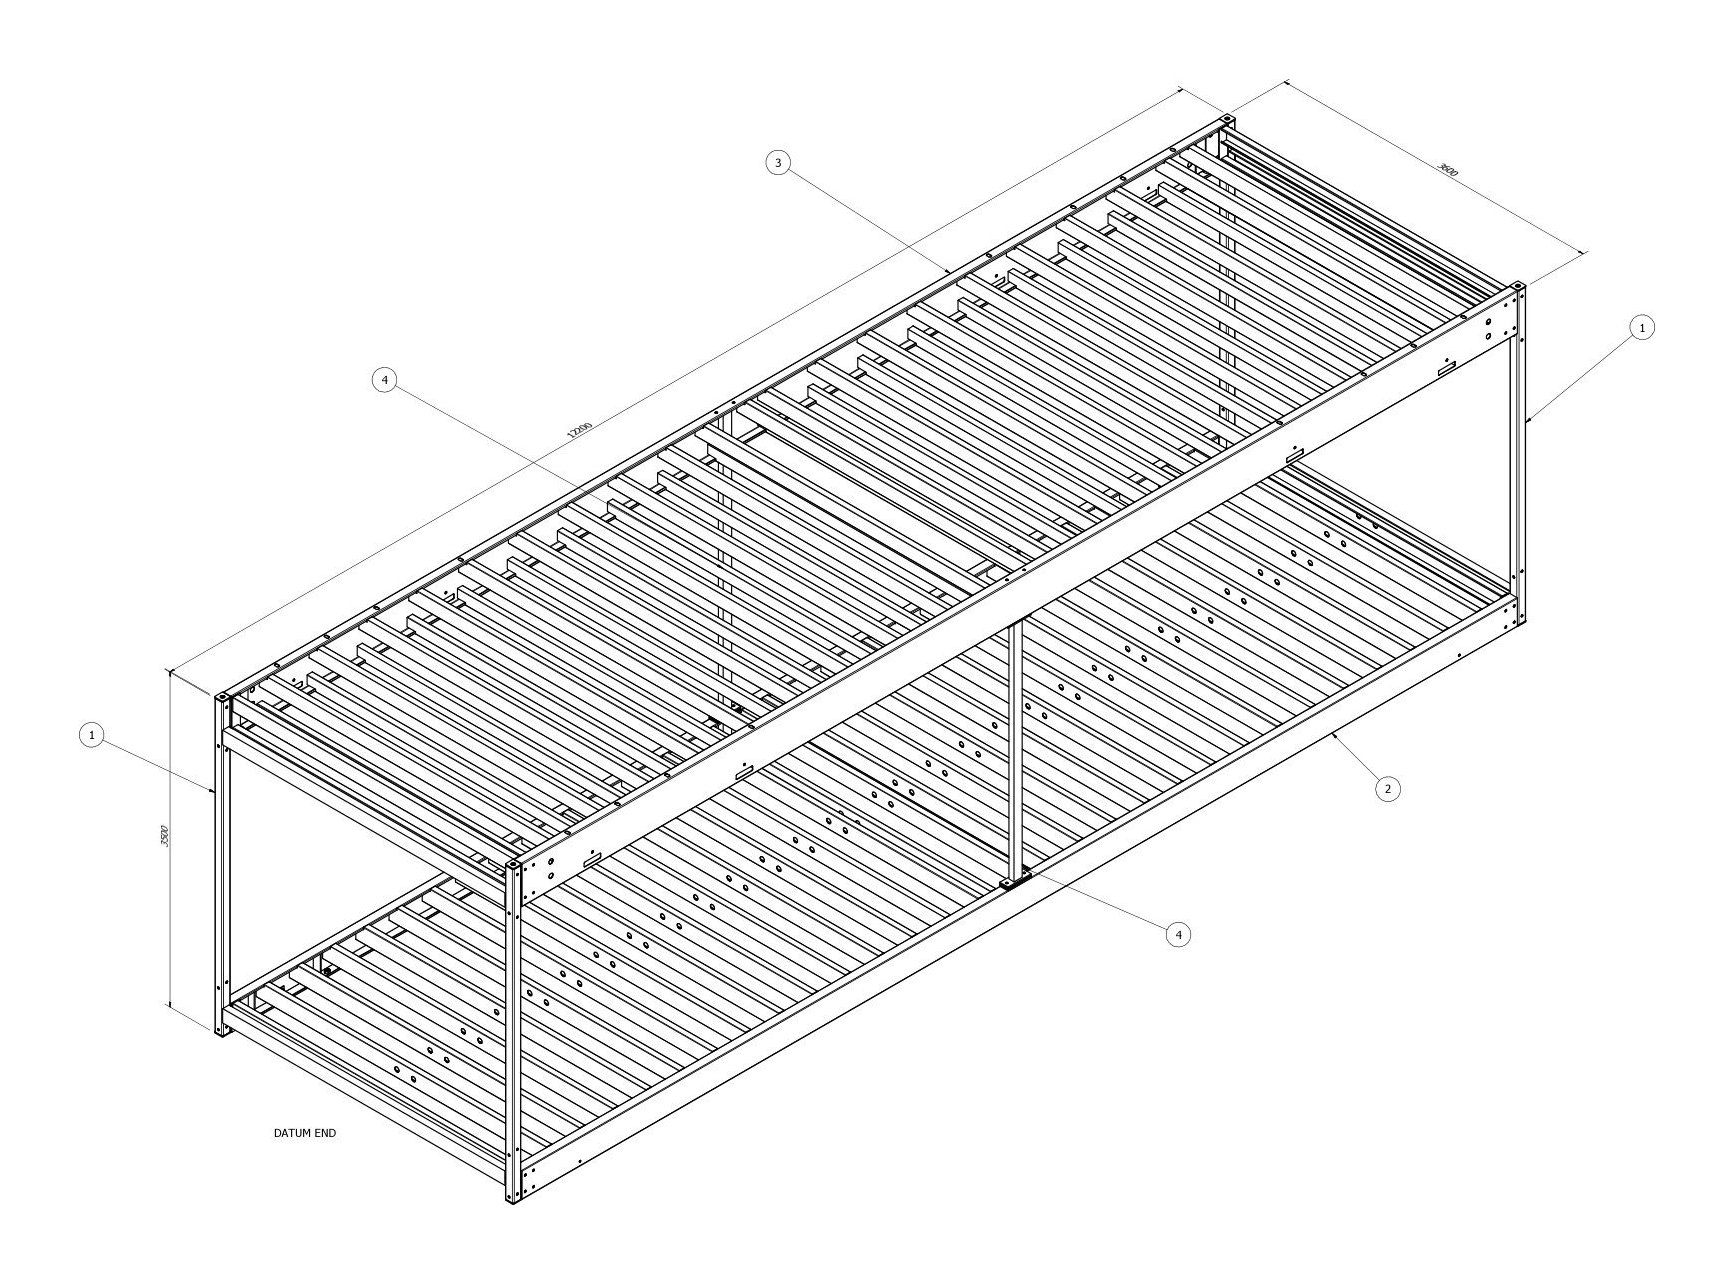
  • Steel frame of a volumetric module in 3D
    Optimize

    94 module bays for a three-storey site building

    London · 2016–17

    A volumetric manufacturer needed steel production drawings for an L-shaped modular building on a major London infrastructure site.
    • Steel module frames
    • Site building
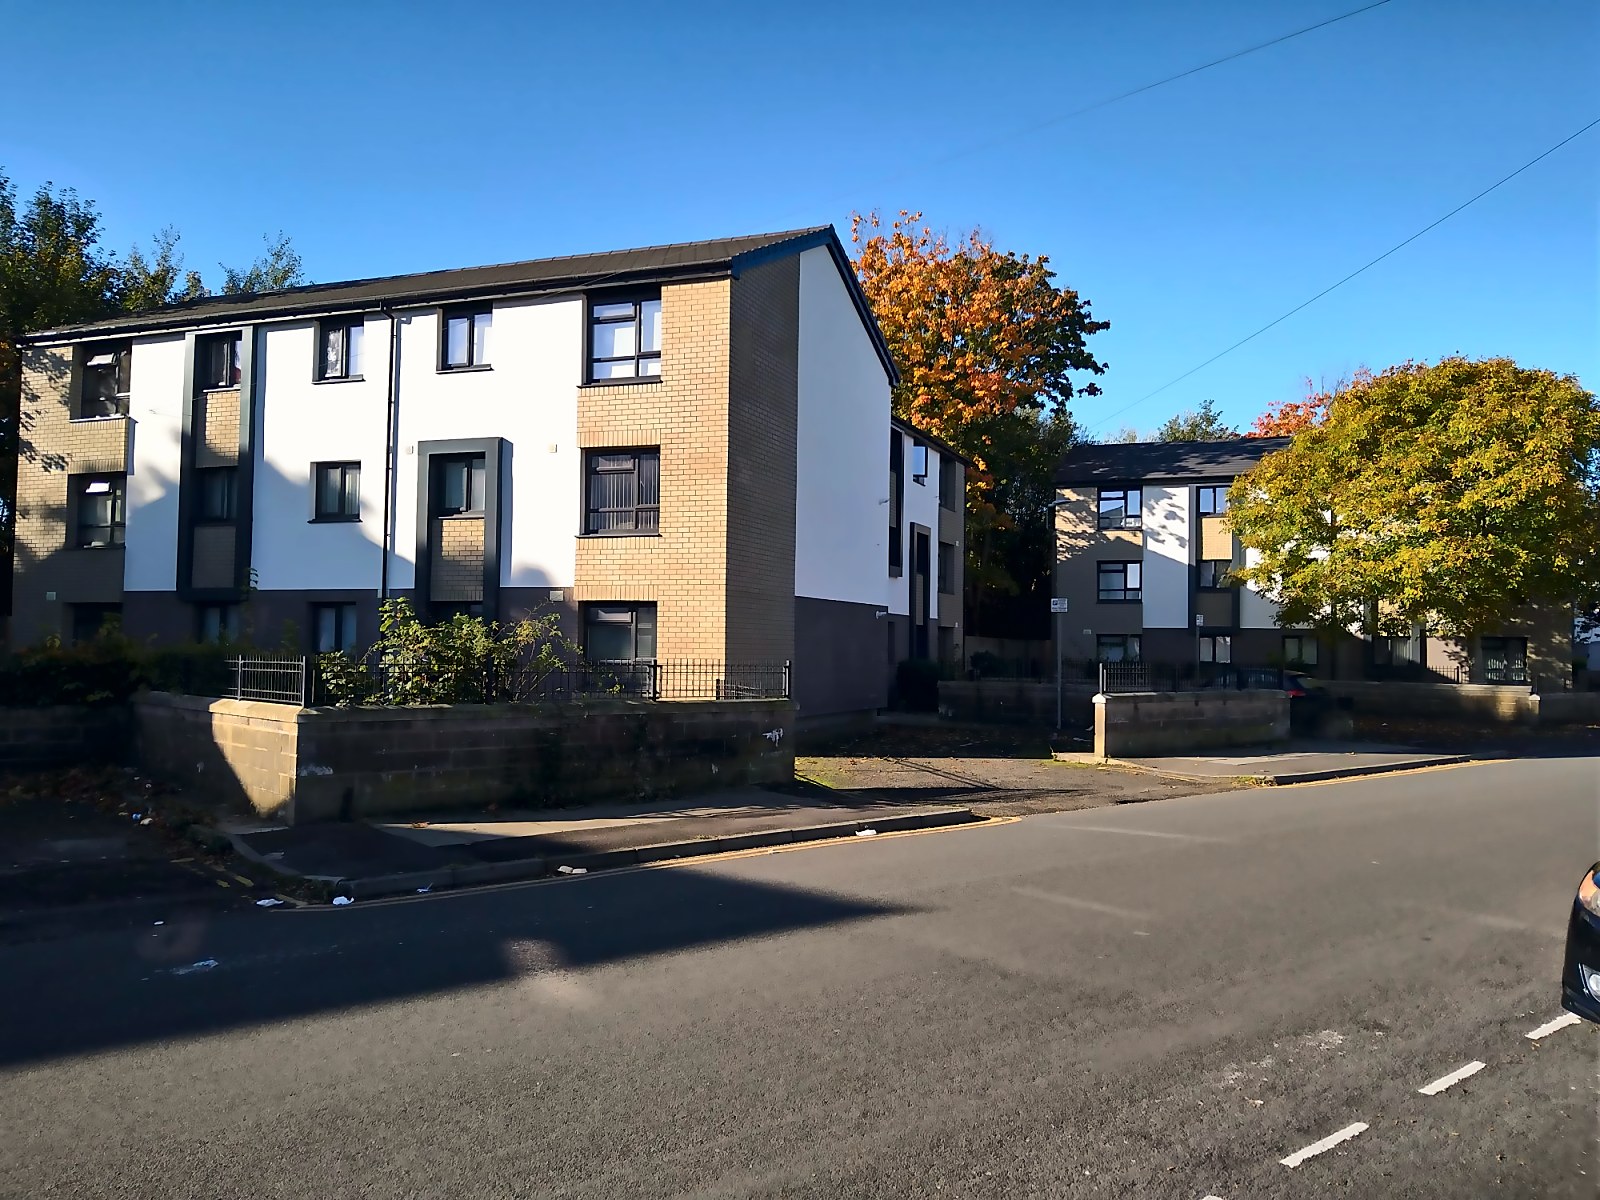
  • Two of the six blocks after the works, October 2022
    Retrofit

    Cherry Lane

    Clubmoor, Liverpool · Completed by 2022

    Six blocks of flats wrapped in light render and two brick-effect finishes, set at different levels so each block reads as panels rather than a plain render box.
    • 54 homes
    • Wall insulation
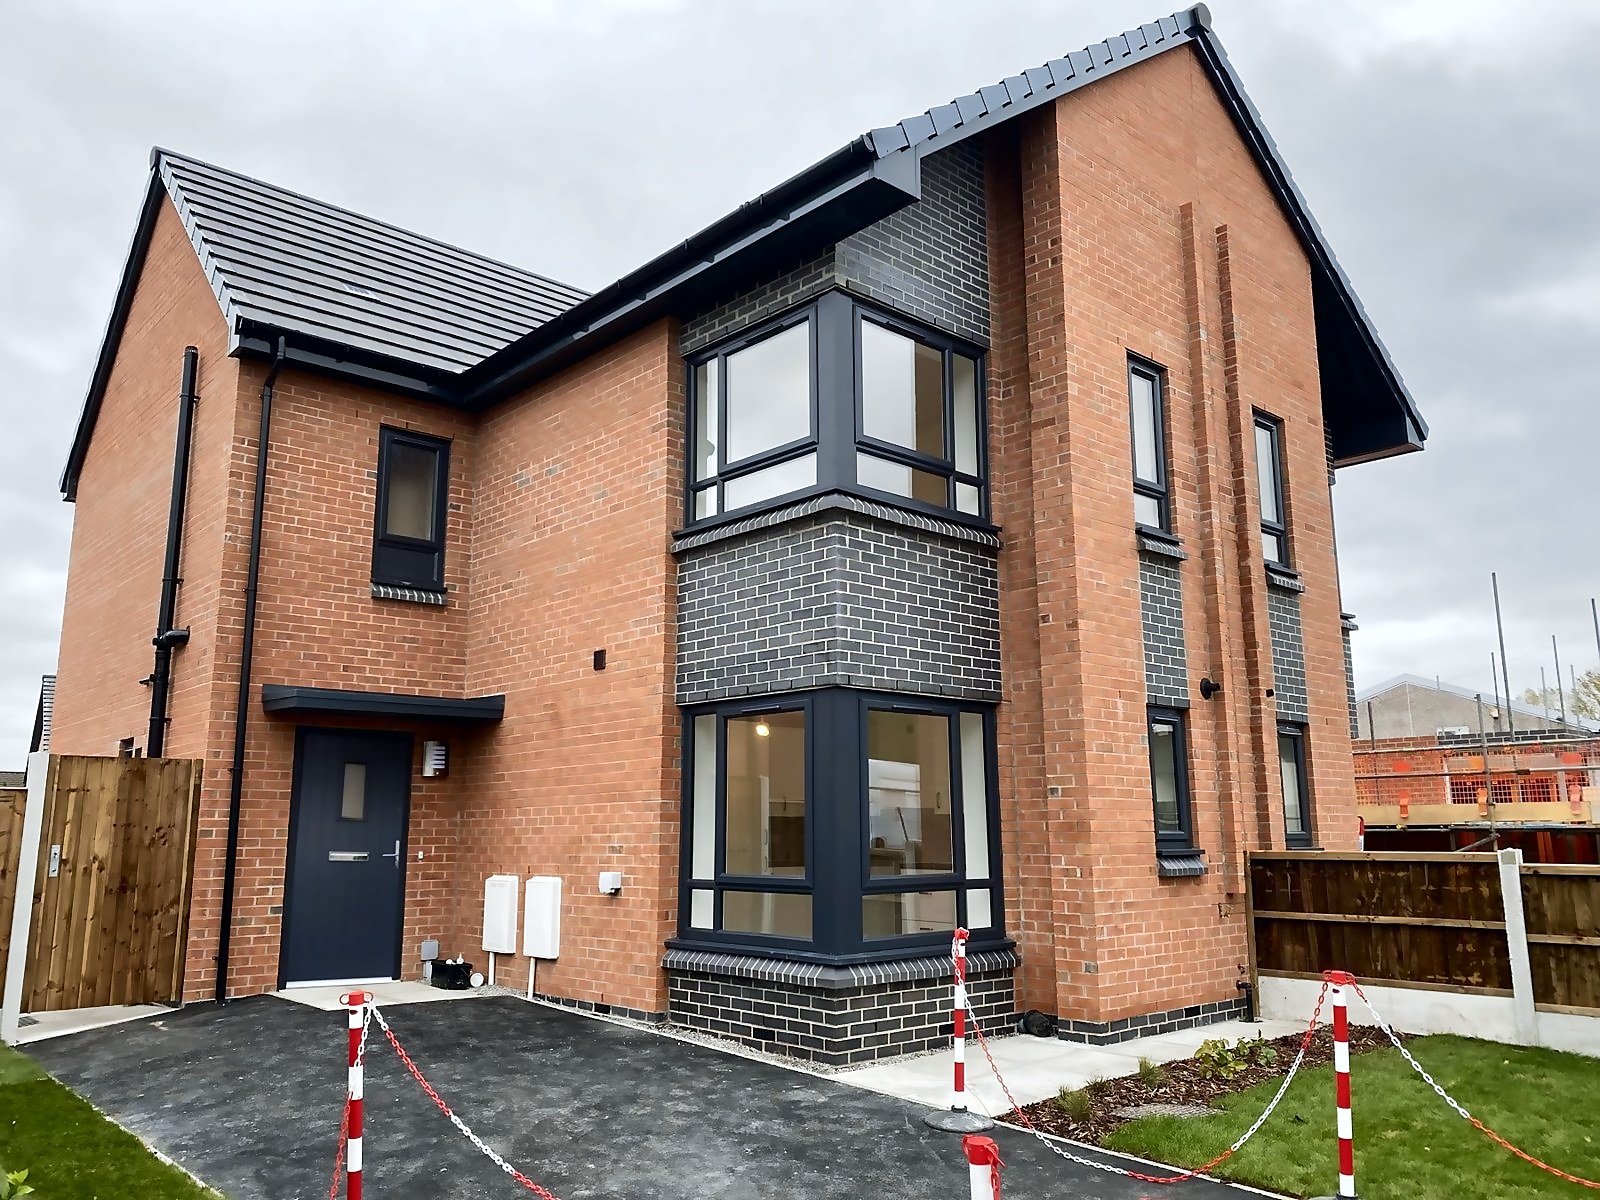
  • A finished house with a two-storey grey brick bay, October 2021
    Architecture

    Bowness Road

    Langley, Middleton, Rochdale · Completed, 2022

    A demolished pub, a problem garage yard and a neglected green in Middleton become 41 homes around a new park.
    • 41 homes
    • New homes
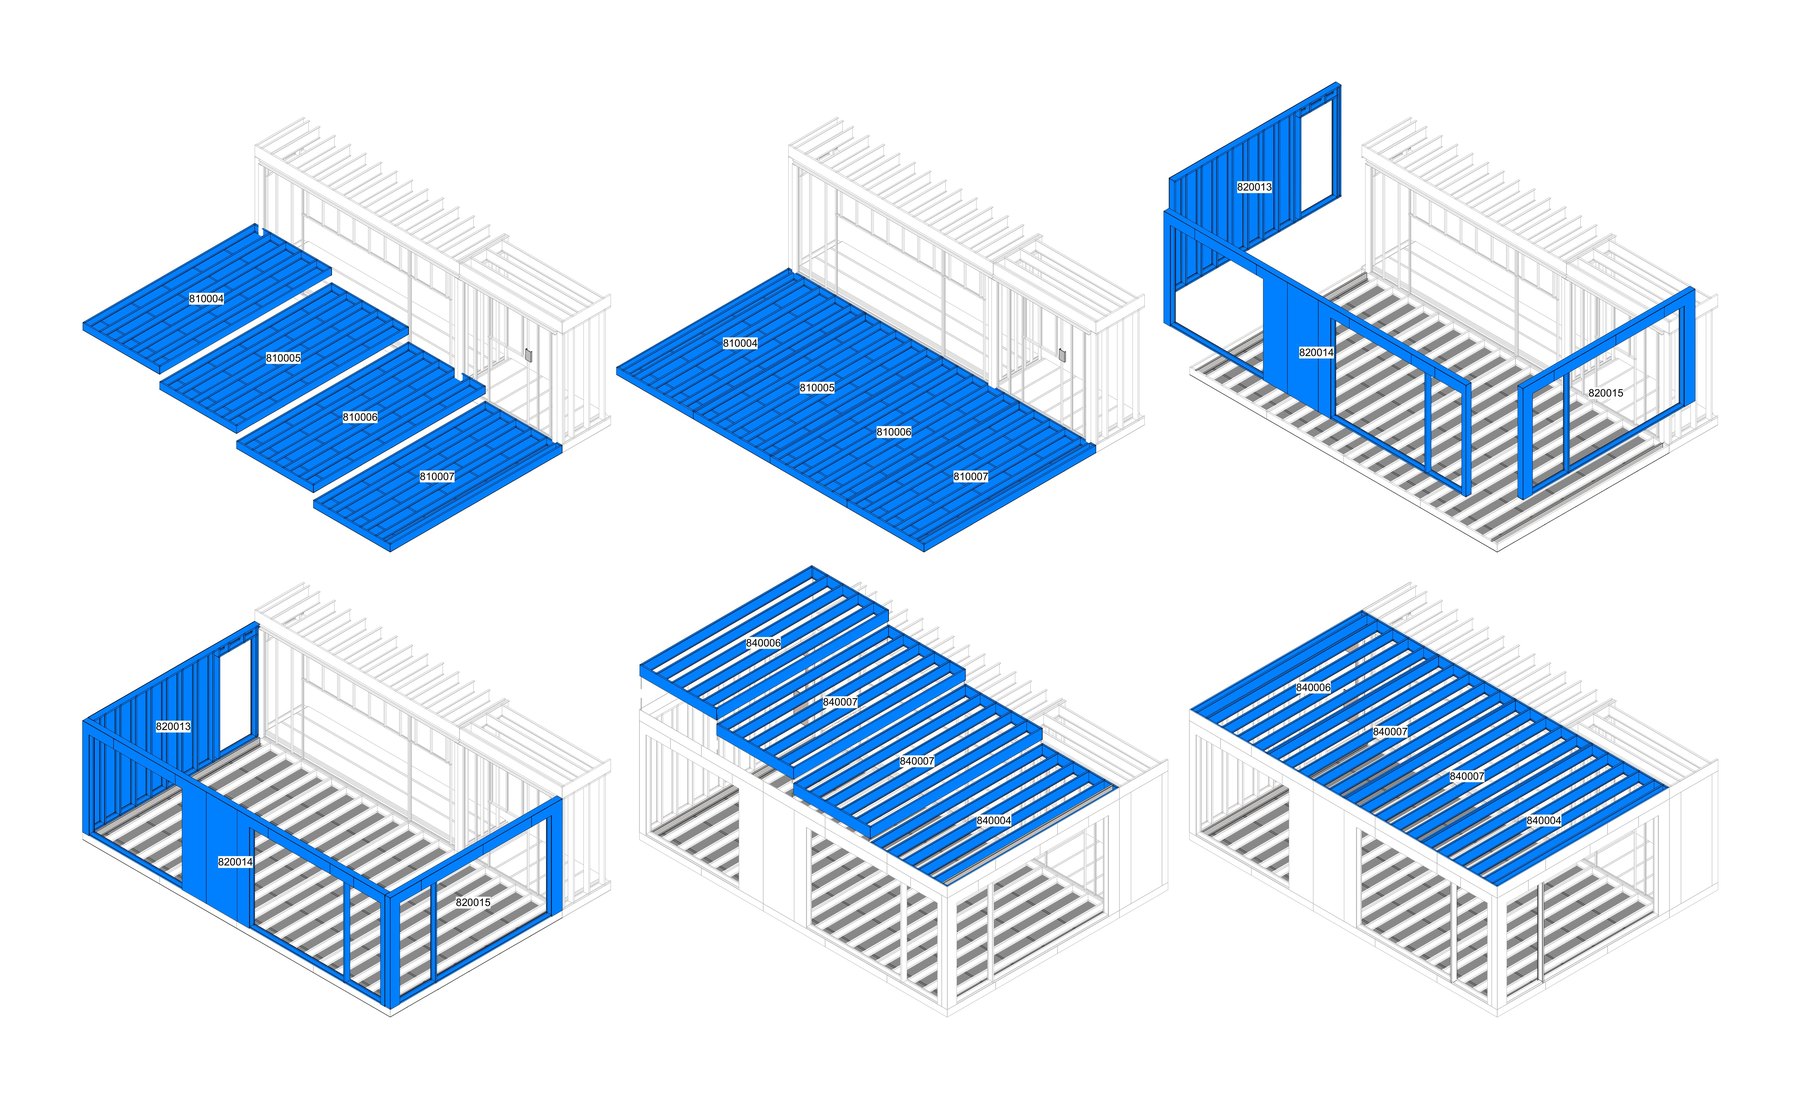
  • Build sequence of a steel module, panels highlighted in blue
    Optimize

    A restaurant in six steel modules

    Finland · 2023

    A Finnish light gauge steel manufacturer asked us to turn a local architect's design for a quick-service restaurant into production information.
    • Light gauge steel
    • Restaurant
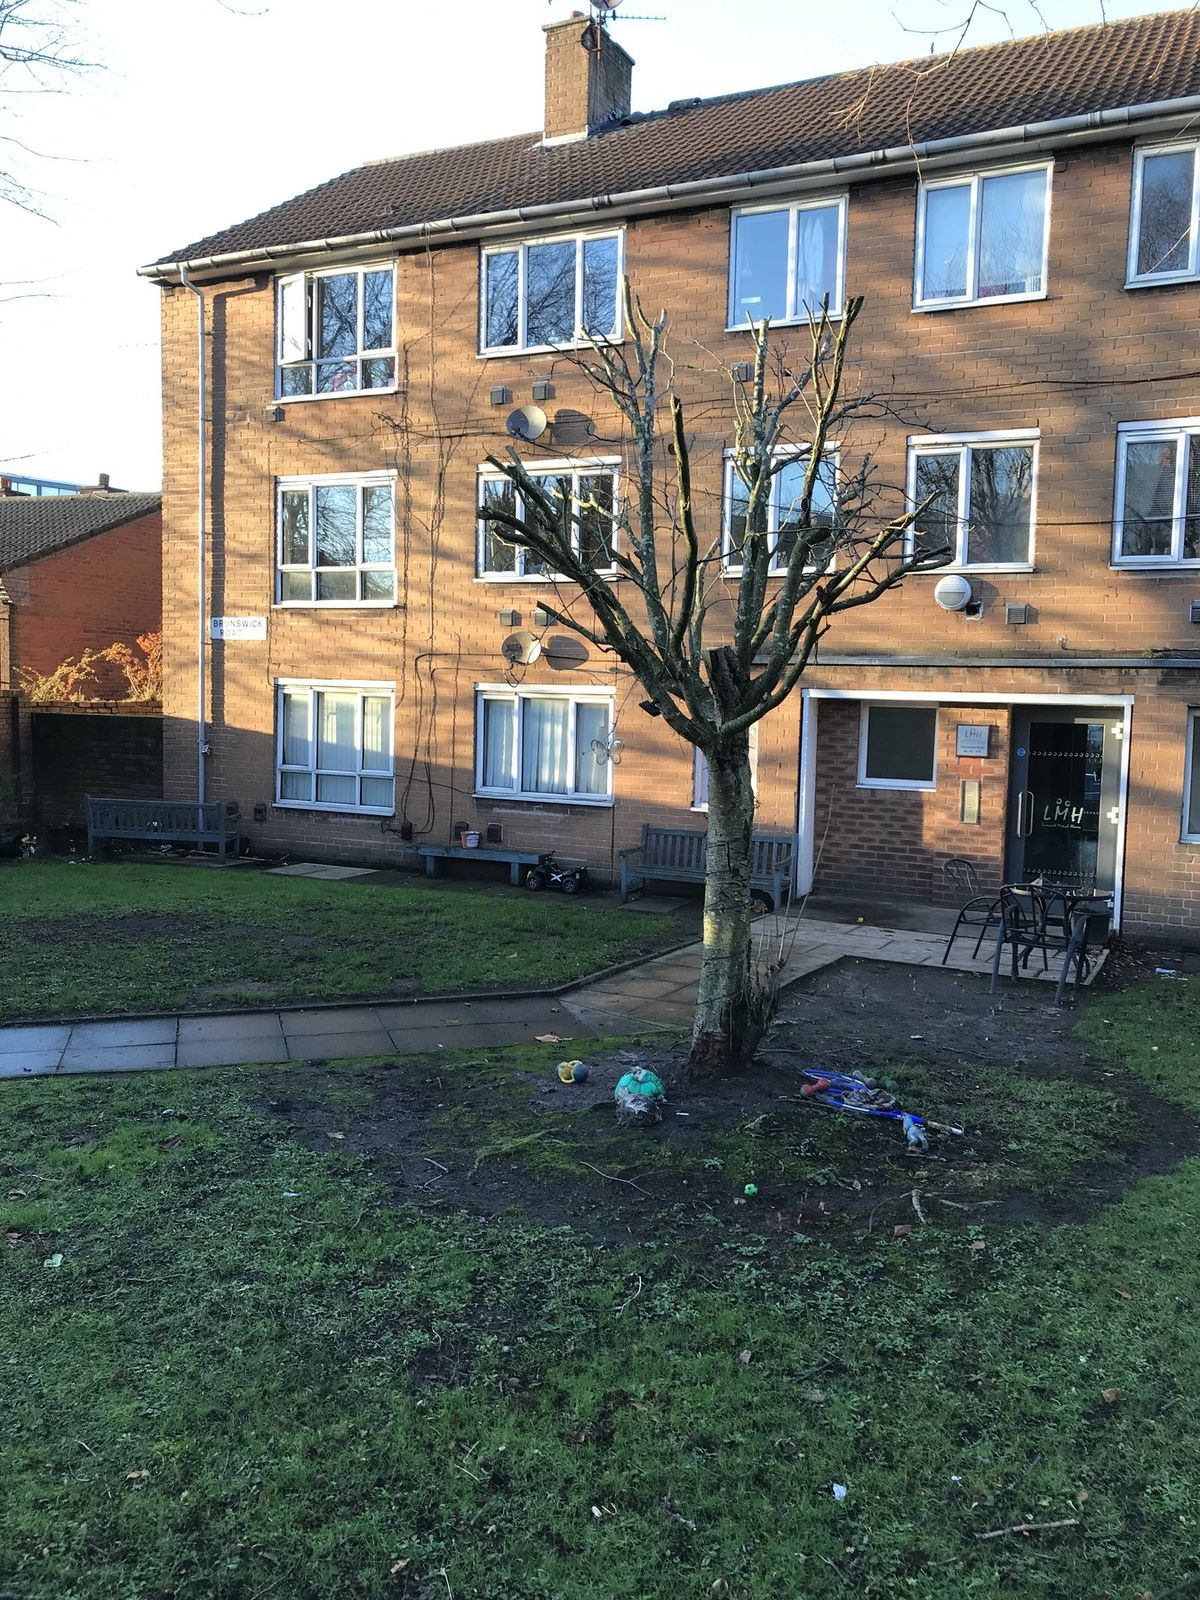
  • The block before works
    Retrofit

    Brunswick Road flats

    Everton, Liverpool · On site, 2023

    A 1960s block of six flats given a filled cavity and an insulated render coat.
    • 6 homes
    • Traditional
    • Whole house
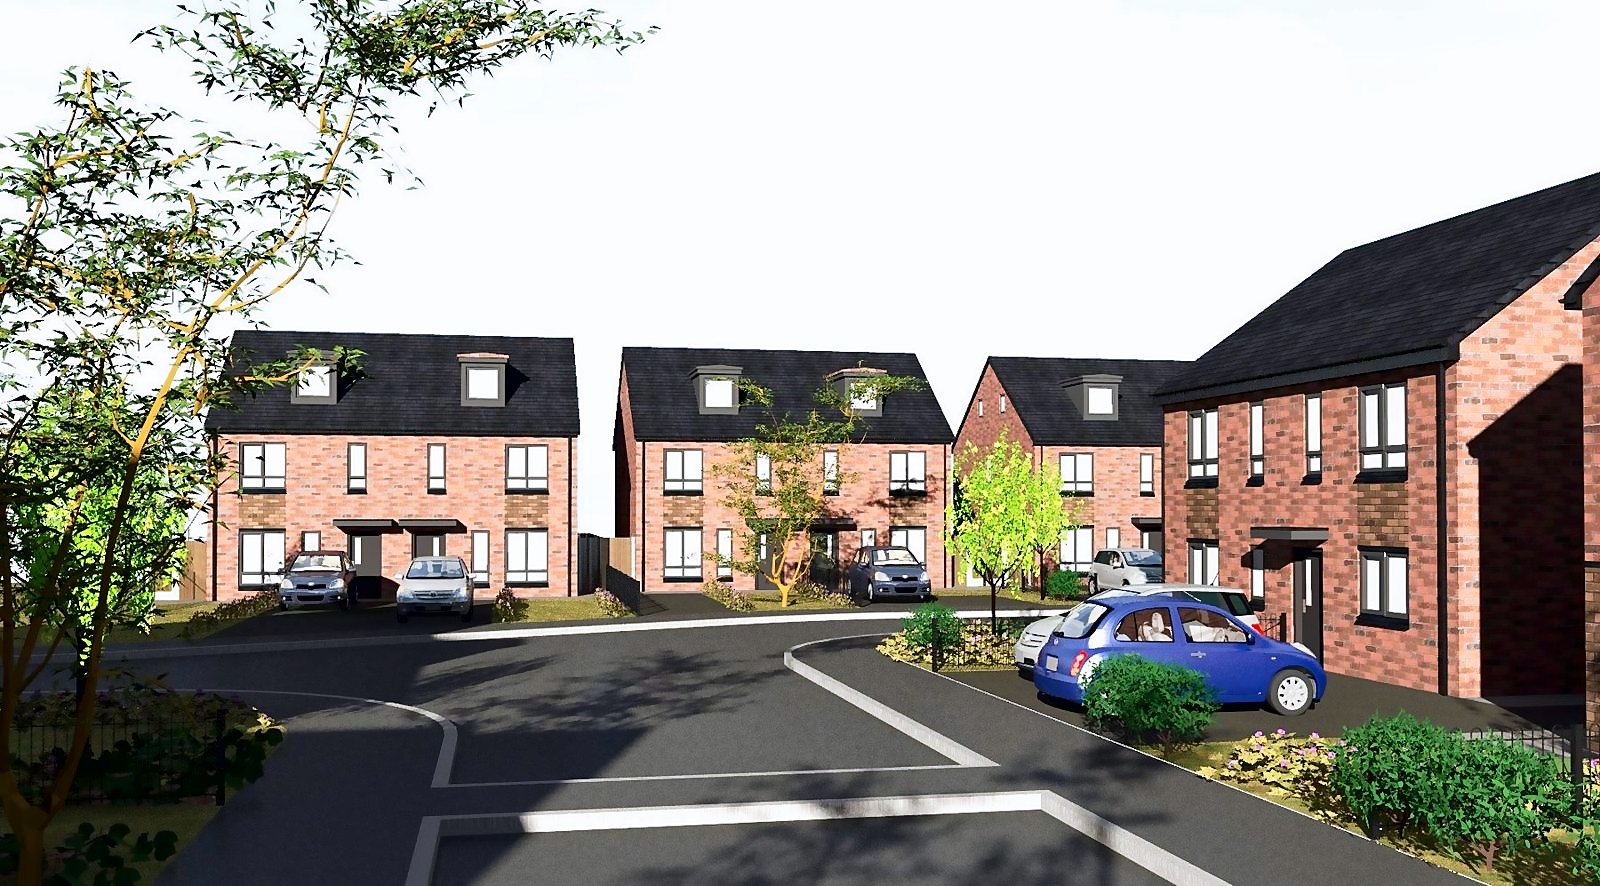
  • Visualisation of the three-storey townhouses around a shared street
    Architecture

    Halton Court and Stonehills Lane

    Runcorn, Halton · Completed, 2022

    A disused warehouse site in Runcorn becomes 119 affordable homes for two housing associations.
    • 119 homes
    • New homes
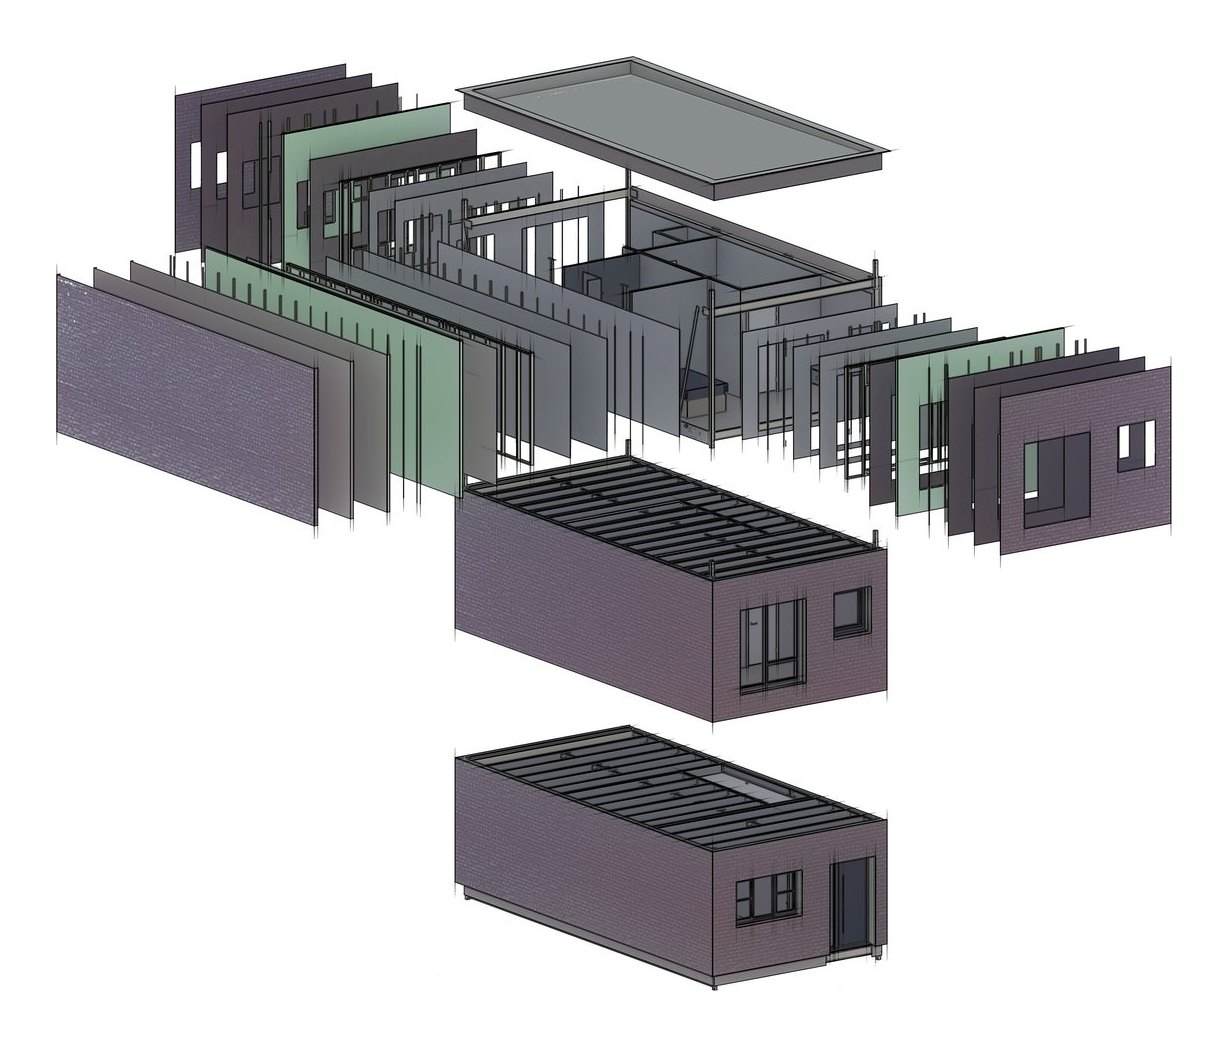
  • Exploded render of a two-module house
    Optimize

    One kit of modules, twelve homes

    England · 2022–23

    A modular housing start-up wanted a pattern book of mortgage-ready homes any factory could build.

    • Steel module frames
    • Light gauge steel
    • Housing
    • House range
  • Existing elevations of the same pair before overcladding
    Retrofit

    Sandeman Road

    Walton, Liverpool · On site, 2021

    Four tenanted semis in north Liverpool wrapped in external insulation.

    • 4 homes
    • Traditional
    • Wall insulation
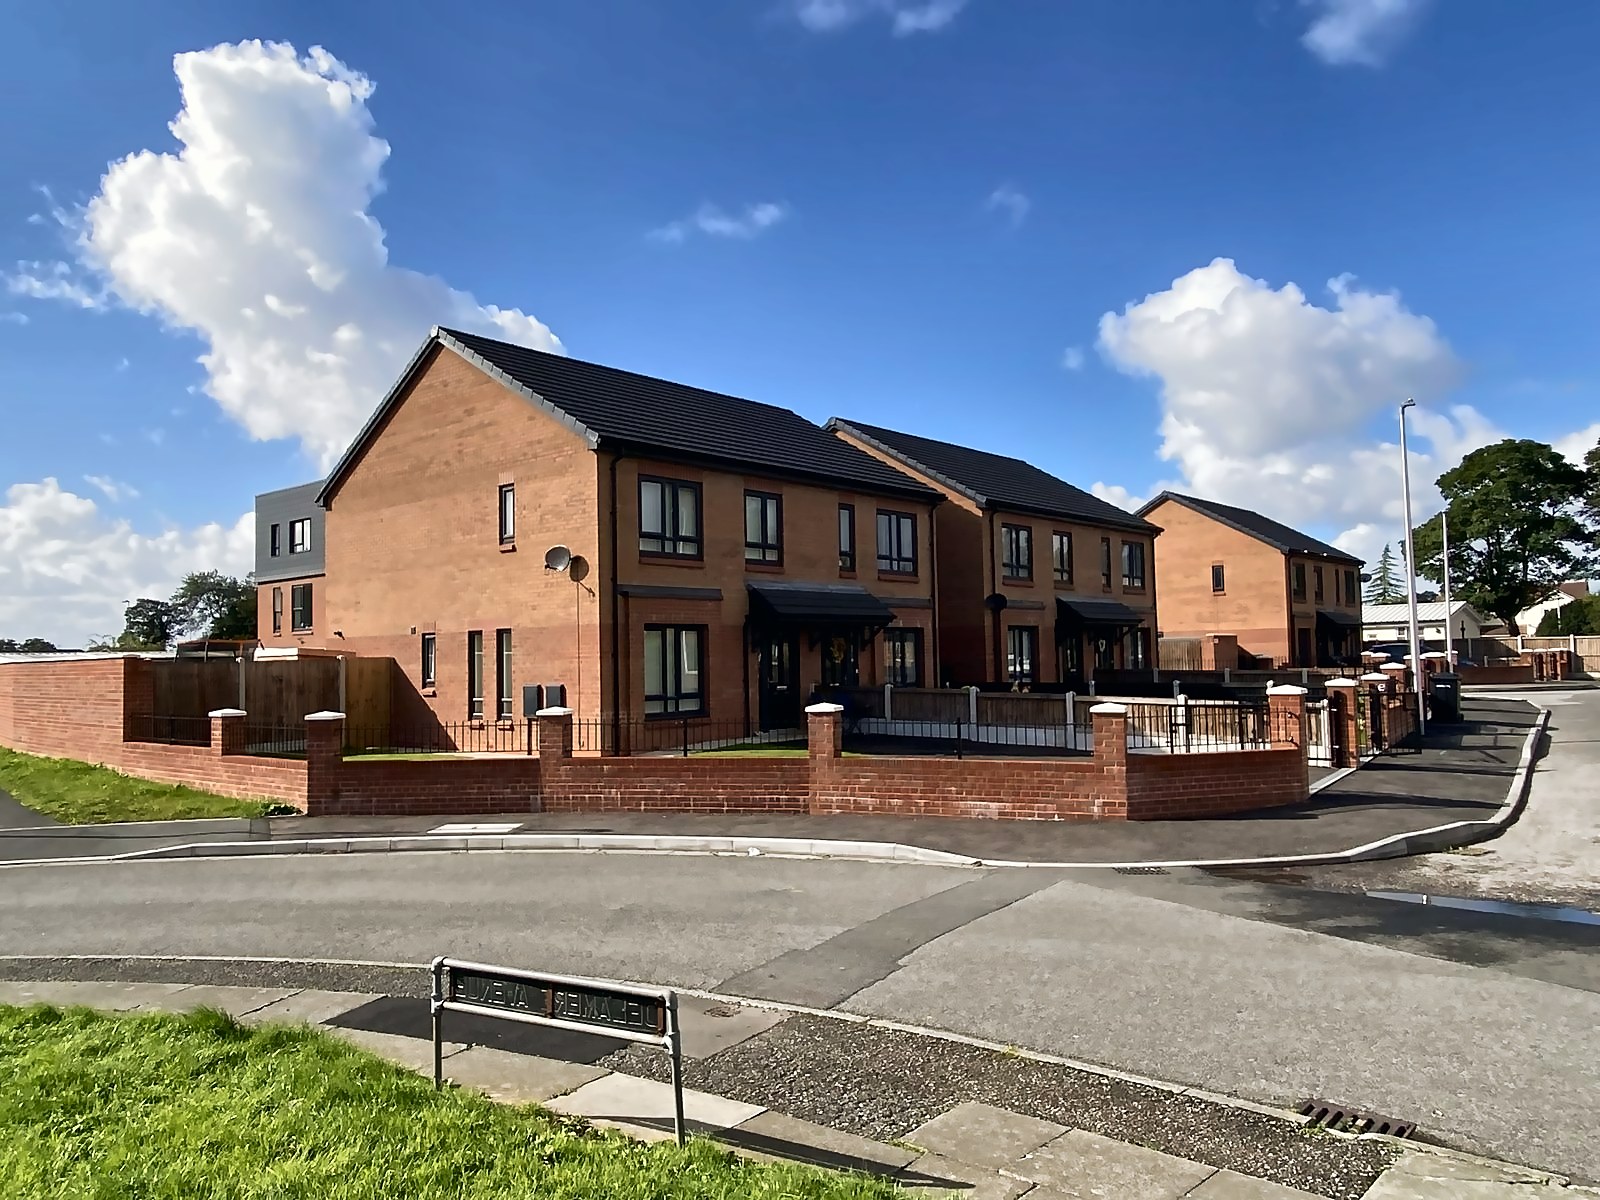
  • The houses on Delamere Avenue, September 2021
    Architecture

    Delamere Avenue

    Eastham, Wirral · Completed, 2021

    A spare corner of grass in Eastham becomes six family houses and a small block of six flats.
    • 12 homes
    • New homes
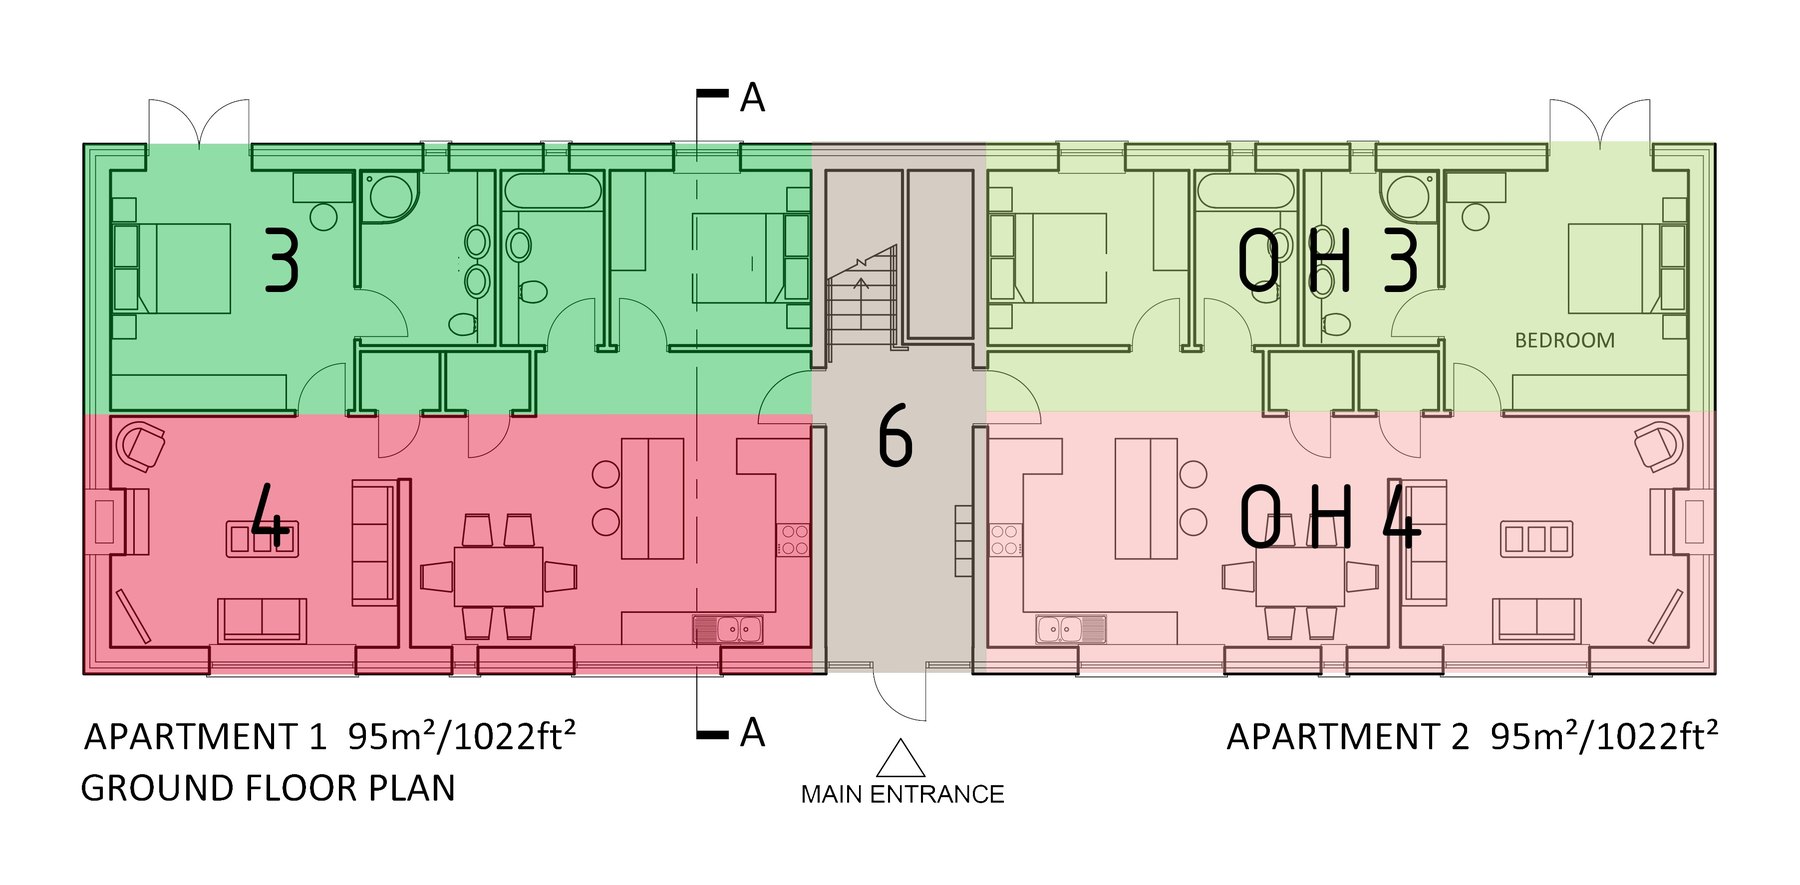
  • Ground floor plan of two flats, each module shaded in its own colour
    Optimize

    Four flats in ten modules, behind a manor house front

    East Yorkshire · 2016

    A volumetric manufacturer needed four two-bed flats in a two-storey building with a period front.
    • 4 flats
    • Light gauge steel
    • Apartments
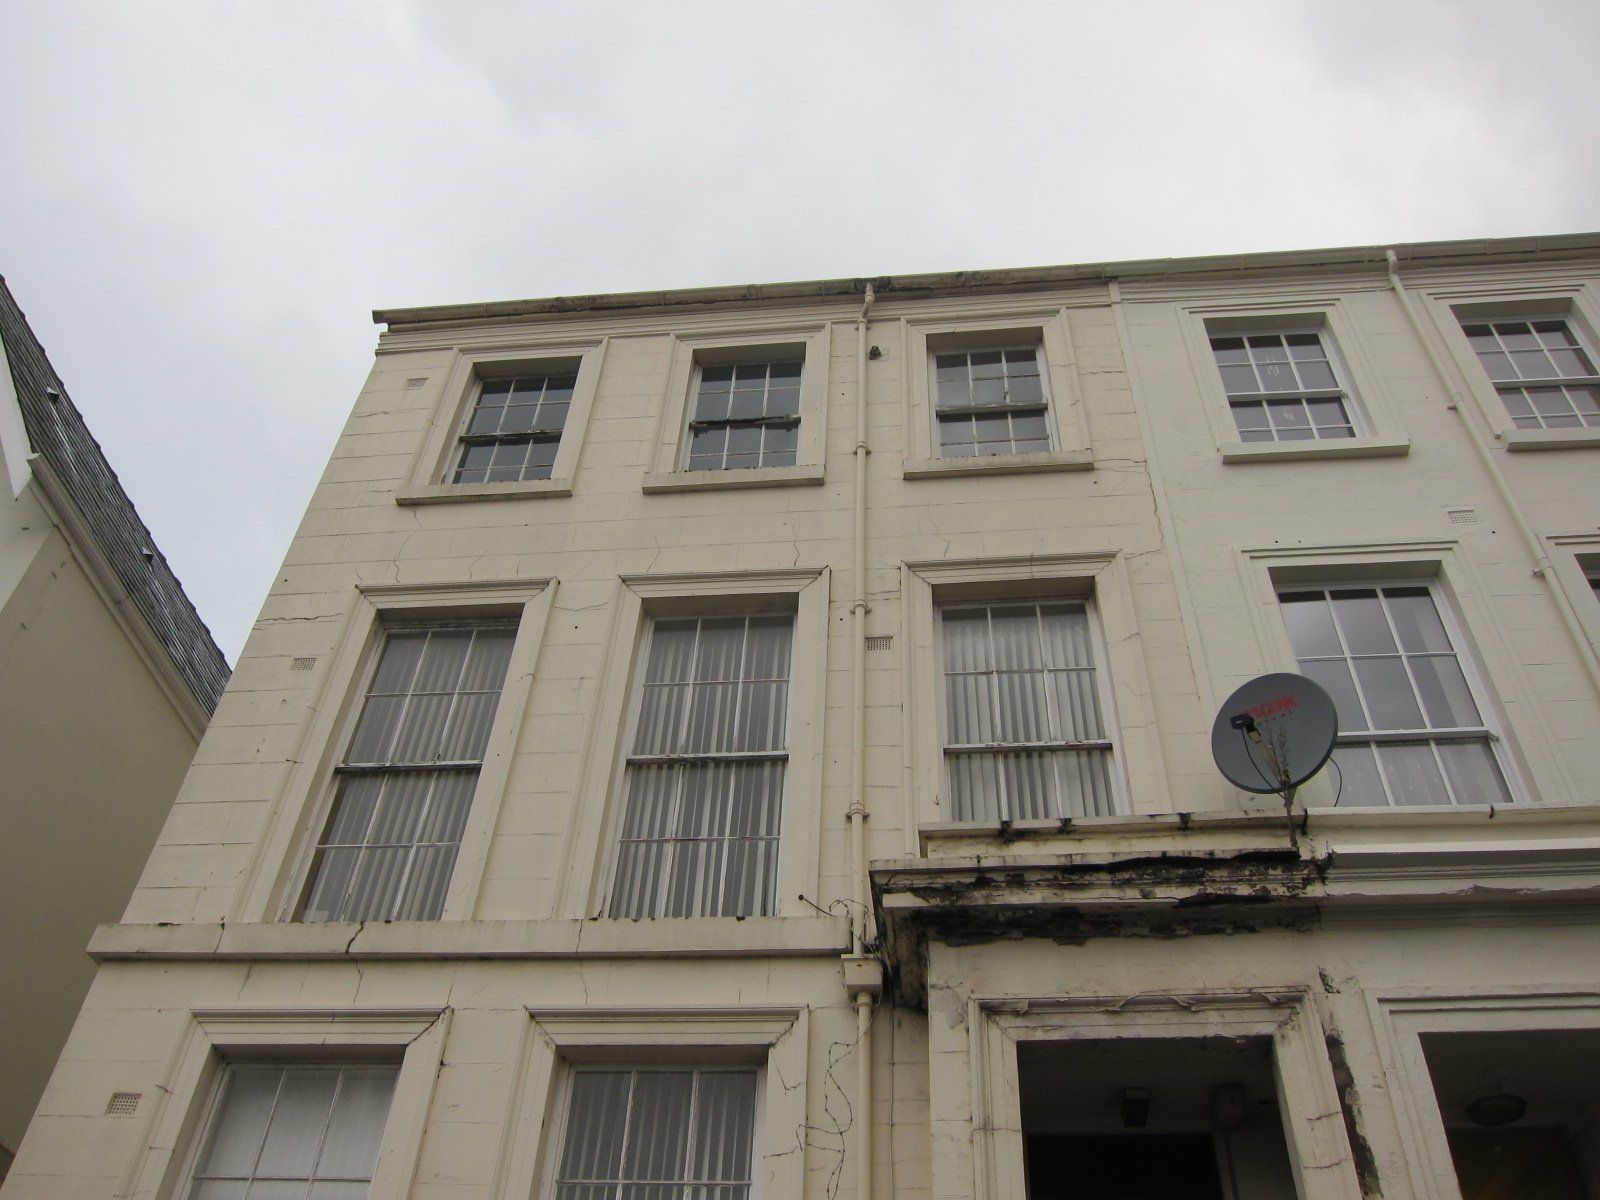
  • The listed front before works
    Retrofit

    Devonshire Road

    Princes Park, Liverpool 8 · Completed, 2019

    A listed Princes Park townhouse, empty for years, refitted as four flats with slim double glazed sashes and insulated walls.
    • 4 homes
    • Traditional
    • Heritage
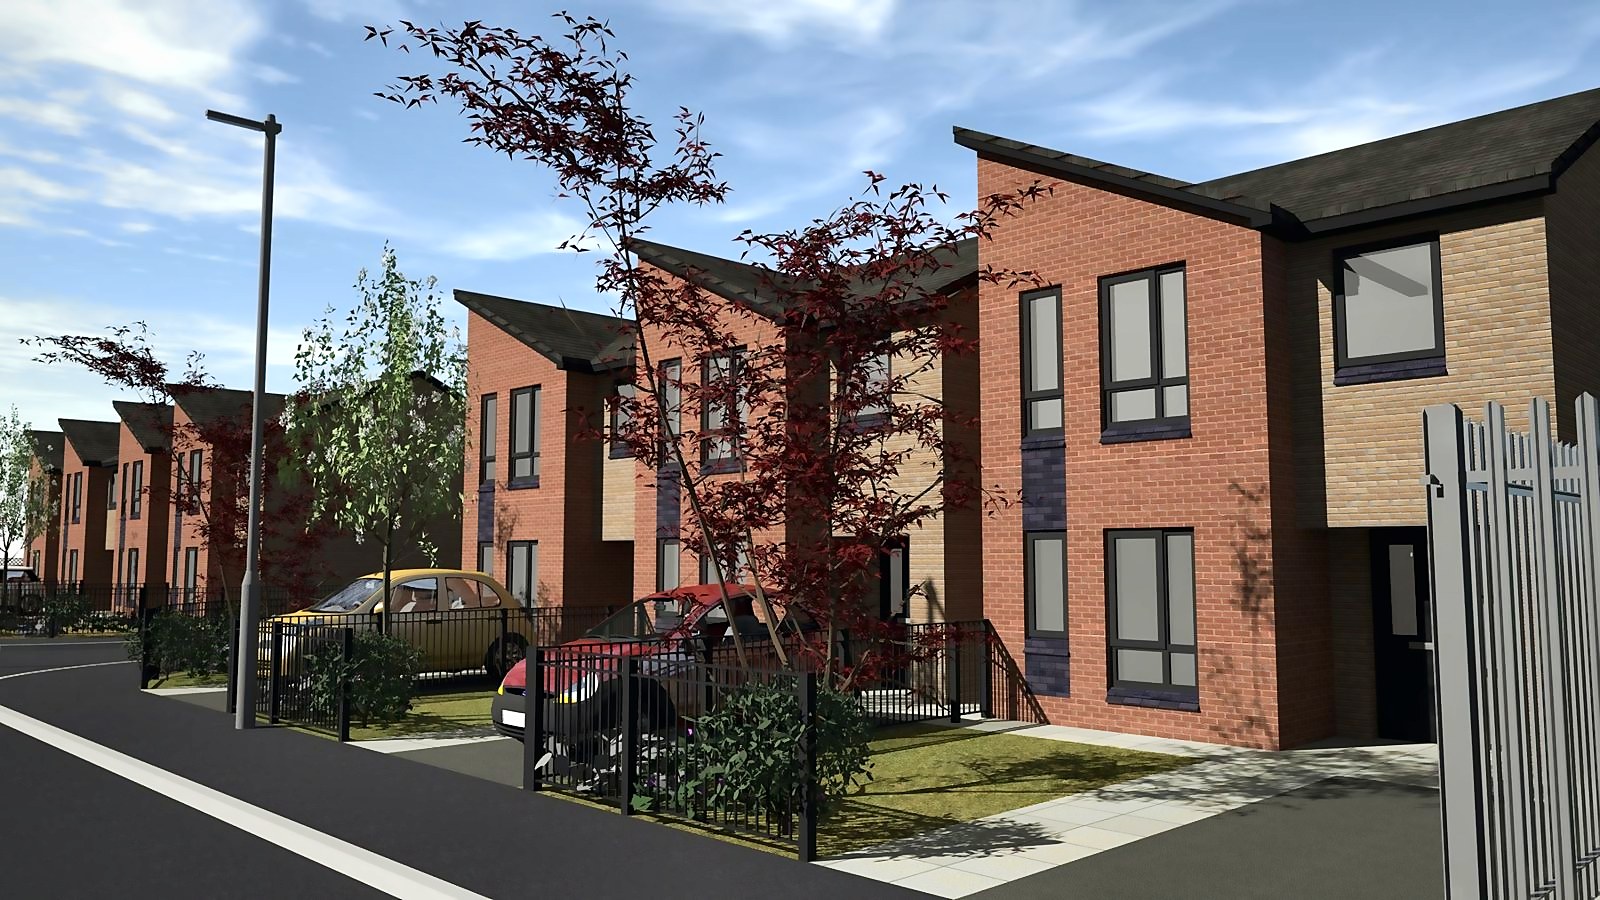
  • Visualisation of the houses on New Hey Road
    Architecture

    Flambards

    Woodchurch, Wirral · Completed, 2021

    Where a 14-storey tower stood in Woodchurch, a street of eighteen family homes now faces the road.
    • 18 homes
    • New homes
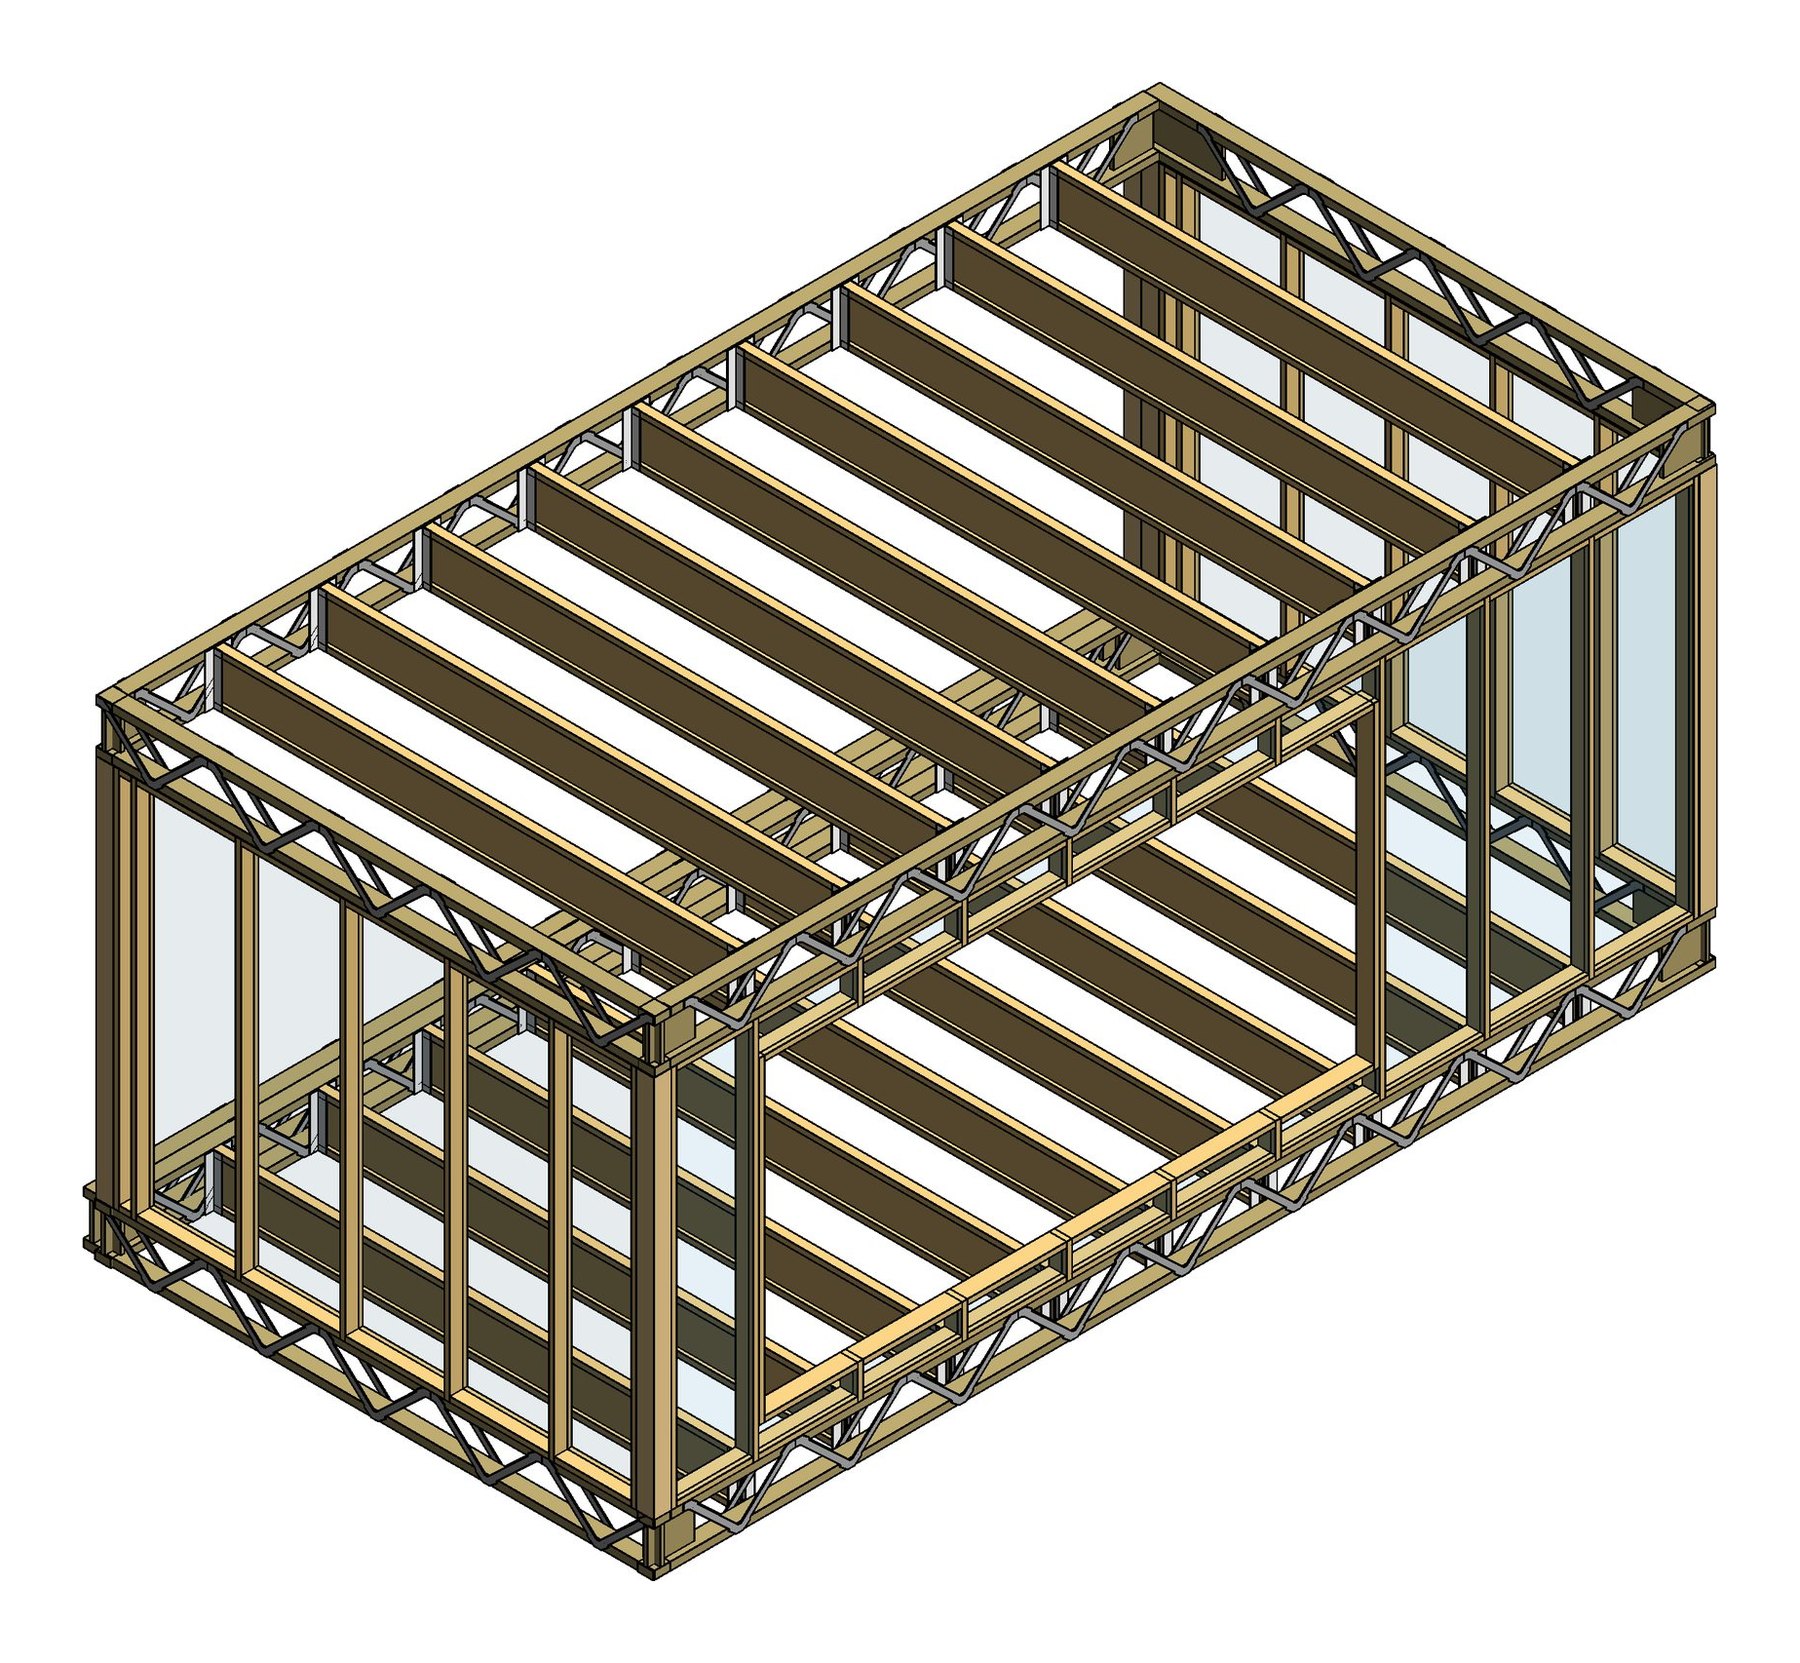
  • Frame of one module of a two-storey house in 3D
    Optimize

    A passive house in four modules, framed three ways

    2015–16

    The brief was a two-storey house built from modules to passive house standards.
    • Steel module frames
    • Timber frame
    • Passive house
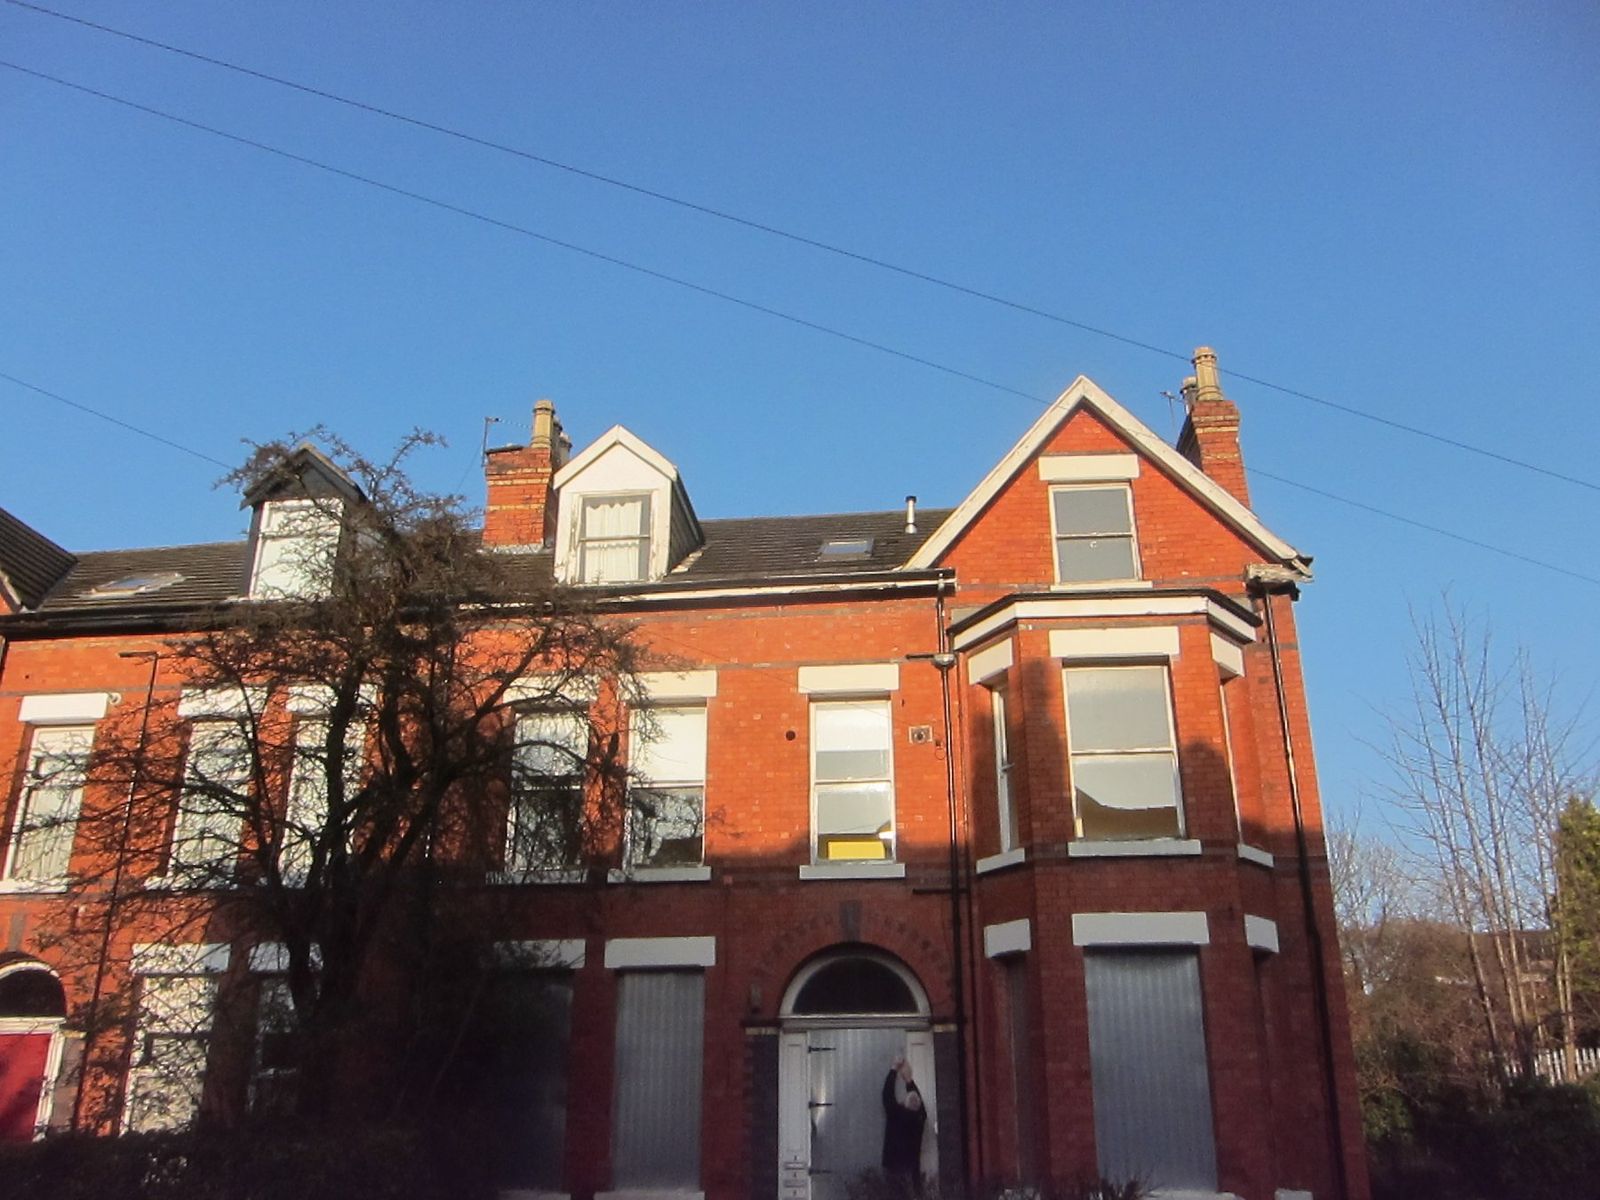
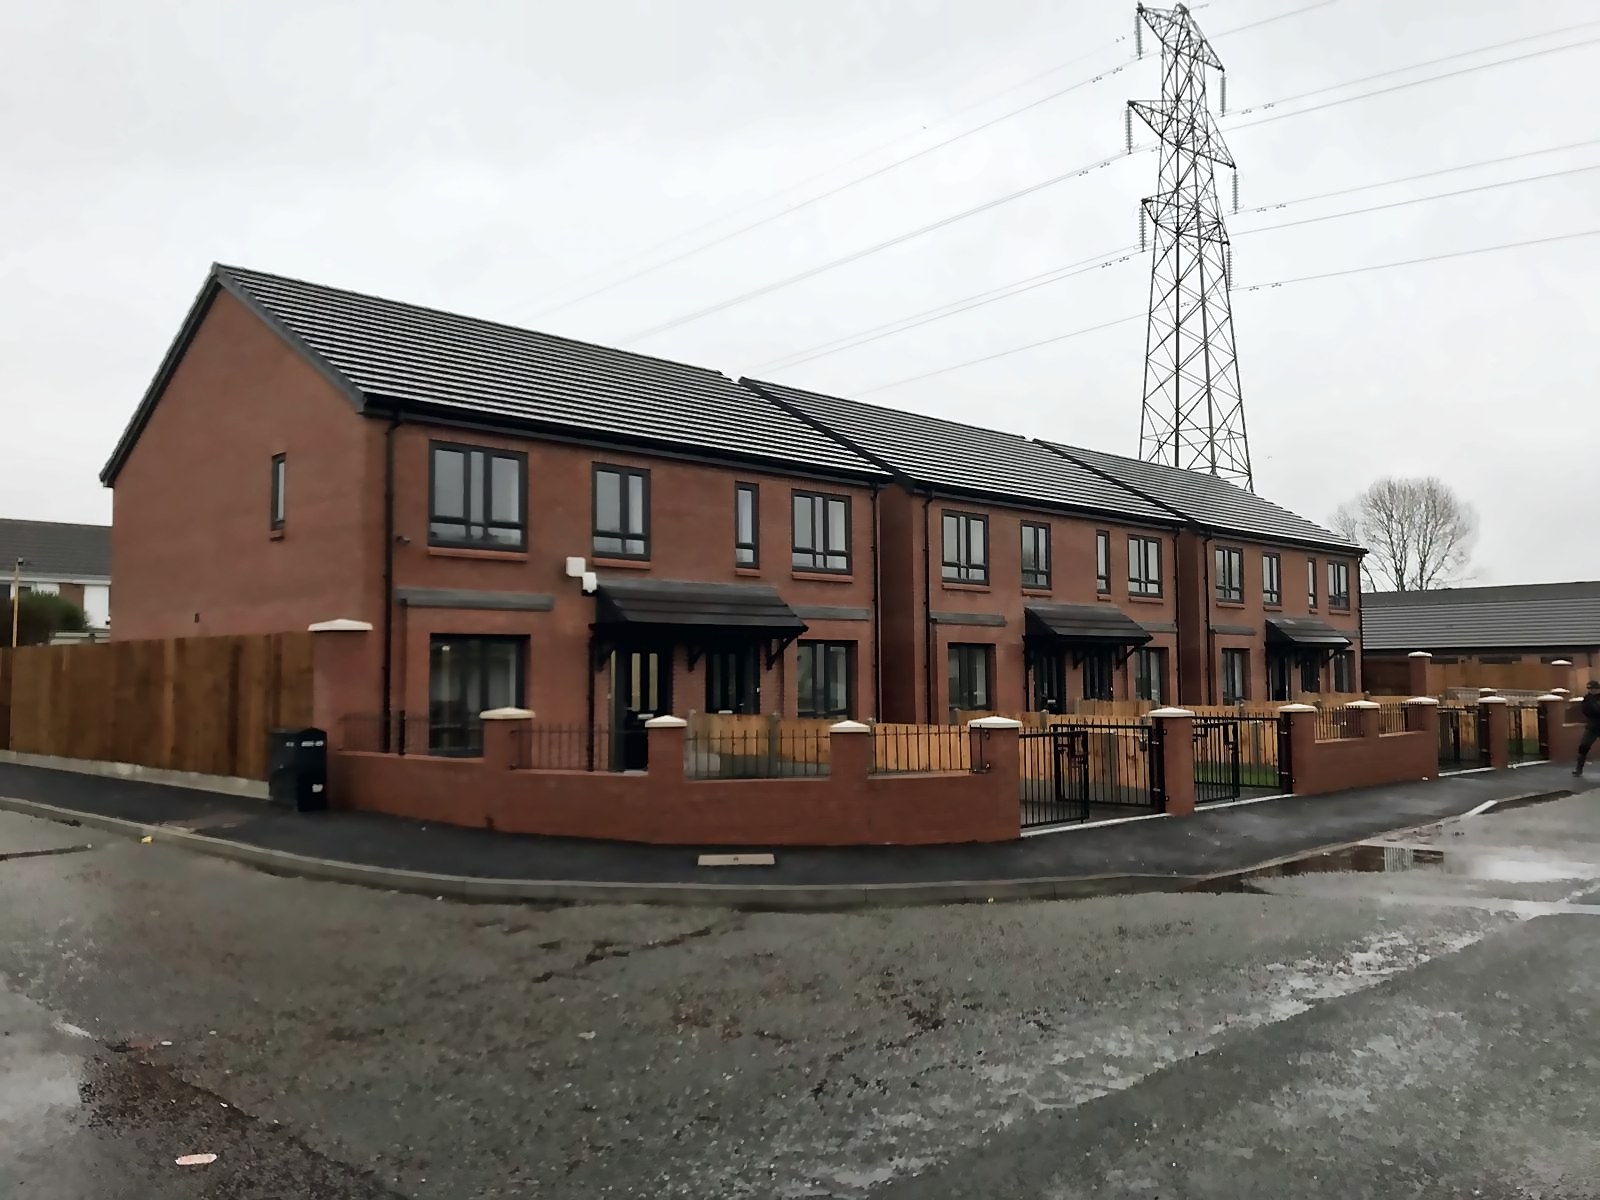
  • The house empty and boarded before works, January 2016
    Retrofit

    Croxteth Grove

    Toxteth, Liverpool 8 · Completed, 2018

    An empty semi in Liverpool 8 brought back as five warm, quiet flats for a community housing association.
    • 5 homes
    • Traditional
    • Refurbishment
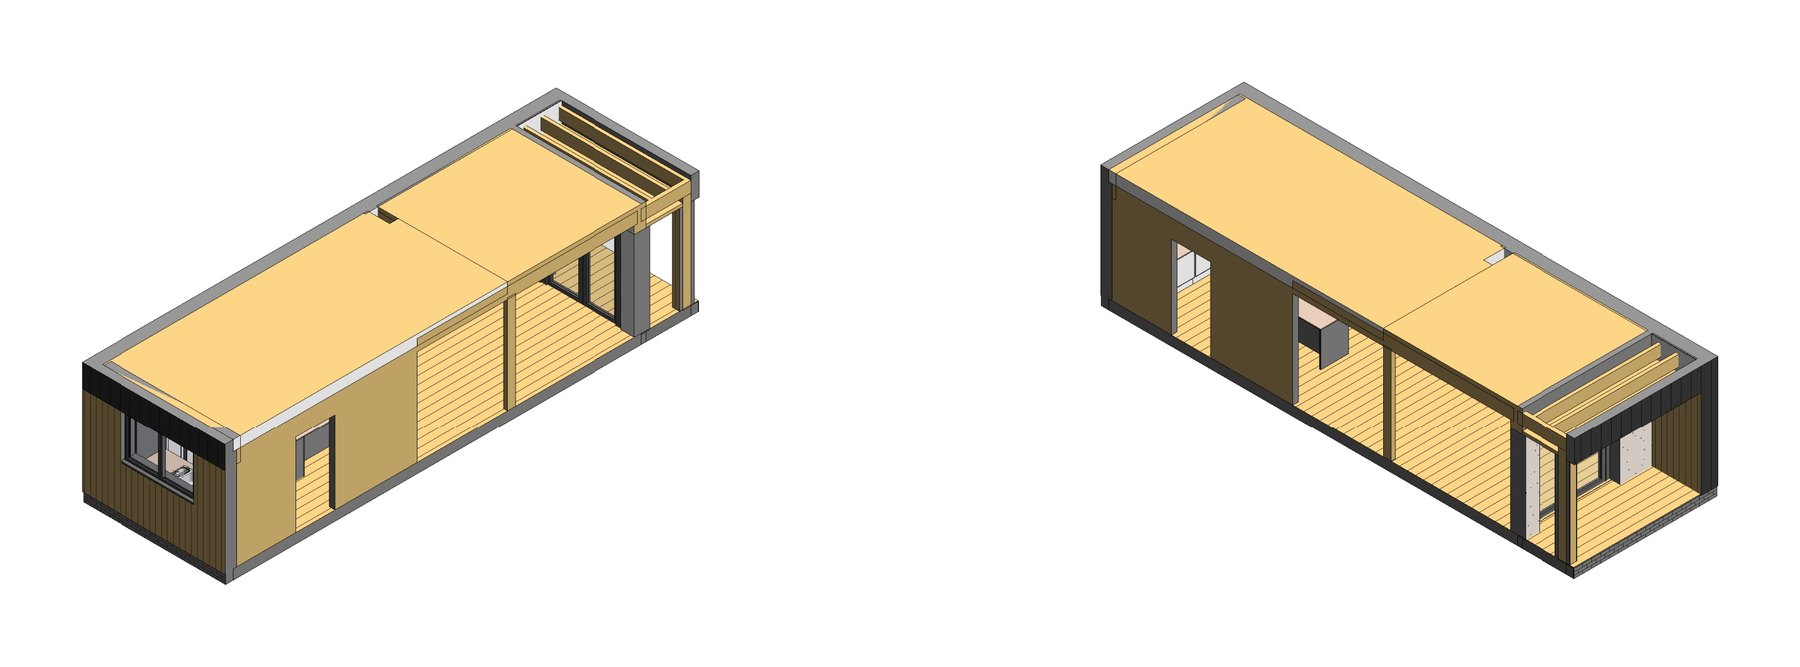
  • The finished houses on Mallowdale Close at handover, January 2021
    Architecture

    Mallowdale Close

    Eastham, Wirral · Completed, 2021

    A court of 45 lock-up garages in Eastham becomes six family houses and a bungalow.
    • 7 homes
    • New homes
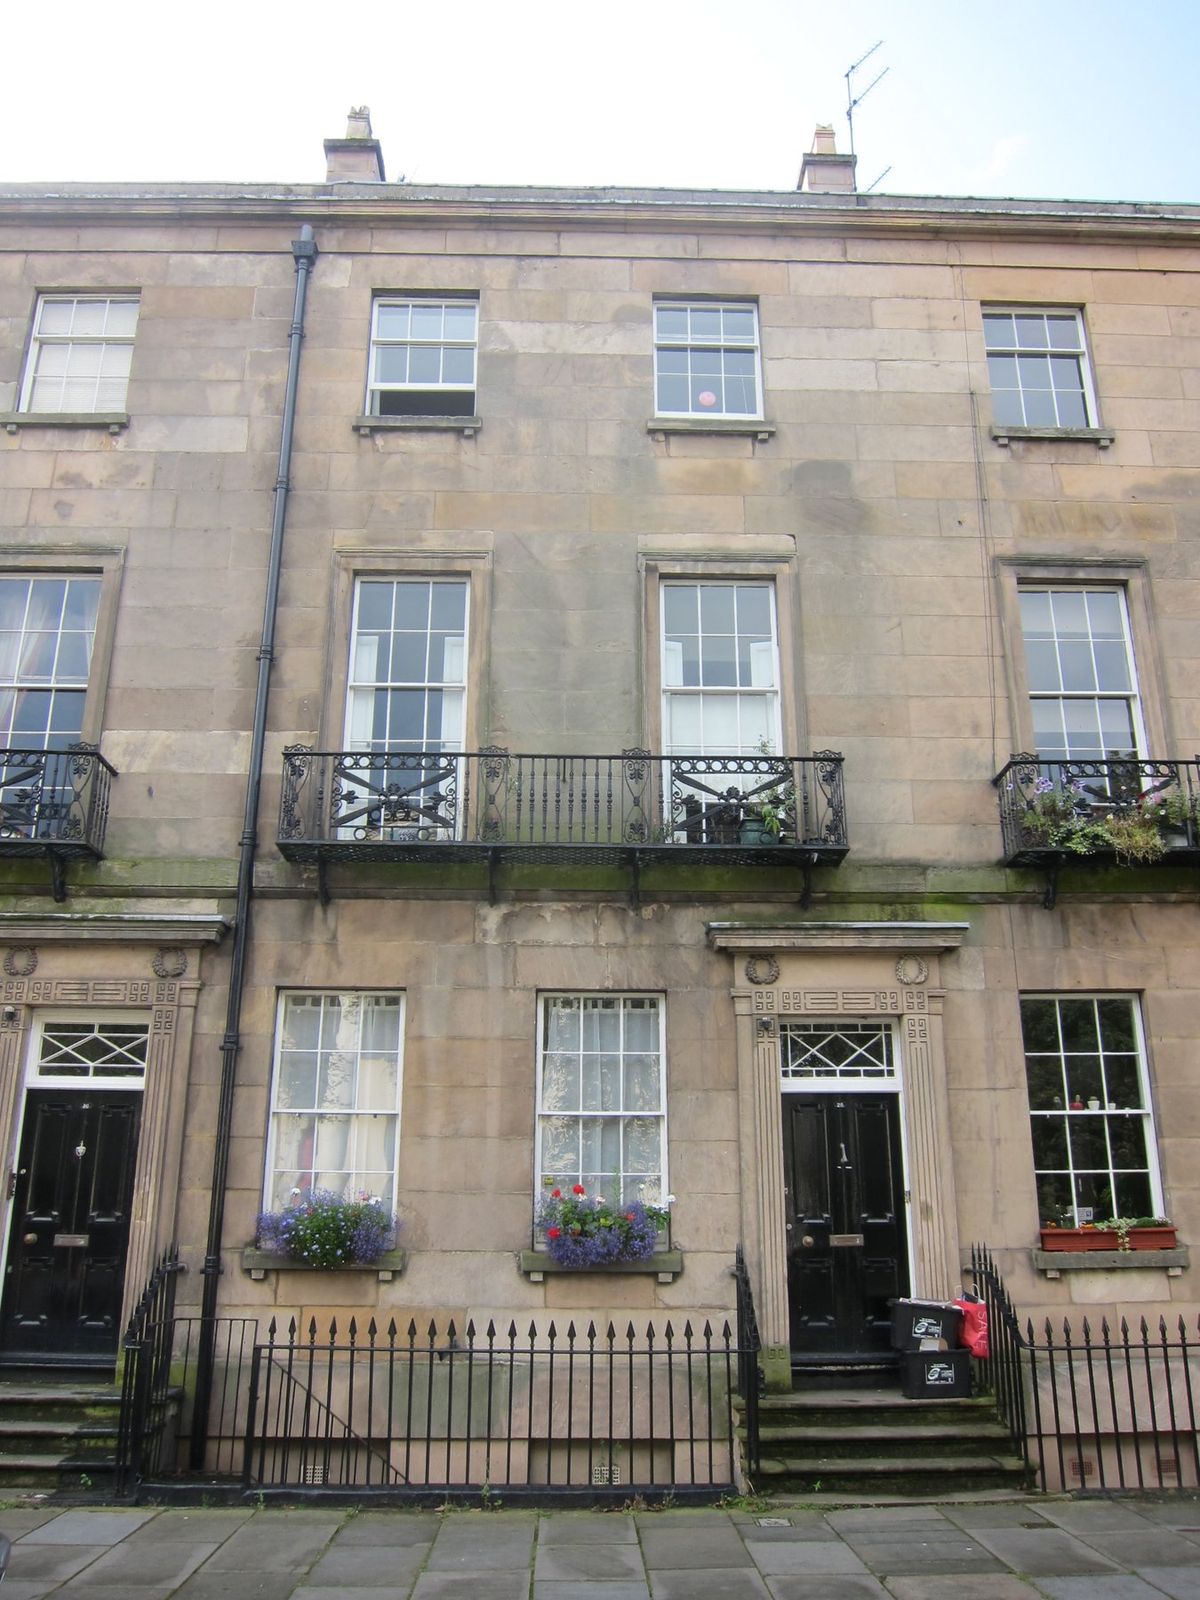
  • Two 3D views of a cross-laminated timber module
    Optimize

    Three-storey homes from timber boxes

    England · 2019–20

    A modular home brand builds three-storey houses from cross-laminated timber modules.
    • CLT
    • Custom homes
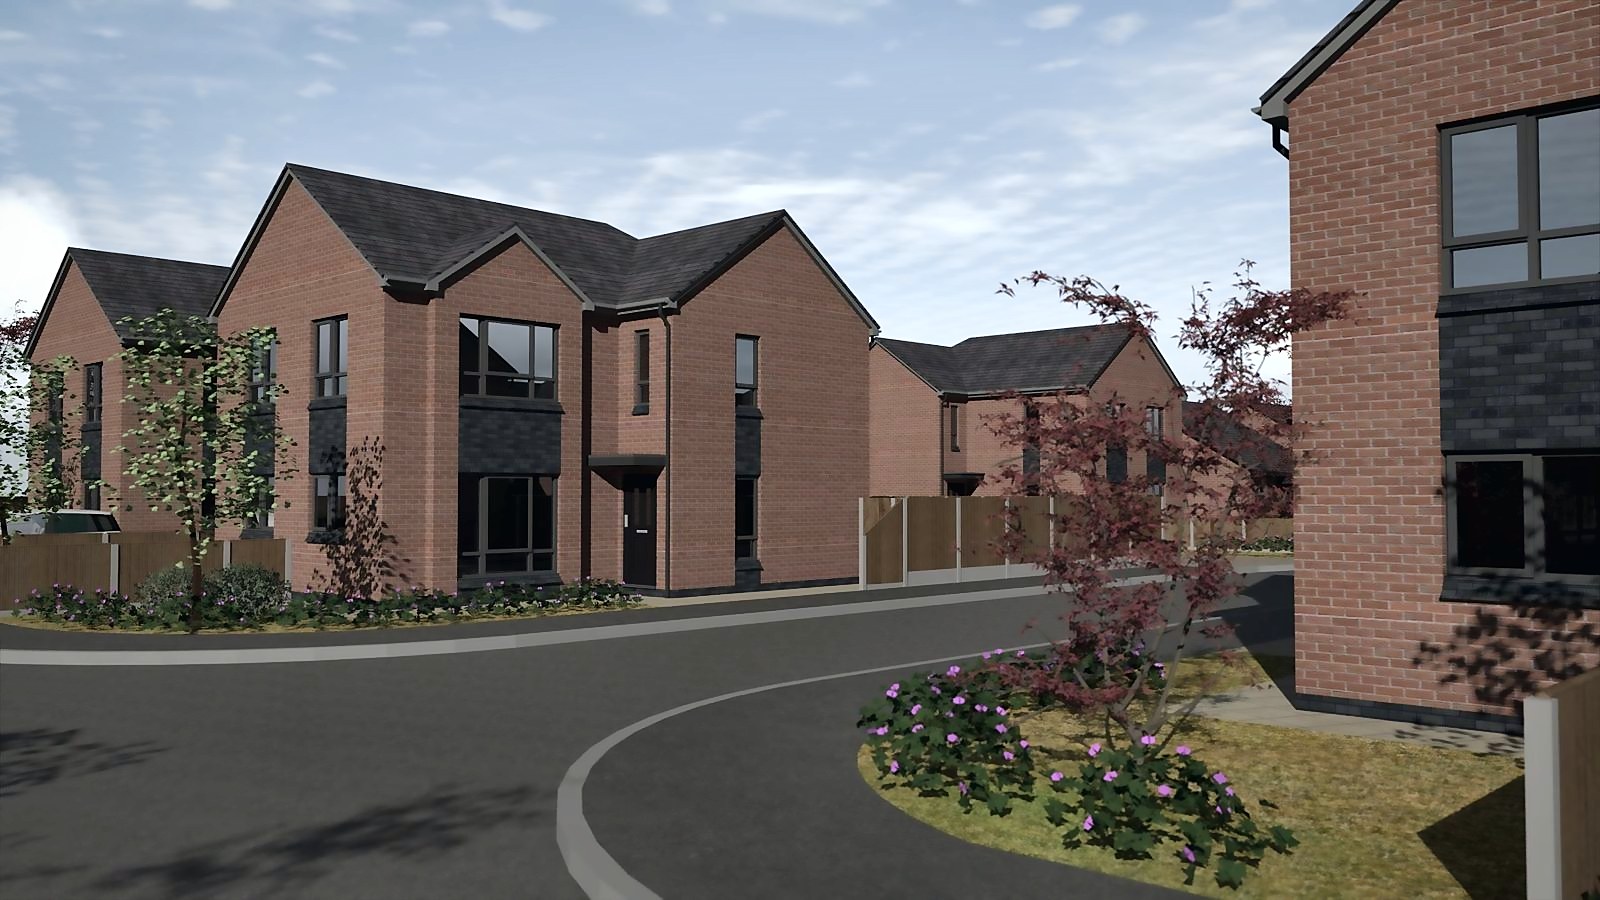
  • Listed Greek Revival terrace on Percy Street before works
    Retrofit

    Sash windows in Canning and Birkenhead

    Liverpool and Wirral conservation areas · Consented, 2013 to 2015

    Draughty windows in nineteen listed and conservation area buildings made warmer without losing the Georgian and Victorian sashes.
    • Traditional
    • Heritage
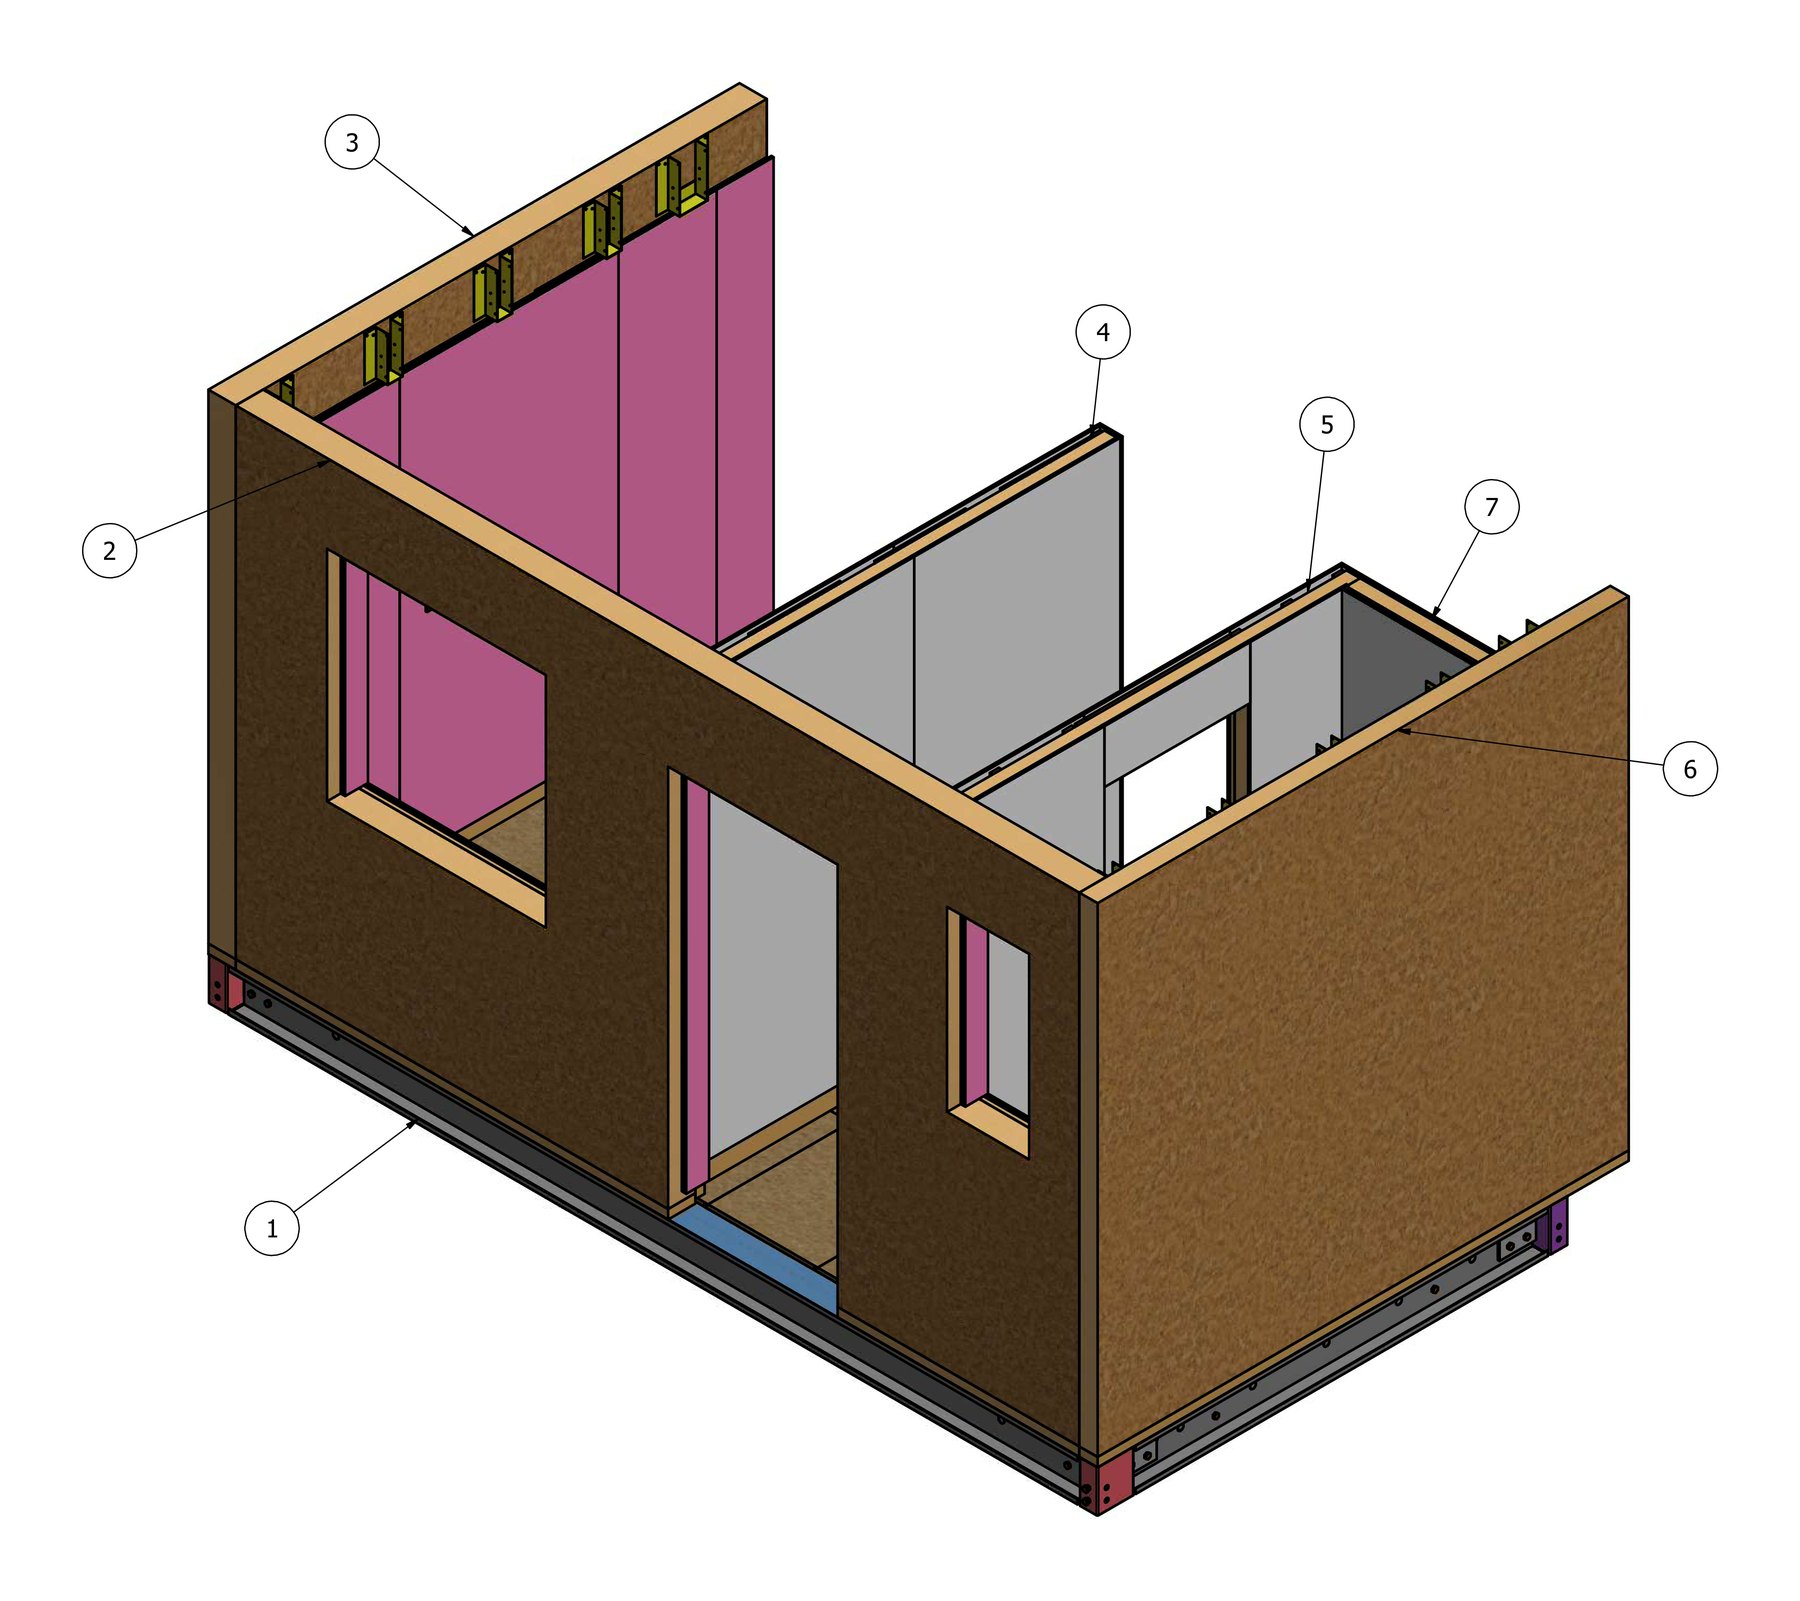
  • Visualisation of the new street with gabled houses
    Architecture

    Newby Drive

    Langley, Middleton, Rochdale · Completed, 2021

    Twenty-eight homes for social rent return to a Middleton estate site left empty for fifteen years.
    • 28 homes
    • New homes
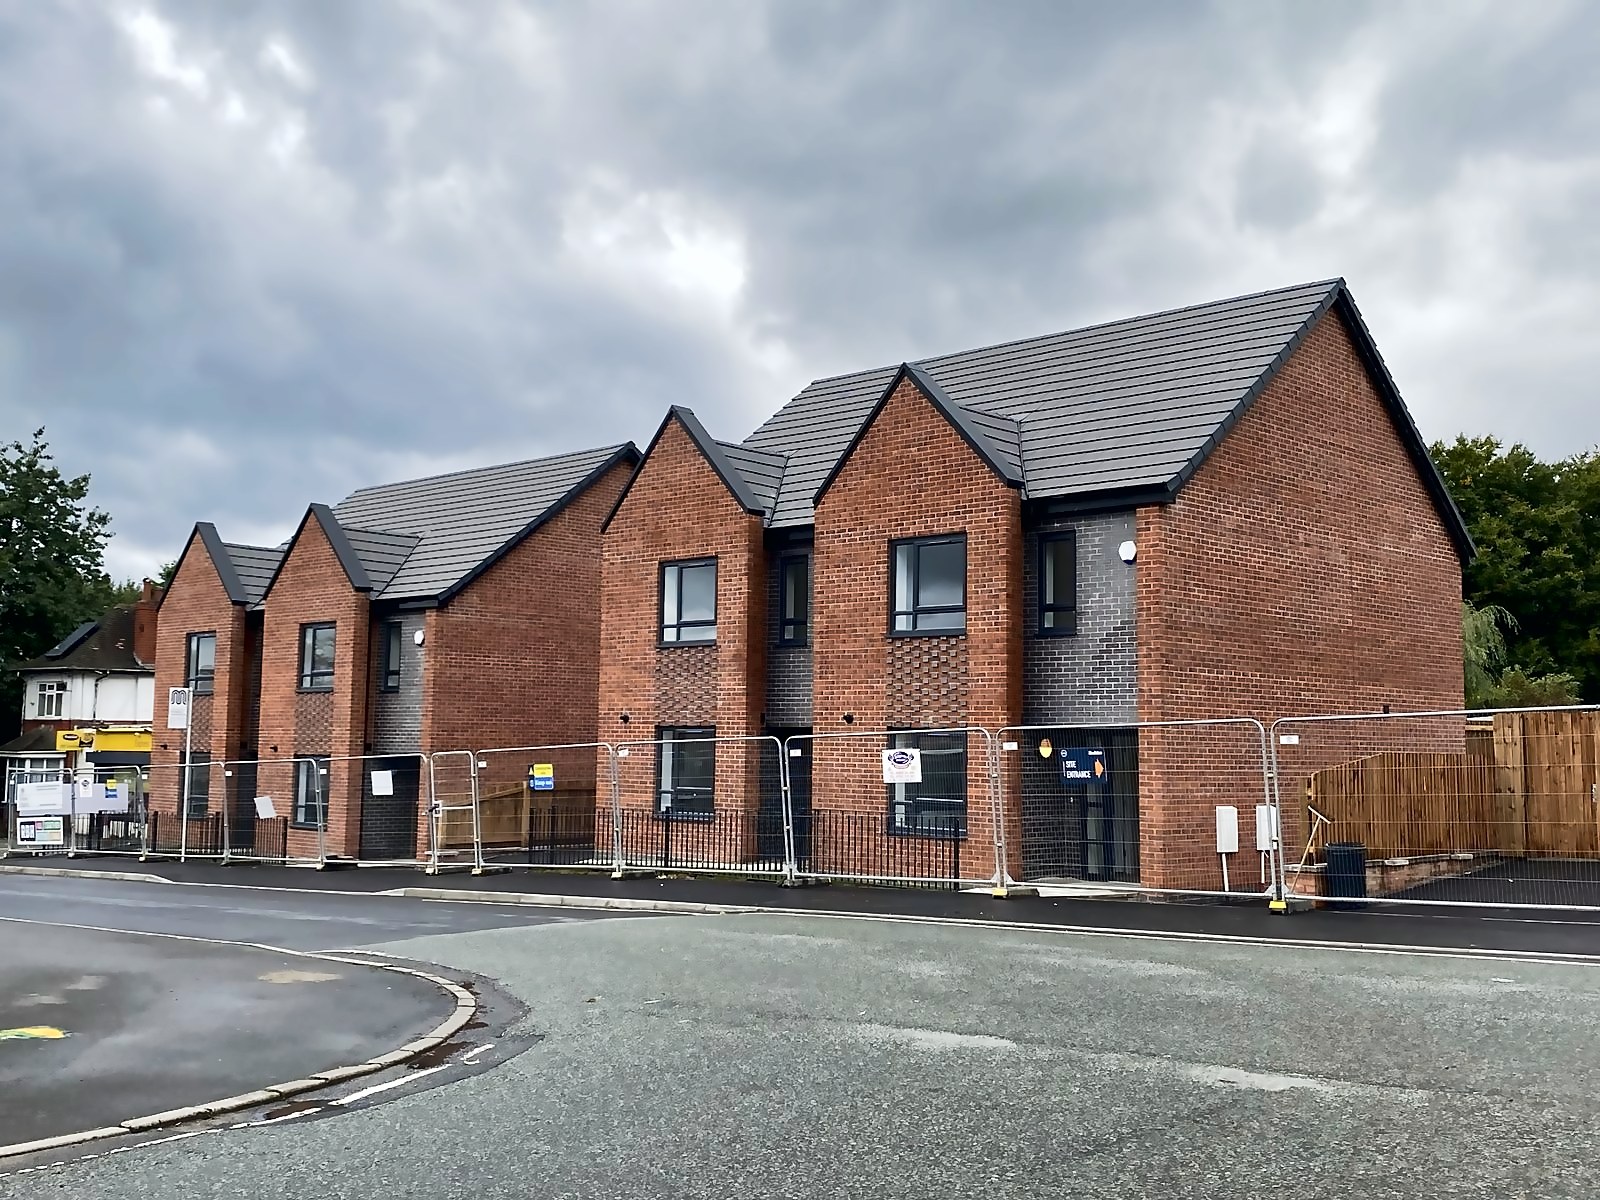
  • Ground floor pod in 3D
    Optimize

    Terraced homes from SIP panel pods

    Kent · 2020–21

    A net-zero housebuilder wanted terraced houses made as factory pods from SIP panels.
    • SIPs
    • Housing
  • The finished houses at handover, September 2021
    Architecture

    Peel Lane

    Heywood, Rochdale · Completed, 2021

    Twelve brick semis for affordable rent on a cleared terrace site in Heywood.

    • 12 homes
    • New homes
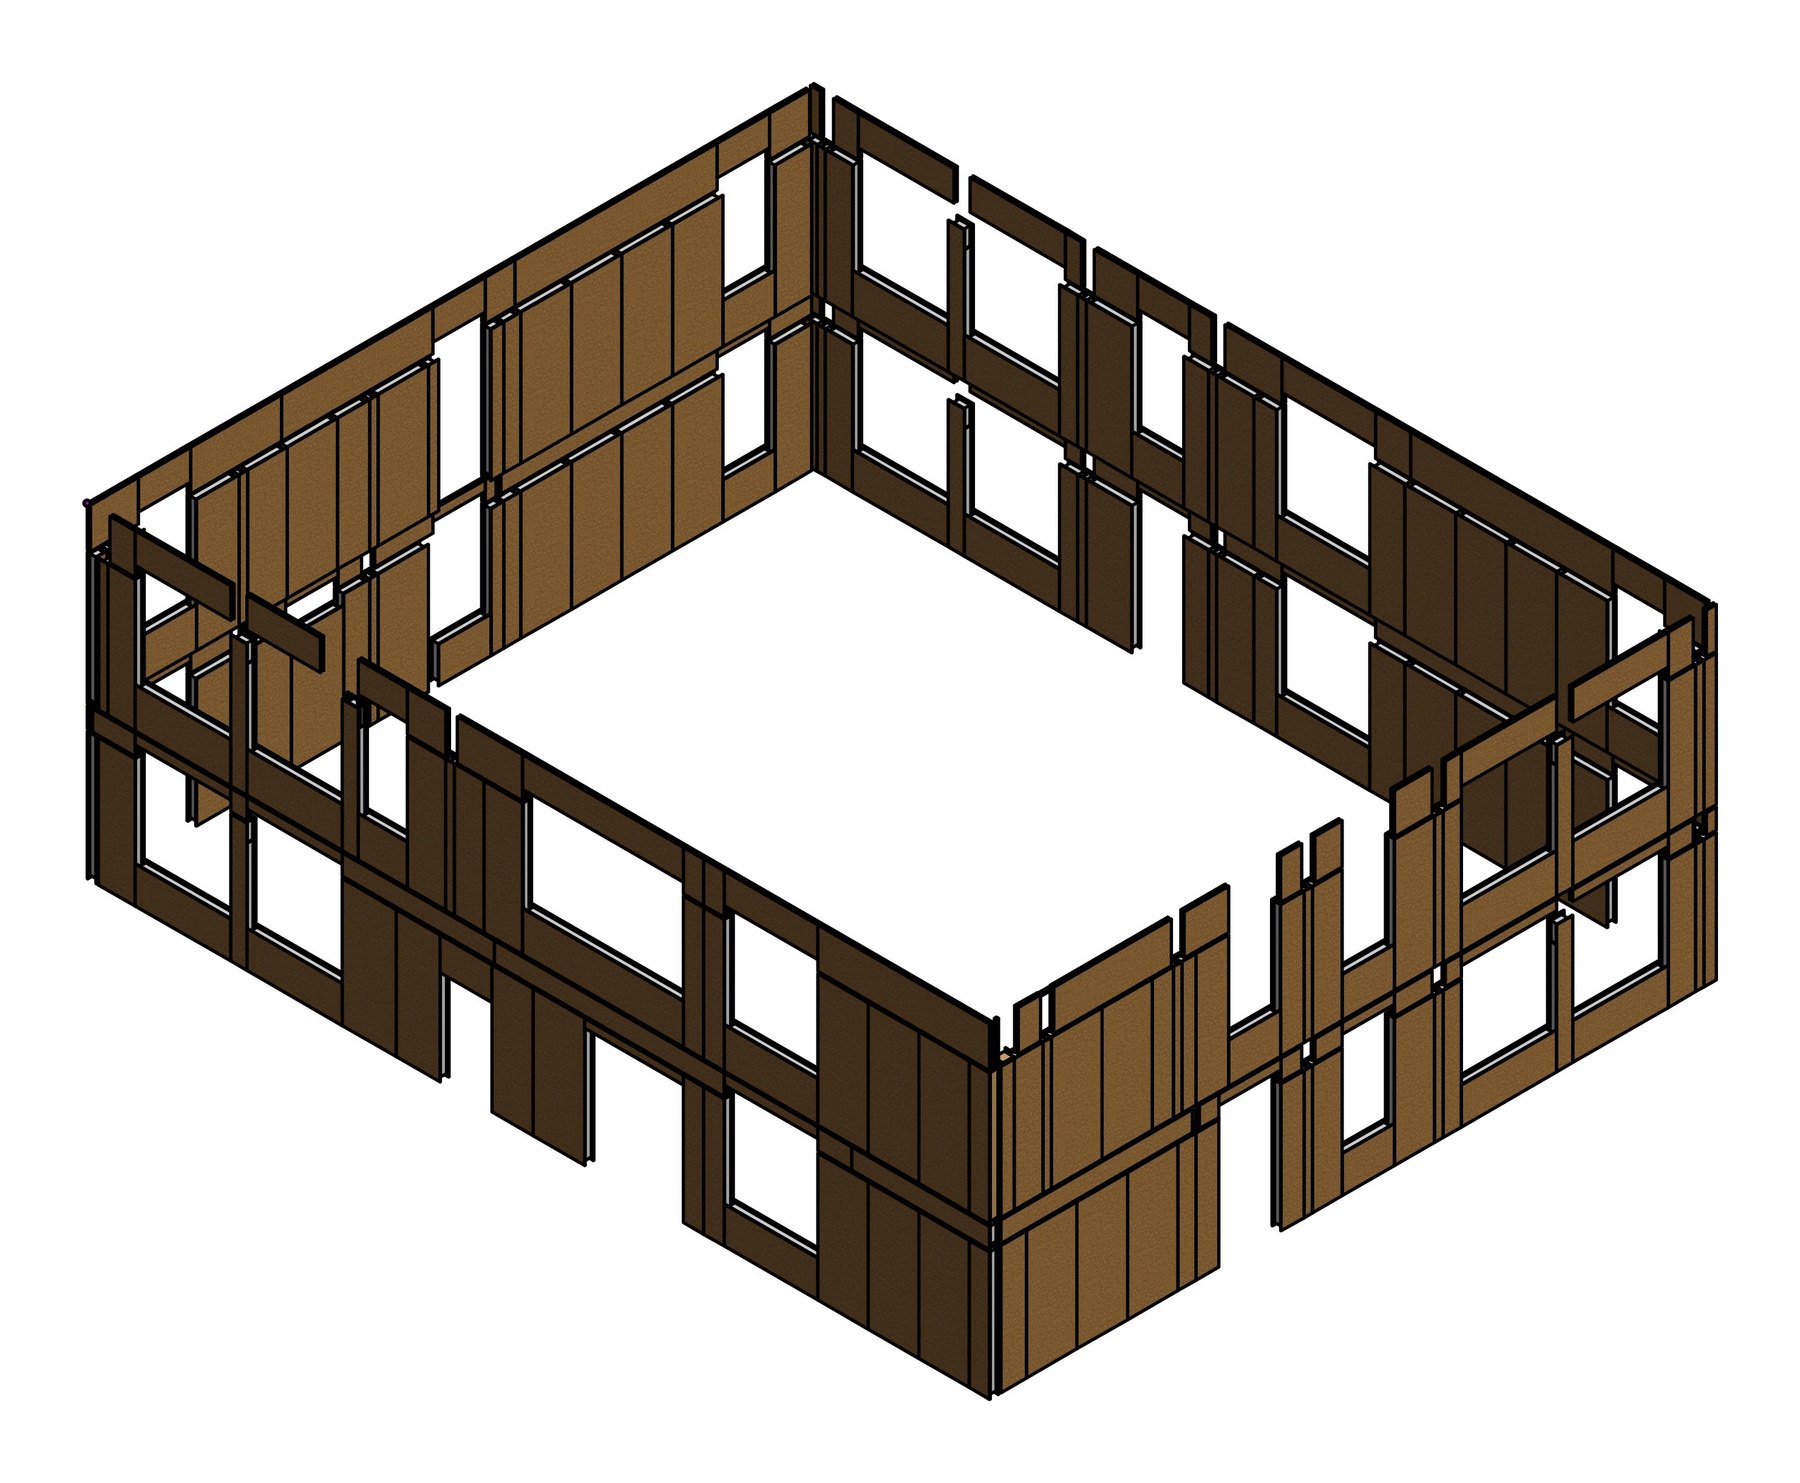
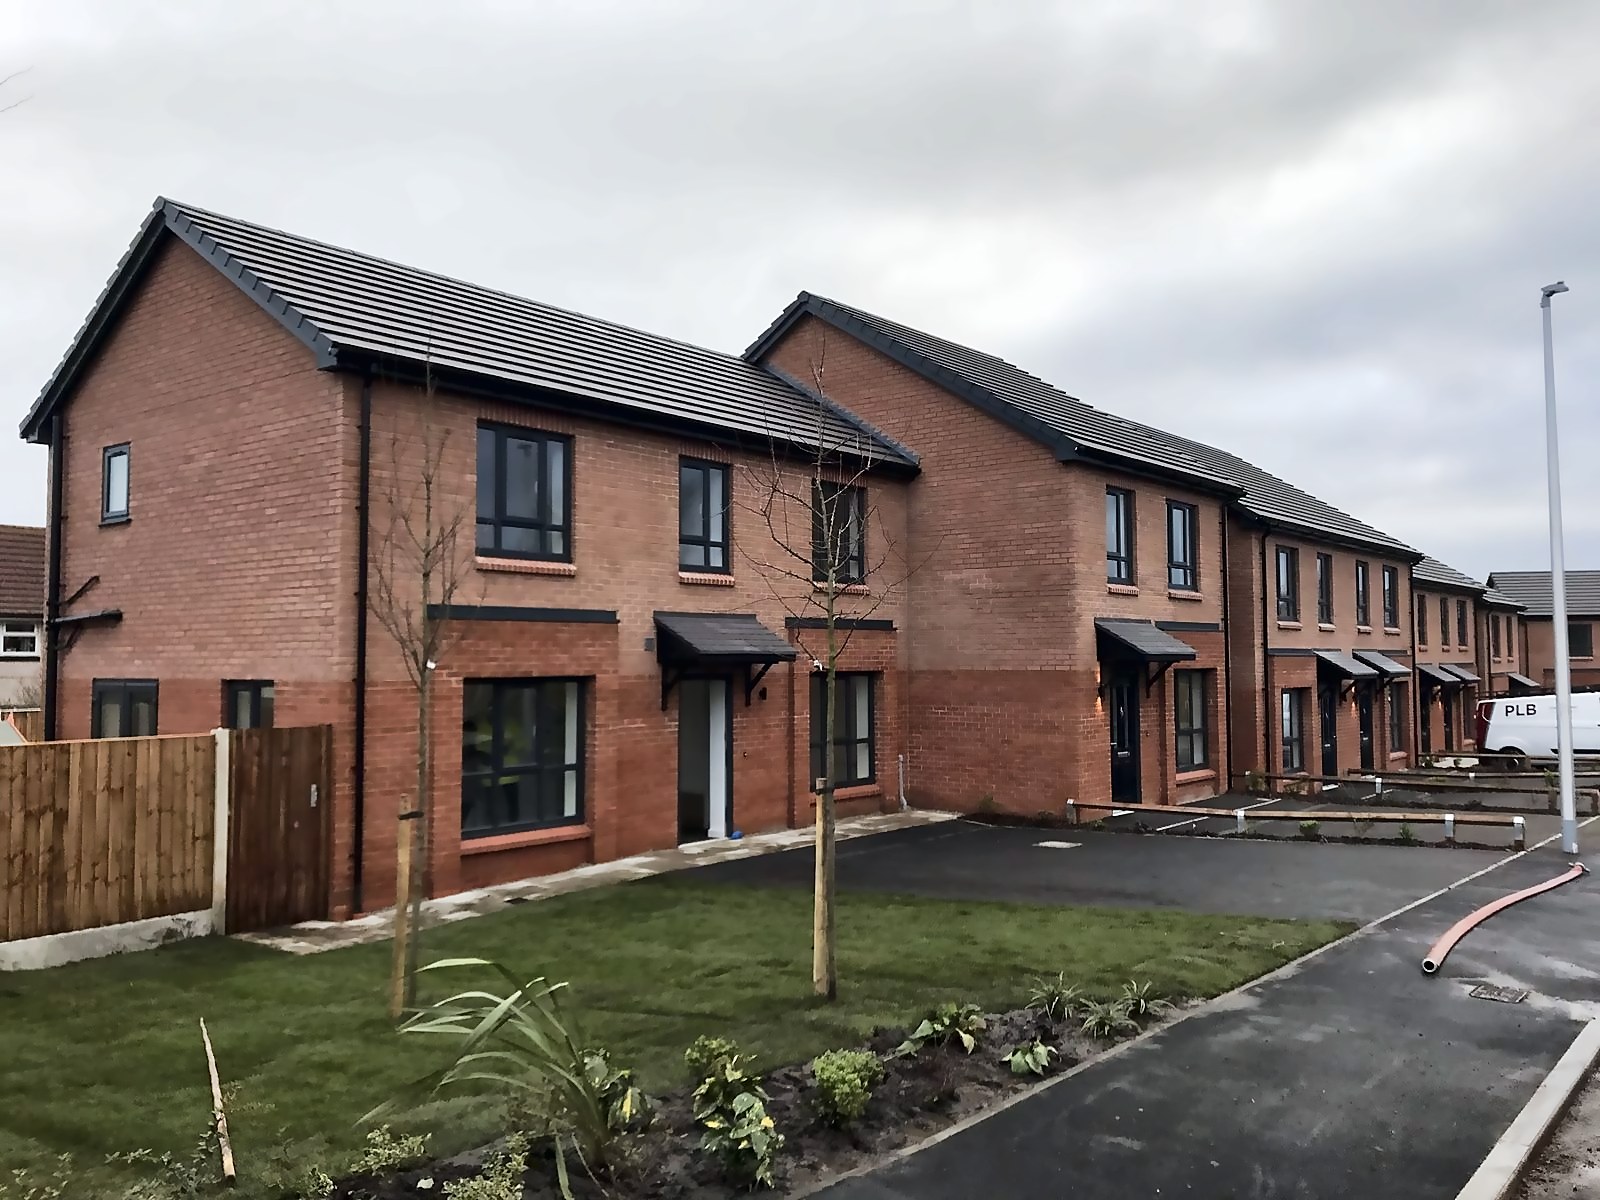
  • Wall cassettes of a two-storey classroom block
    Optimize

    A classroom block in 25 wall cassettes

    Kent · 2021

    For a two-storey special educational needs block, the same builder needed the walls broken into factory cassettes.
    • SIPs
    • Education
  • The finished houses along the new road, December 2020
    Architecture

    Saughall Massie Road

    West Kirby, Wirral · Completed, 2020

    A hidden backland plot in West Kirby becomes a close of eleven family houses.
    • 11 homes
    • New homes
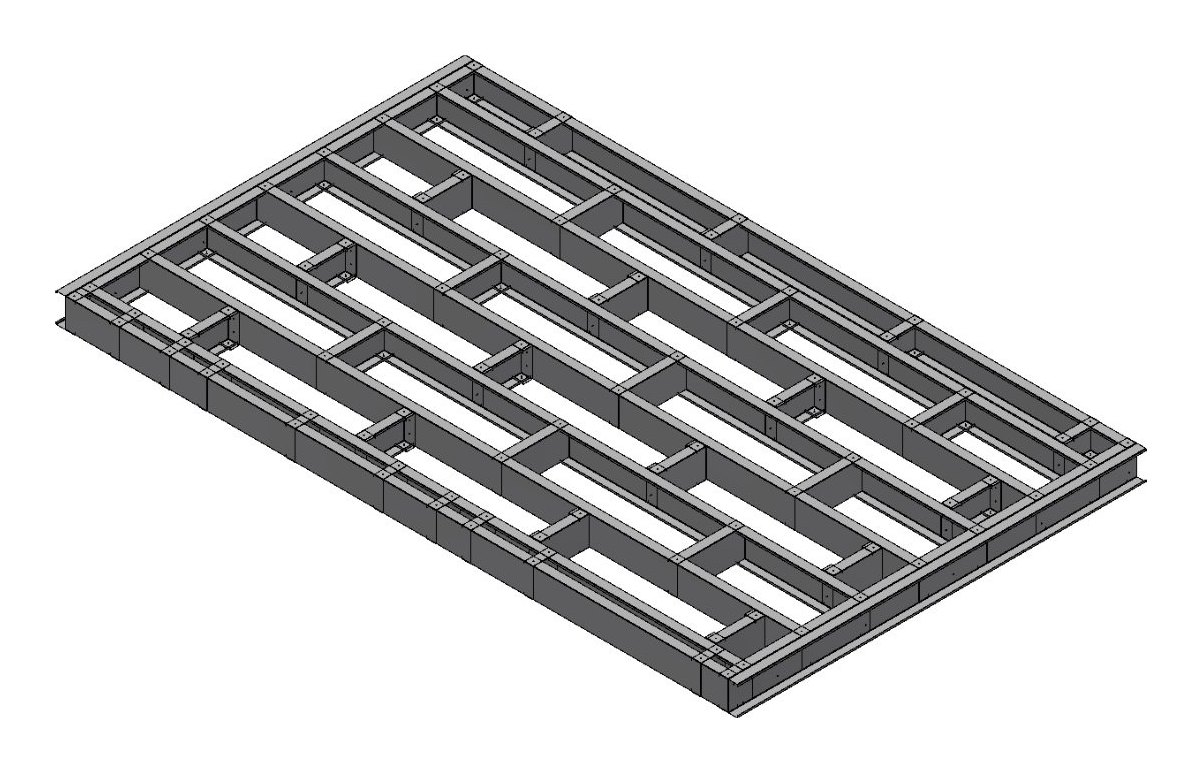
  • Steel floor frame in 3D
    Optimize

    Seven homes, released for manufacture

    Leeds · 2017

    A light gauge steel manufacturer needed factory information for seven two-storey homes for a housing association.
    • 7 homes
    • Light gauge steel
    • Affordable housing
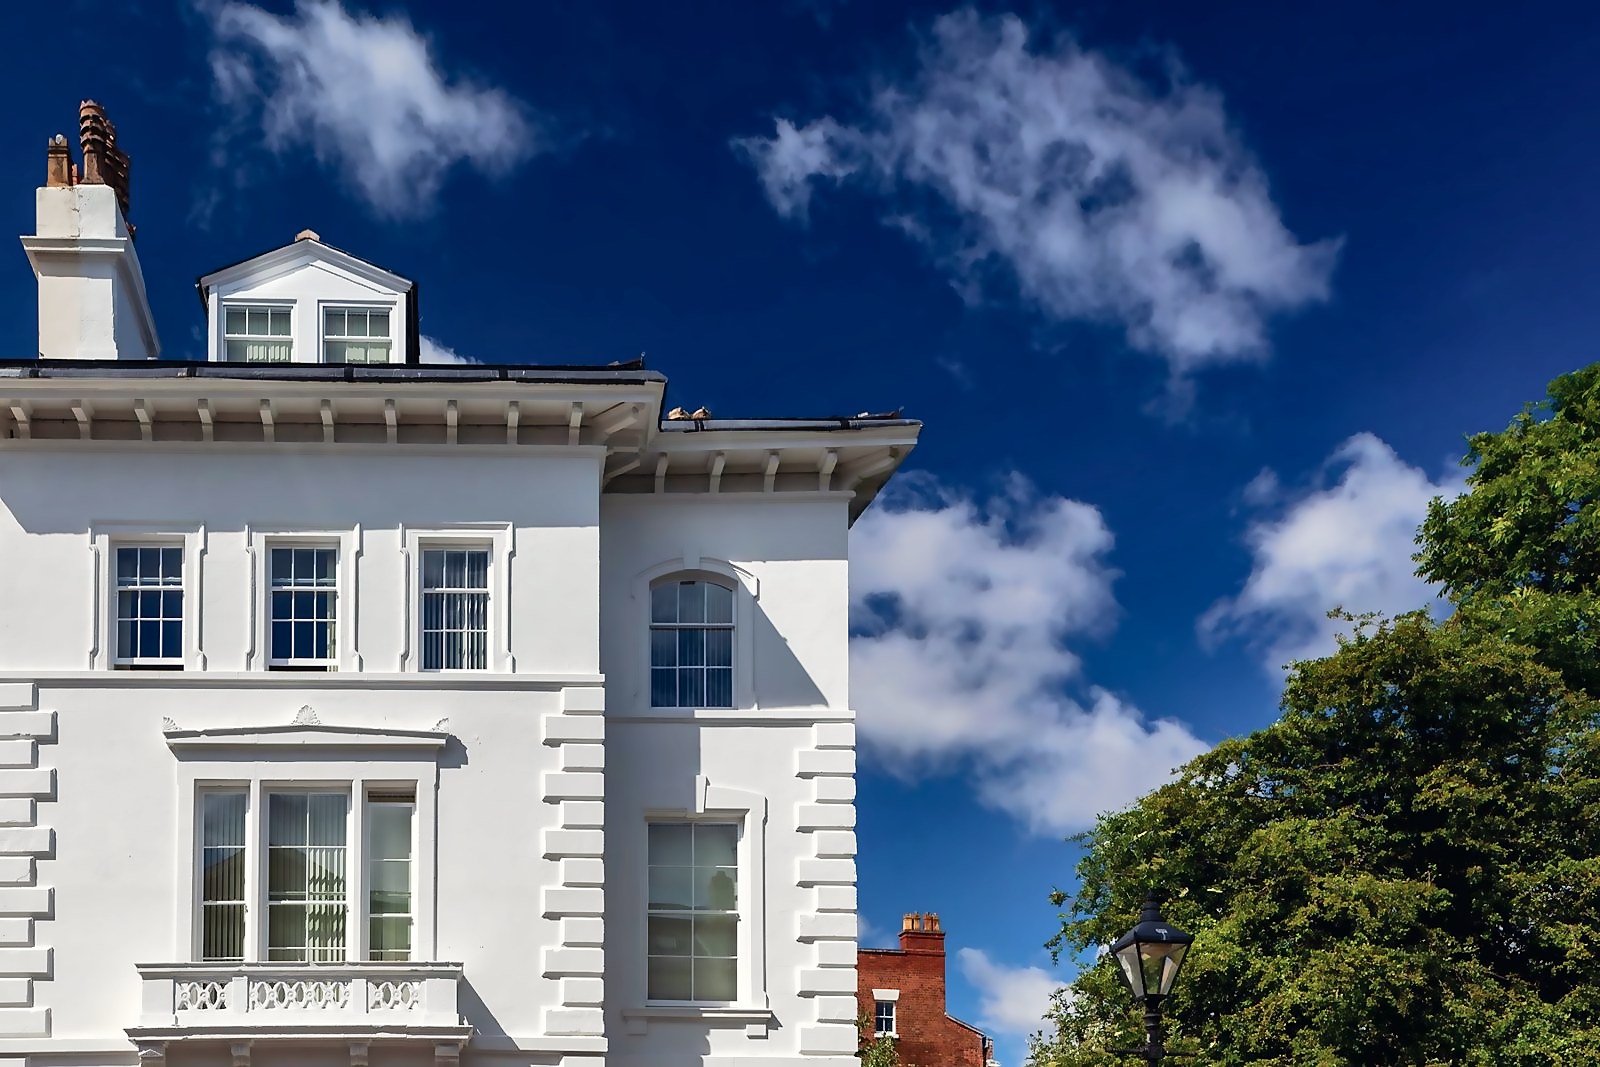
  • Restored sash windows and stucco detail
    Architecture

    55 Canning Street

    Canning, Liverpool · Completed, 2018

    A Grade II listed 1850s townhouse in Canning, repaired and replanned as supported housing.
    • Traditional
    • Conversion
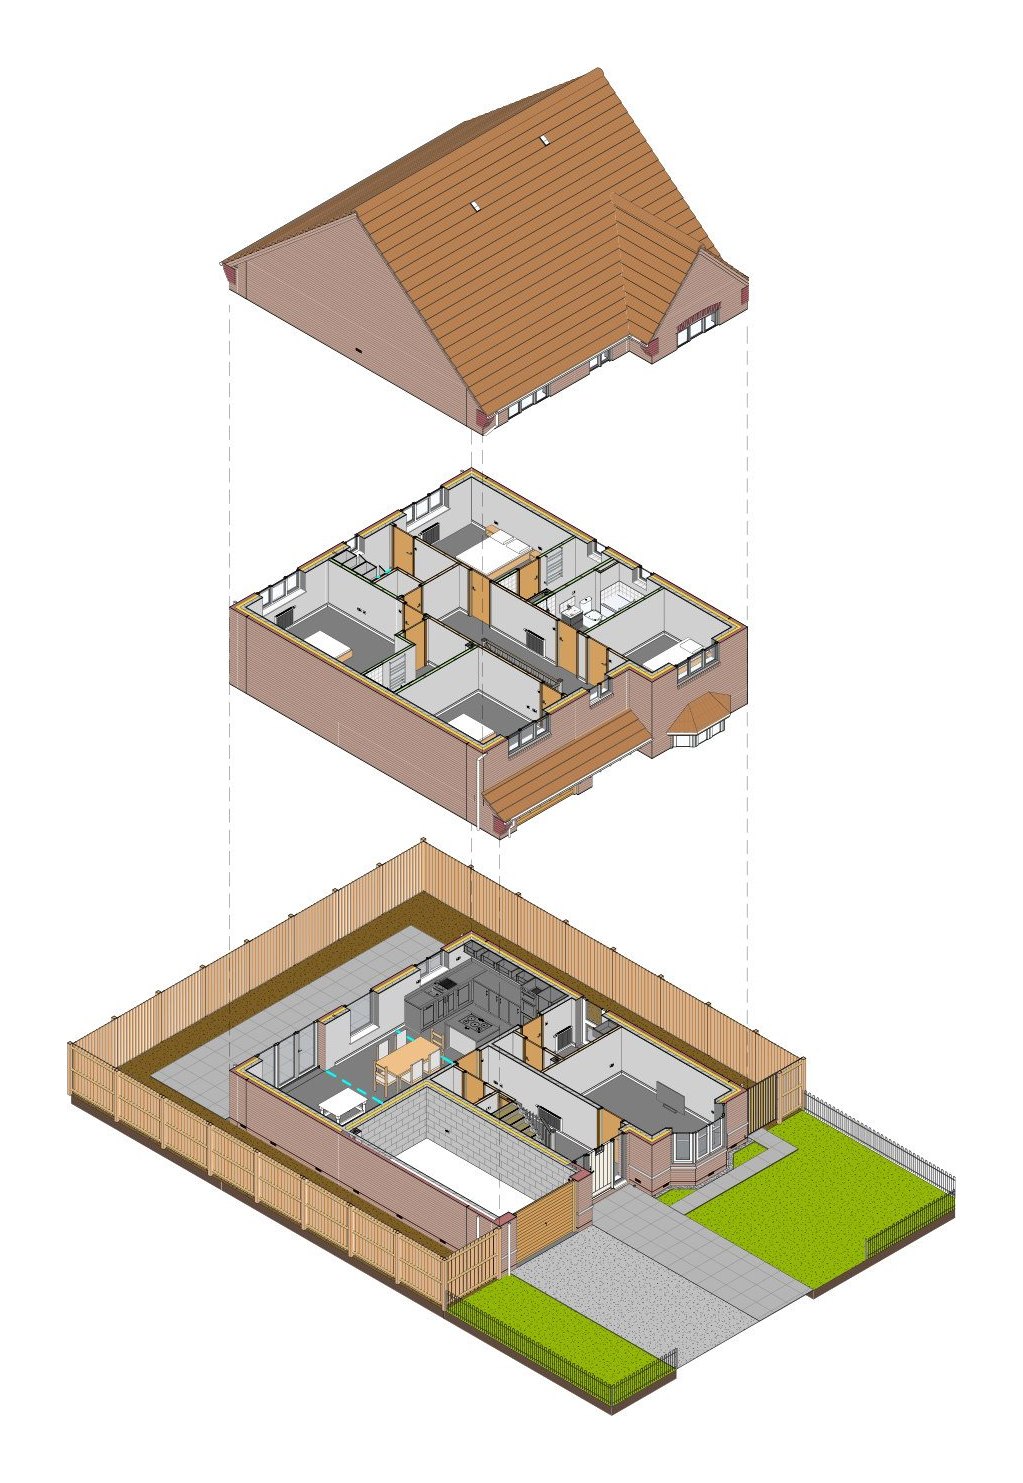
  • Exploded view of a detached house from roof to plot
    Optimize

    A housebuilder's whole range in one model

    England · 2022–24

    A regional housebuilder asked us to model its standard range and draw a full construction pack for each type, plus MMC versions of its affordable homes.
    • Traditional
    • Light gauge steel
    • Housing
    • House range
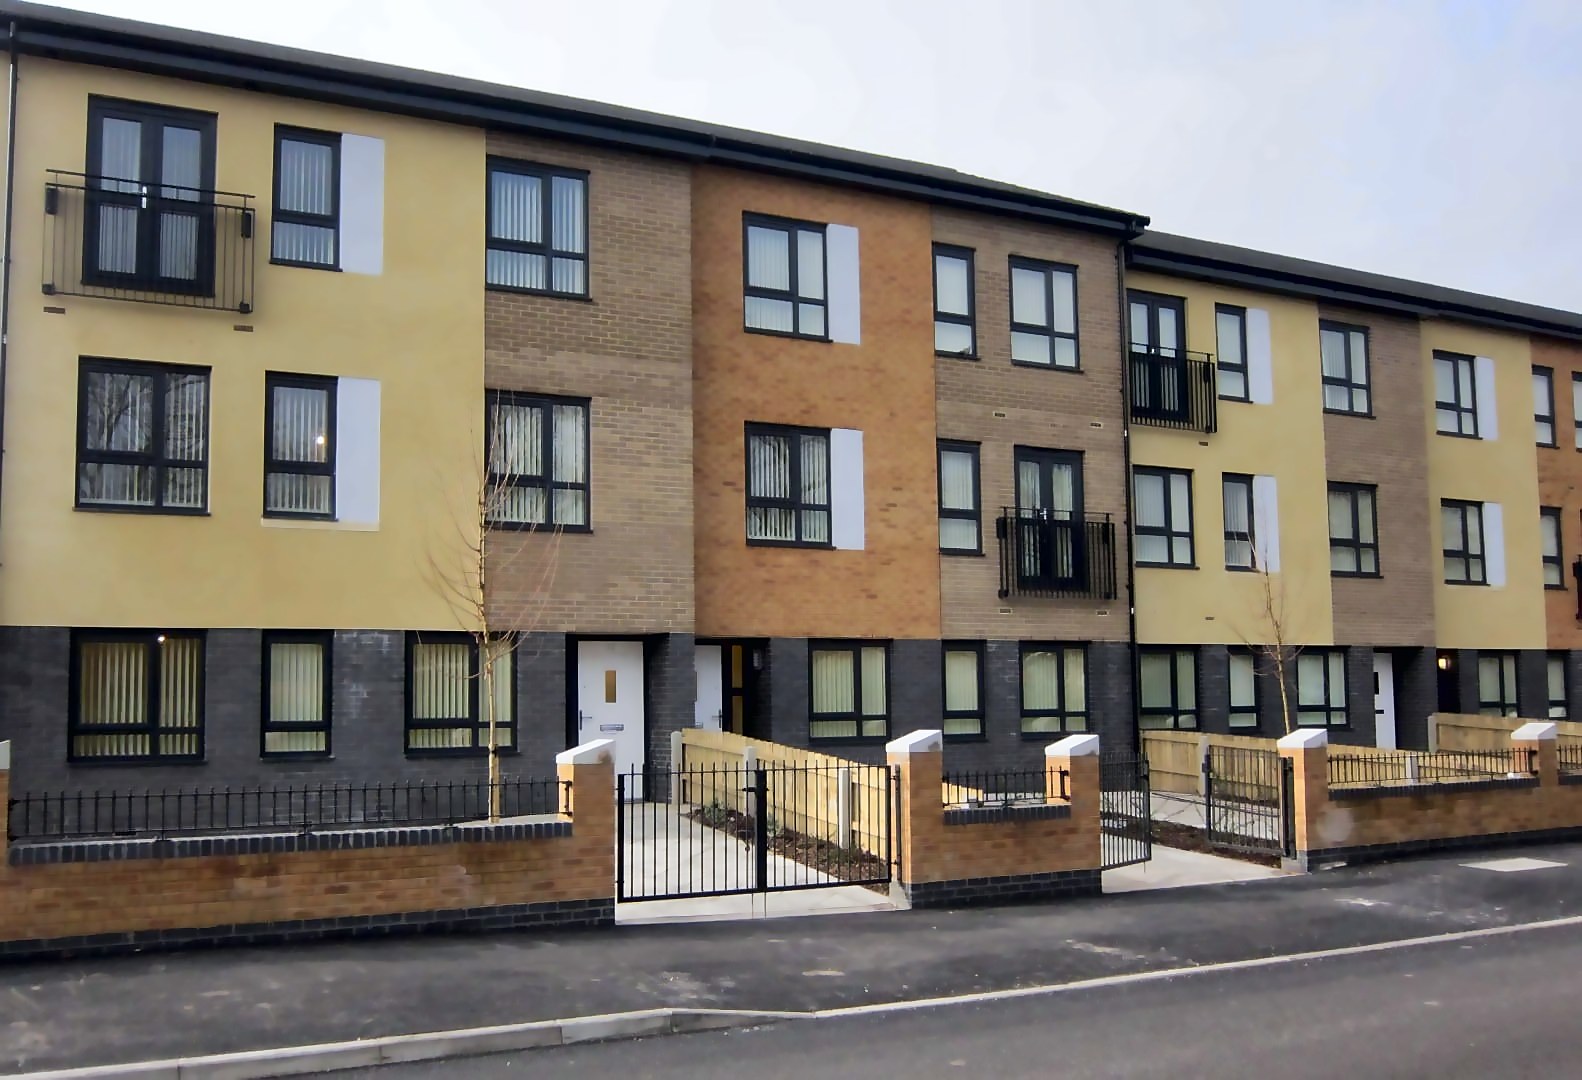
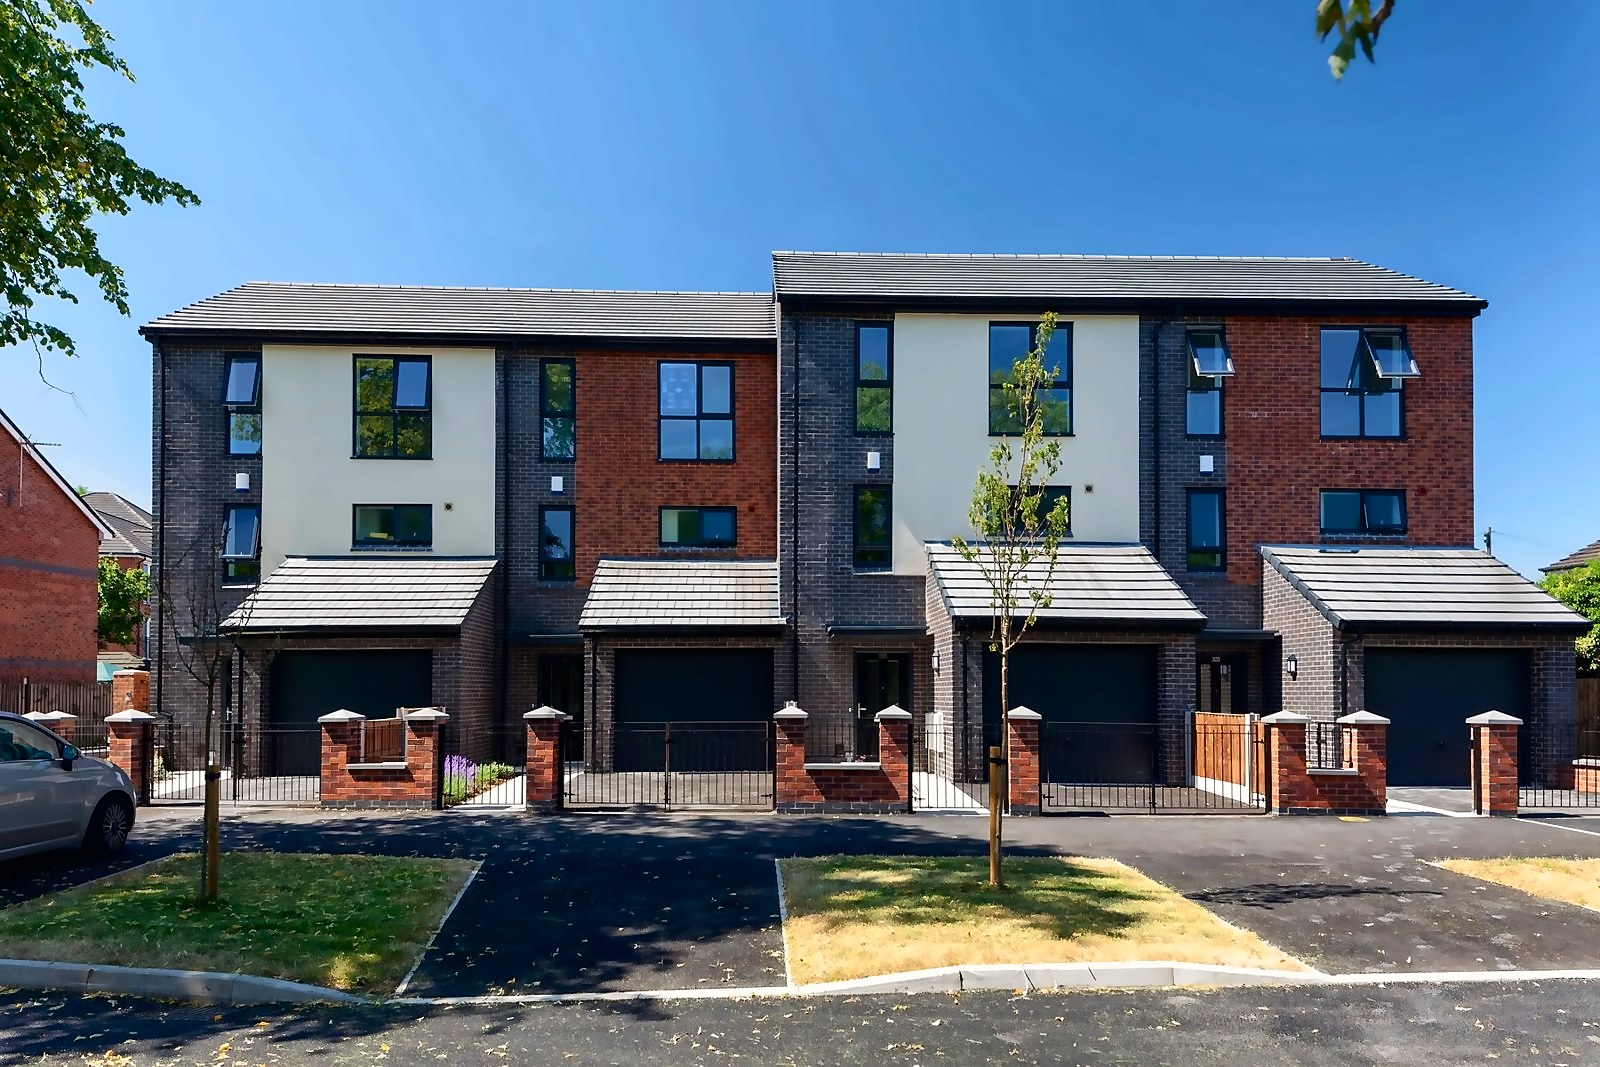
  • Three-storey town houses with garages
    Architecture

    Altrincham Road

    Wythenshawe, Manchester · Completed, 2018

    Three-storey town houses and a small block of flats on the A560, finished in patterned brick.
    • 10 homes
    • New homes
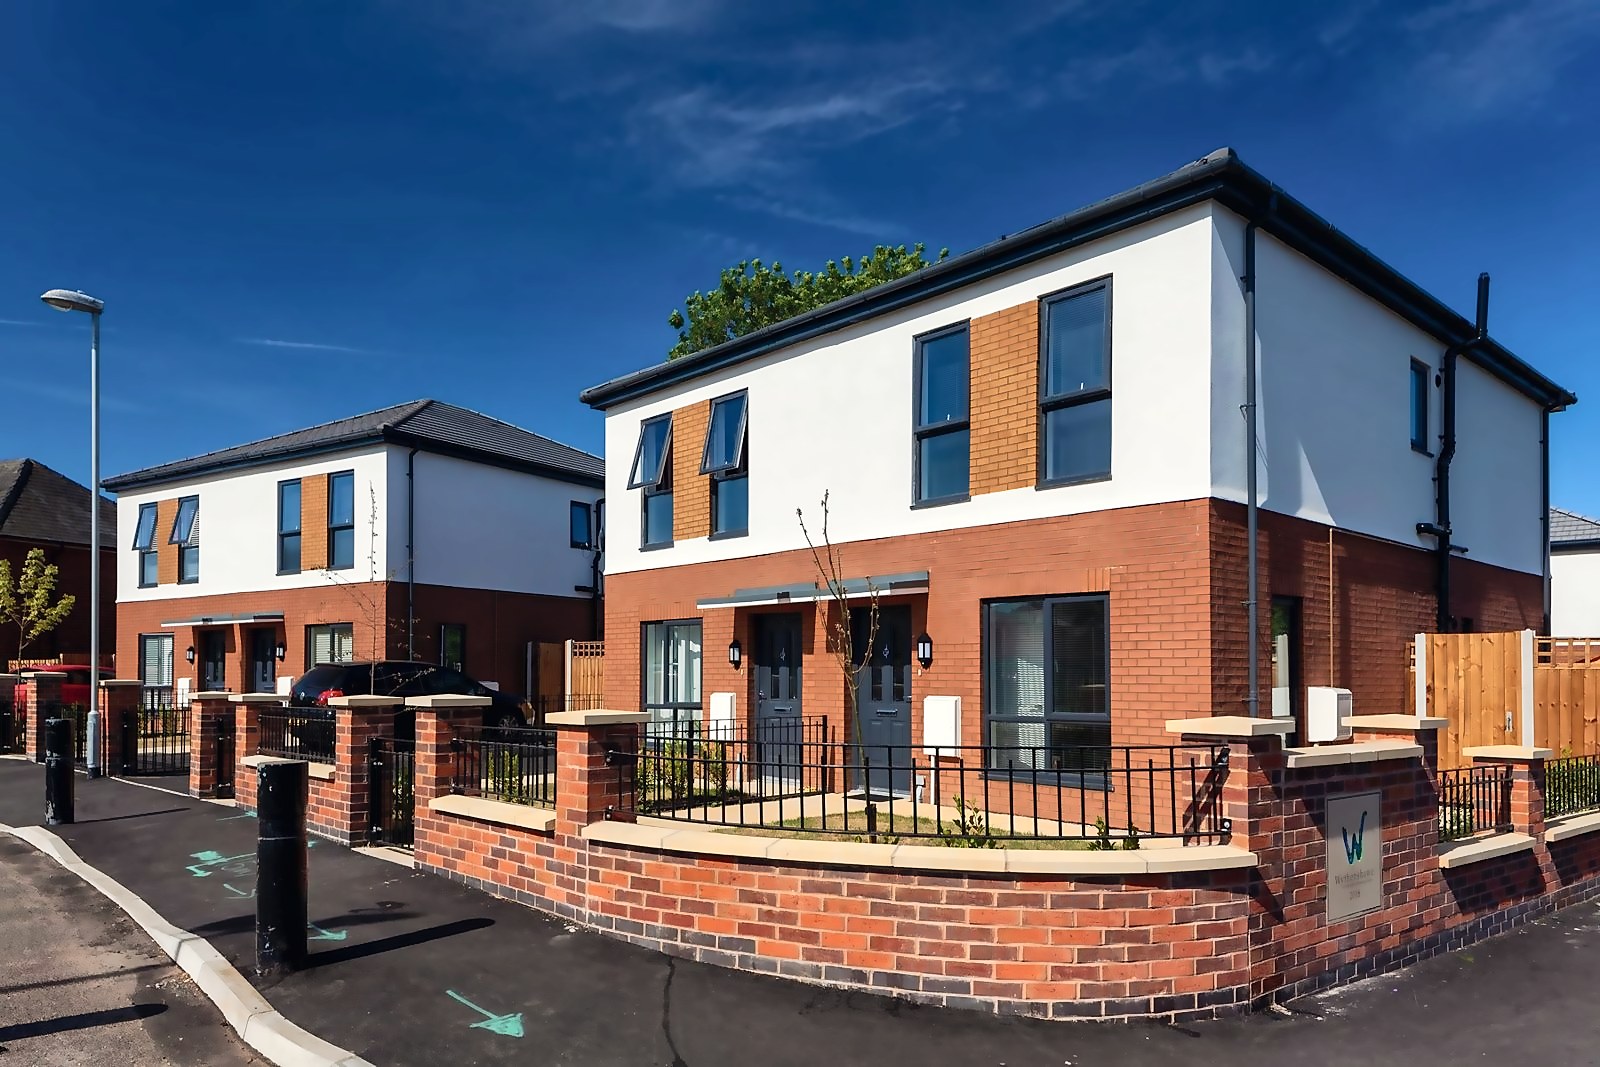
  • A pair of the modular houses behind a curved brick wall
    Architecture

    Haveley Circle

    Wythenshawe, Manchester · Completed, 2018

    Five factory-built homes complete a circle of post-war semis.

    • 5 homes
    • Light gauge steel
    • New homes
  • Bungalow entrance and front garden
    Architecture

    Lullington Close

    Wythenshawe, Manchester · Completed, 2018

    Four bungalows on a corner plot, each with its own front garden.

    • 4 homes
    • New homes
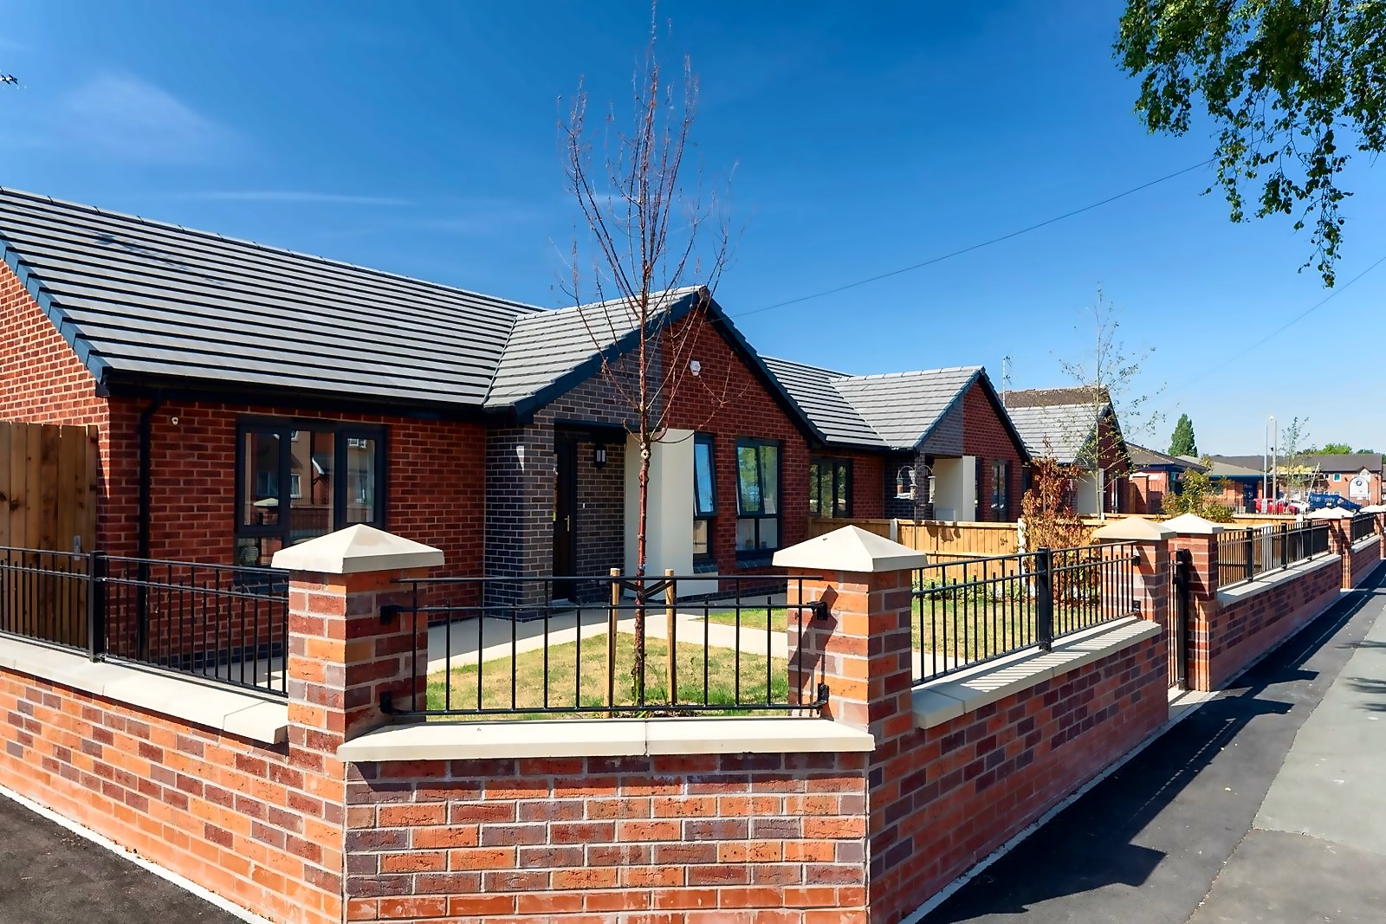
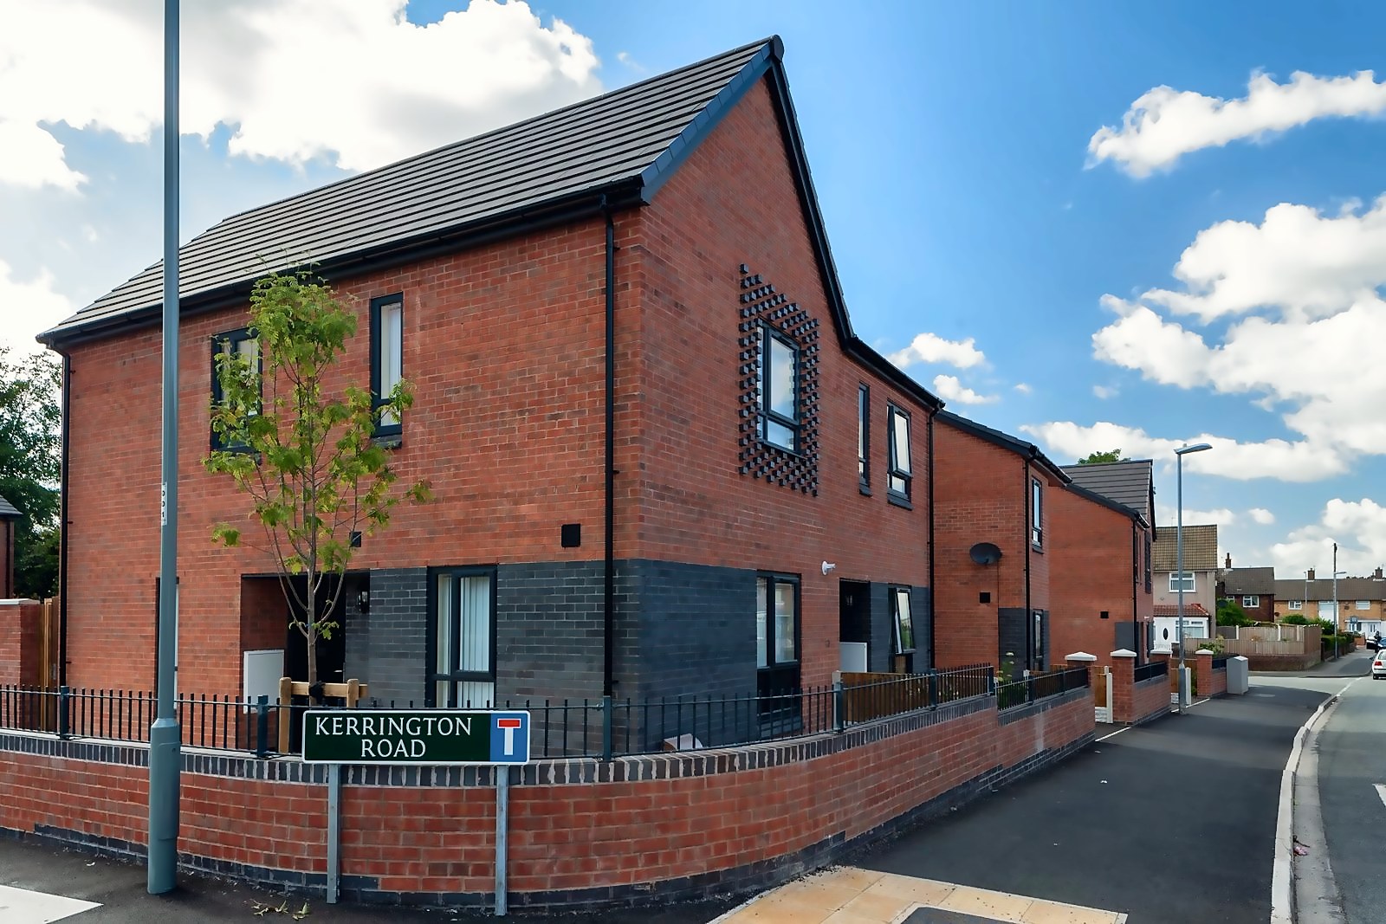
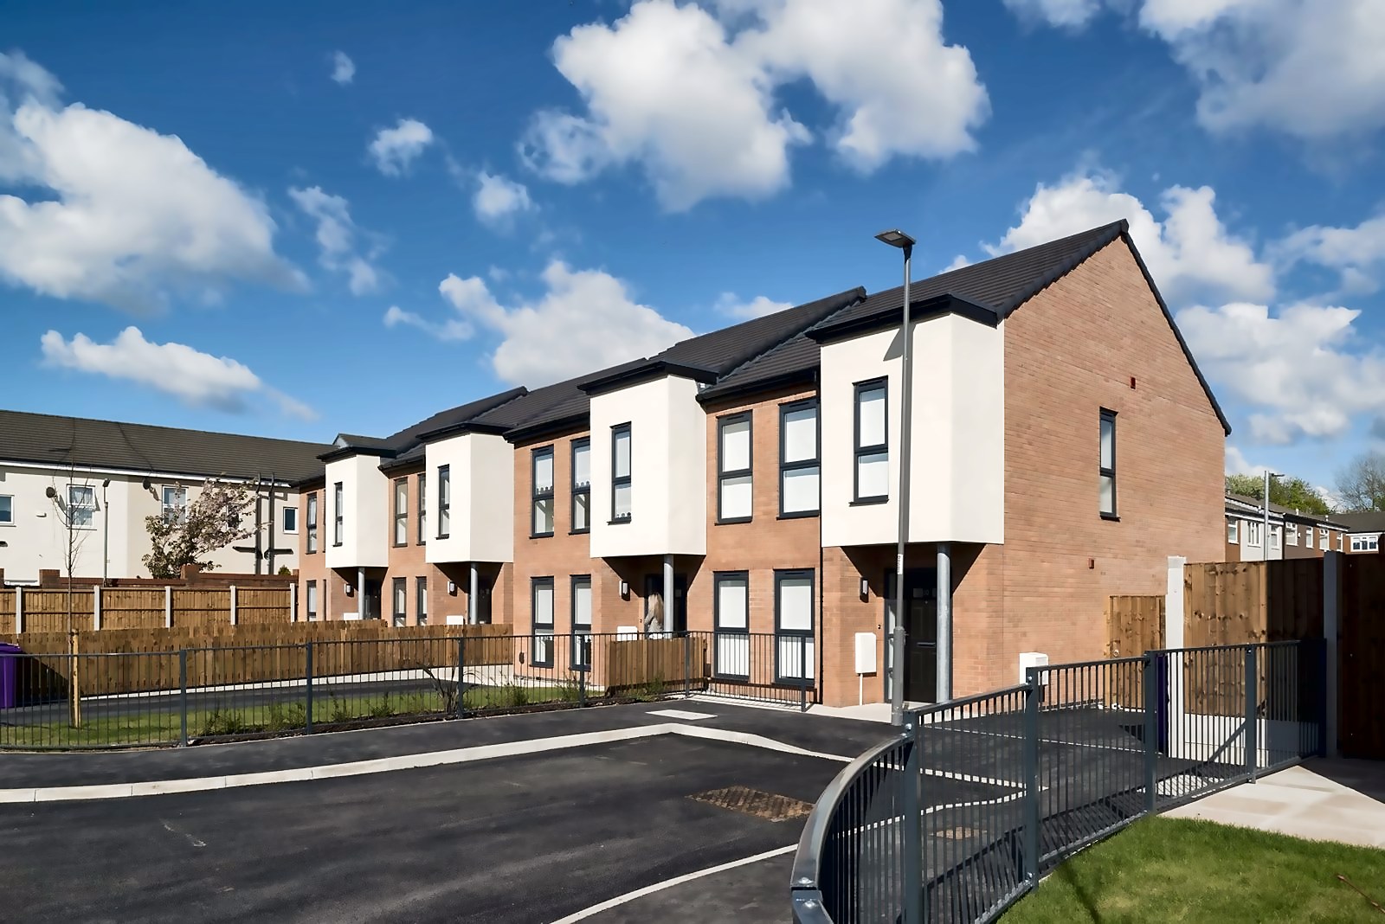
  • The corner of Cassino Road and Kerrington Road
    Architecture

    Cassino Road

    Huyton, Knowsley · Completed, 2017

    Ten two-bed houses on a corner plot in Huyton, fast-tracked to keep a grant that needed a start on site within the year.
    • 10 homes
    • New homes
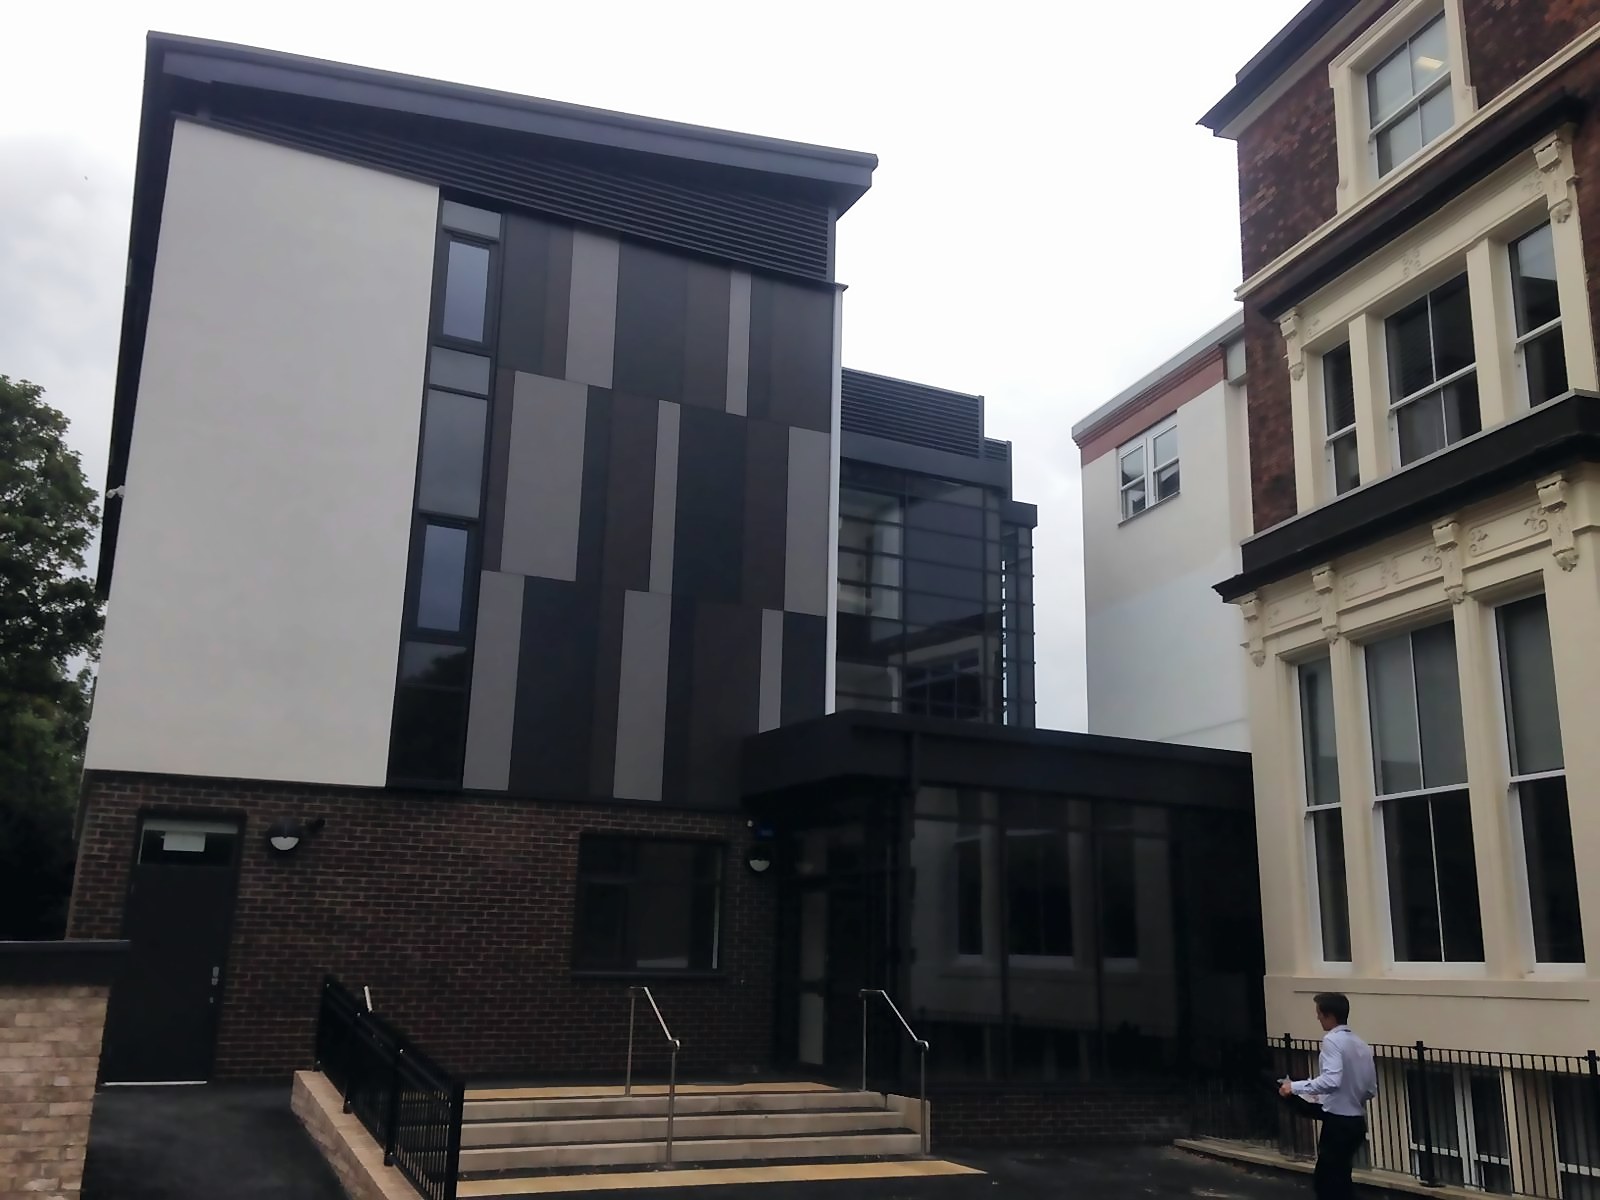
  • Entrance and glazed link to the villa
    Architecture

    Elmfield Building and Sports Hall

    Sefton Park, Liverpool · Completed, 2017

    A four storey teaching block on a sloping conservation area site between Sefton Park and Princes Park, followed by a four court sports hall.
    • Steel frame
    • Education
  • The new street at Tetlow Street
    Architecture

    Tetlow Street

    Liverpool 4 · Completed, 2017

    Sixteen houses on the site of a demolished sheltered housing scheme off Tetlow Street.
    • 16 homes
    • New homes
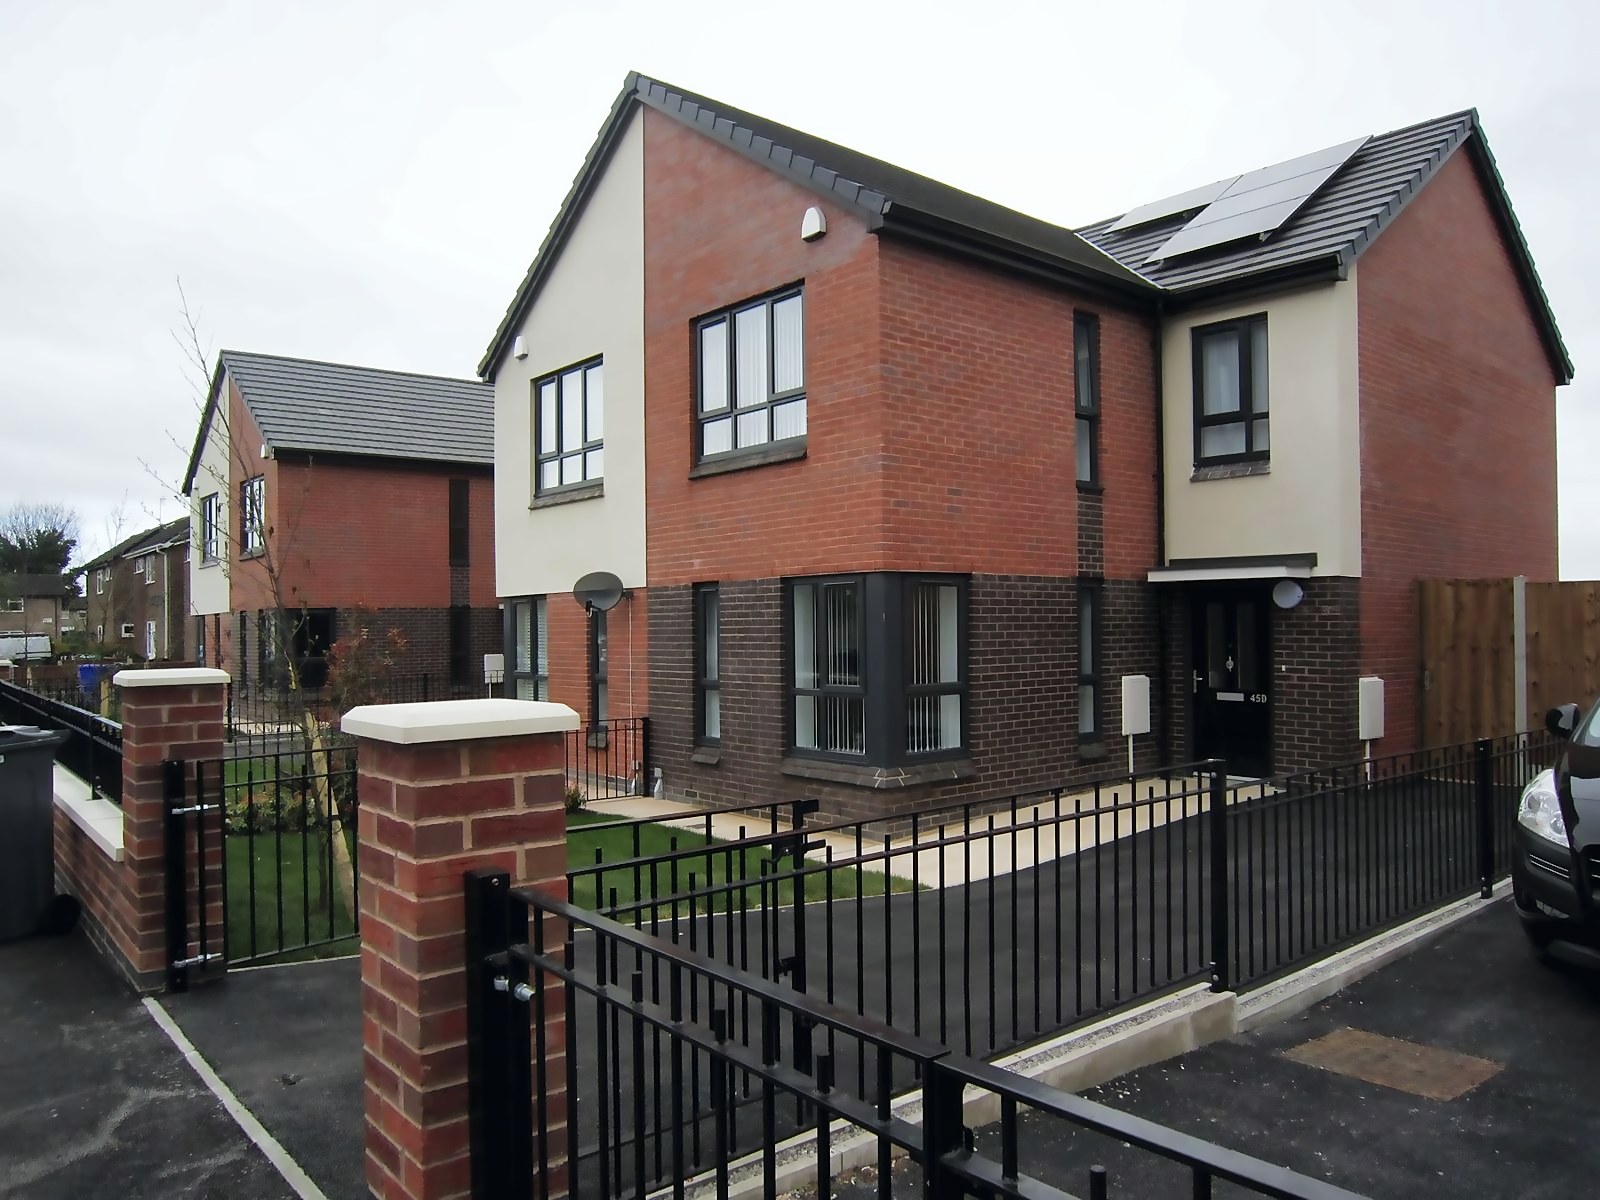
  • Corner house, April 2017
    Architecture

    Bideford Drive

    Wythenshawe, Manchester · Completed, 2016

    Five pairs of houses along Bideford Drive, with a better path to the playing fields.
    • 10 homes
    • New homes
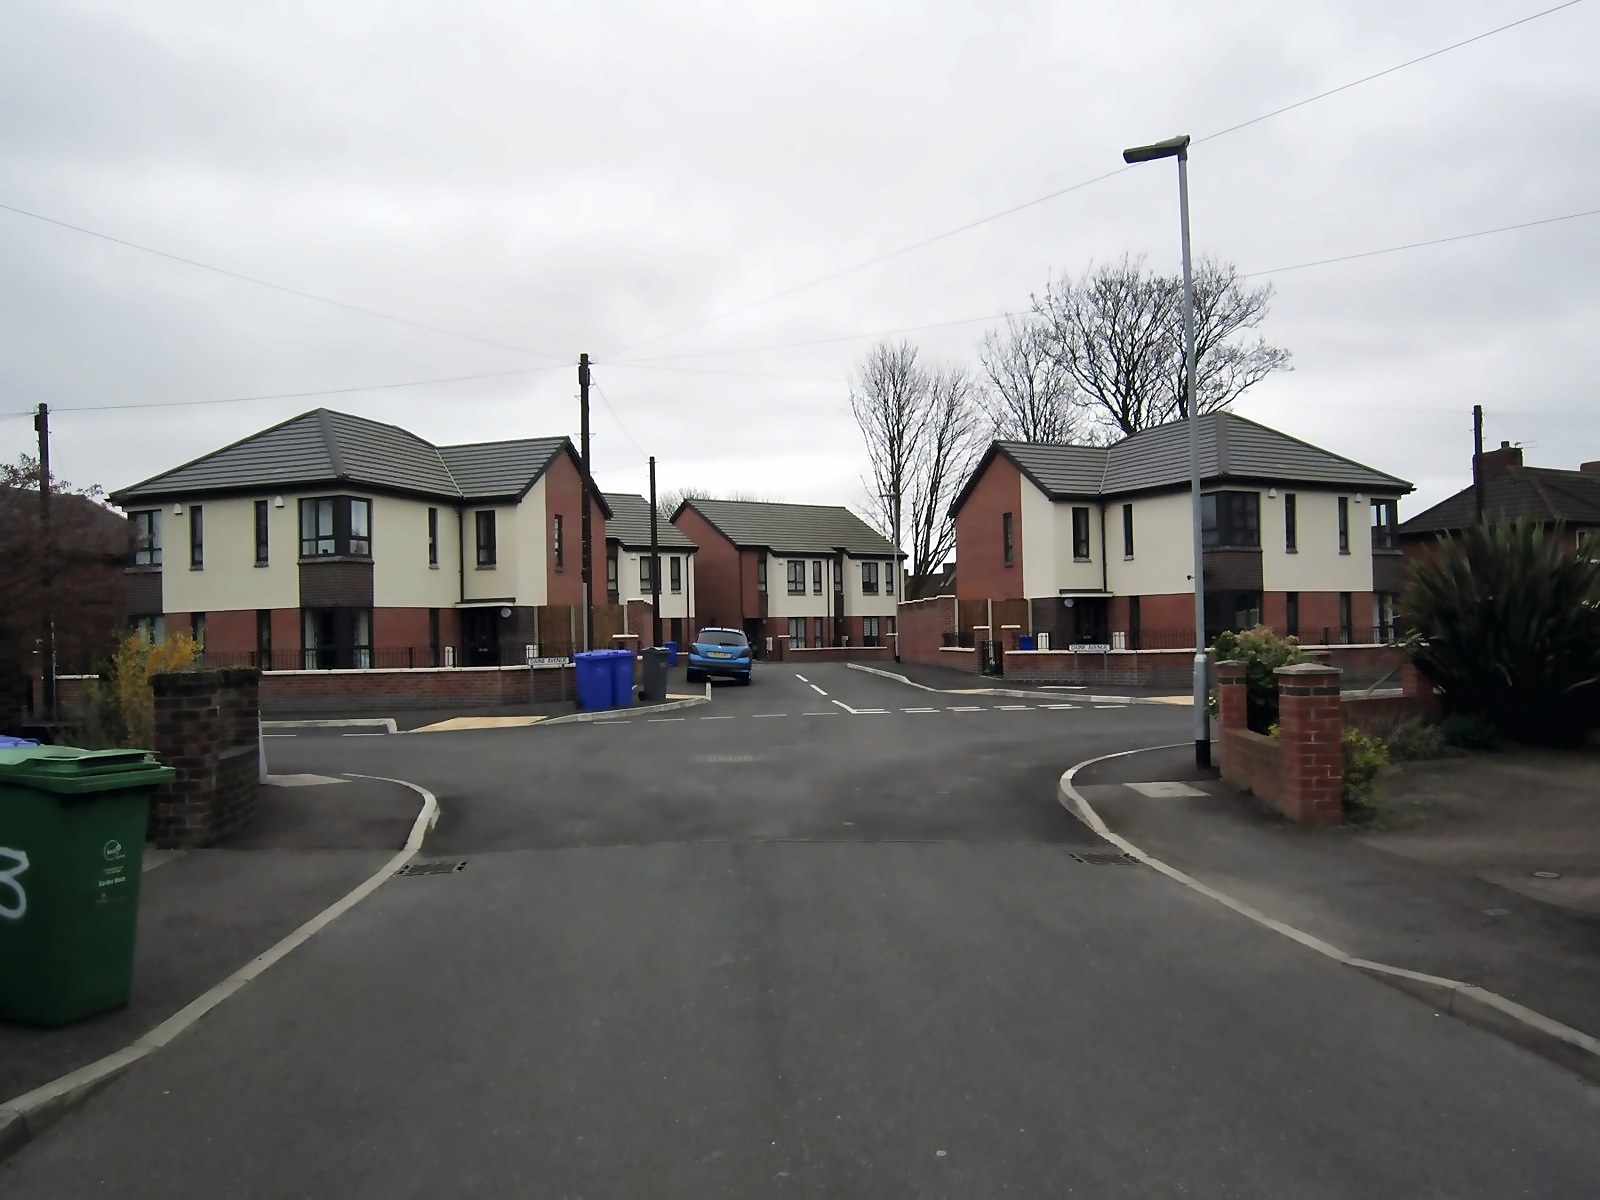
  • Completed houses on Daine Avenue
    Architecture

    Daine Avenue

    Wythenshawe, Manchester · Completed, 2016

    Seven houses fitted between two turning circles after a hard residents' meeting.
    • 7 homes
    • New homes
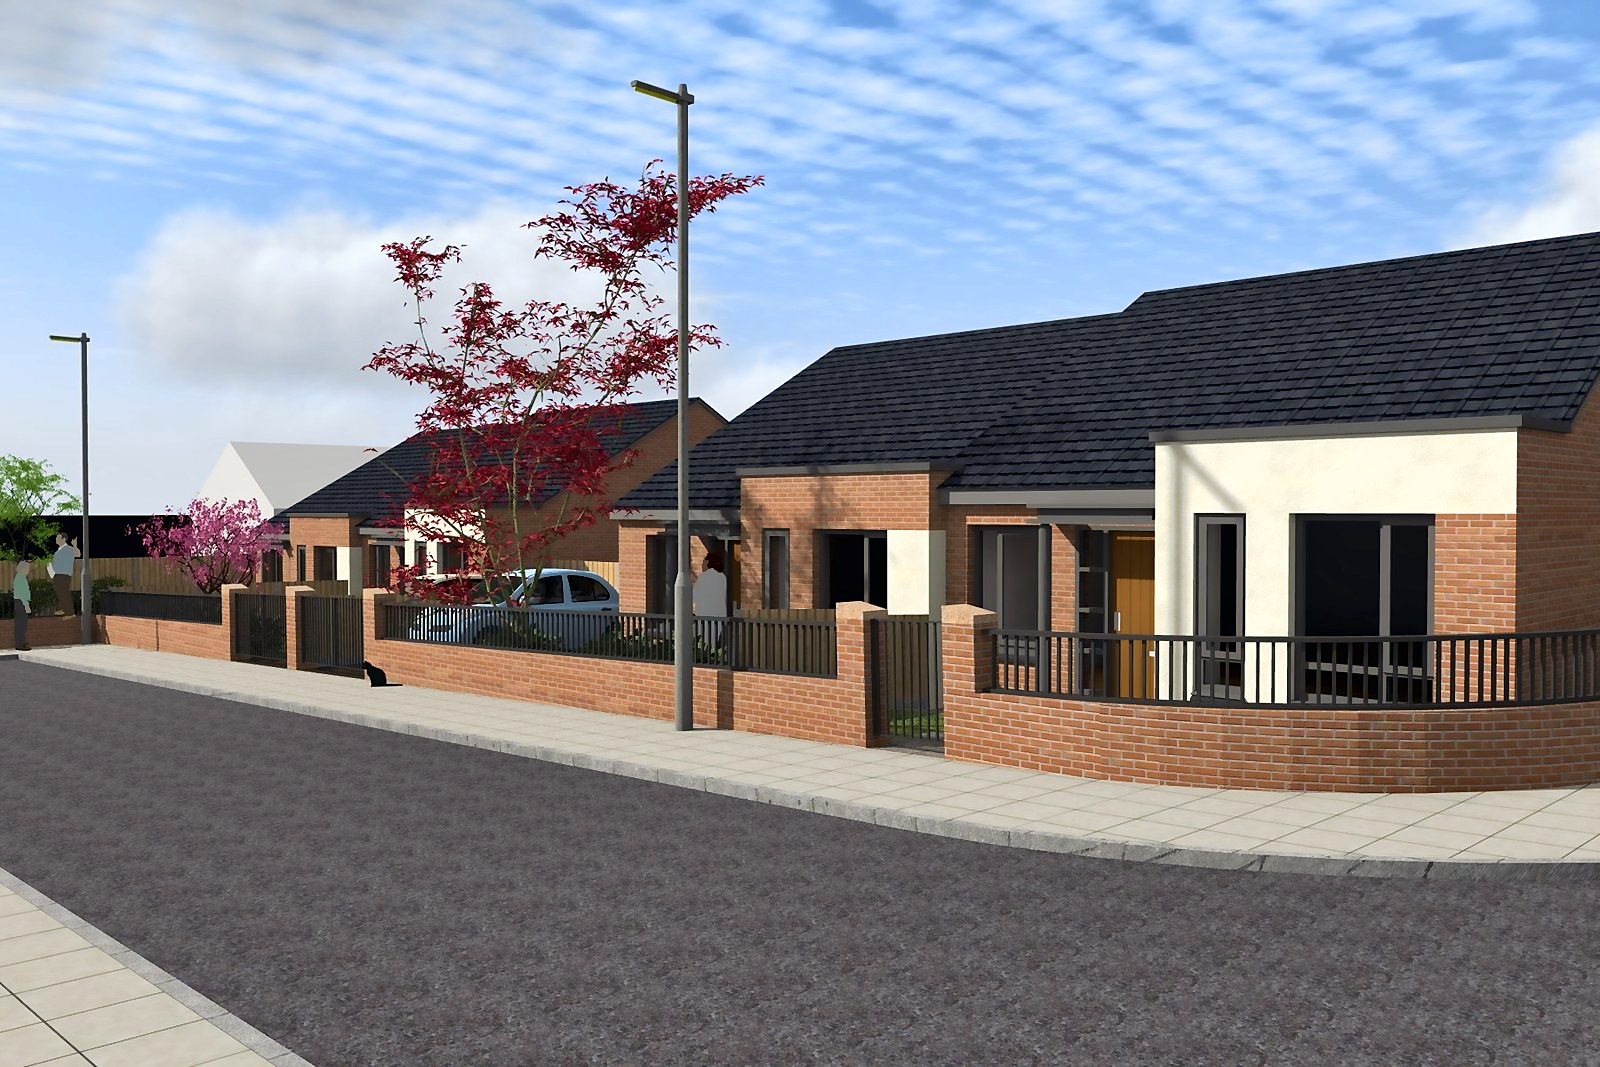
  • Planning visual of the Laburnum Road bungalows
    Architecture

    Limehurst Village sites

    Limeside, Oldham · Completed, 2016

    Small leftover plots in Limeside, Oldham become bungalows and family houses for social rent.
    • 7 homes
    • New homes
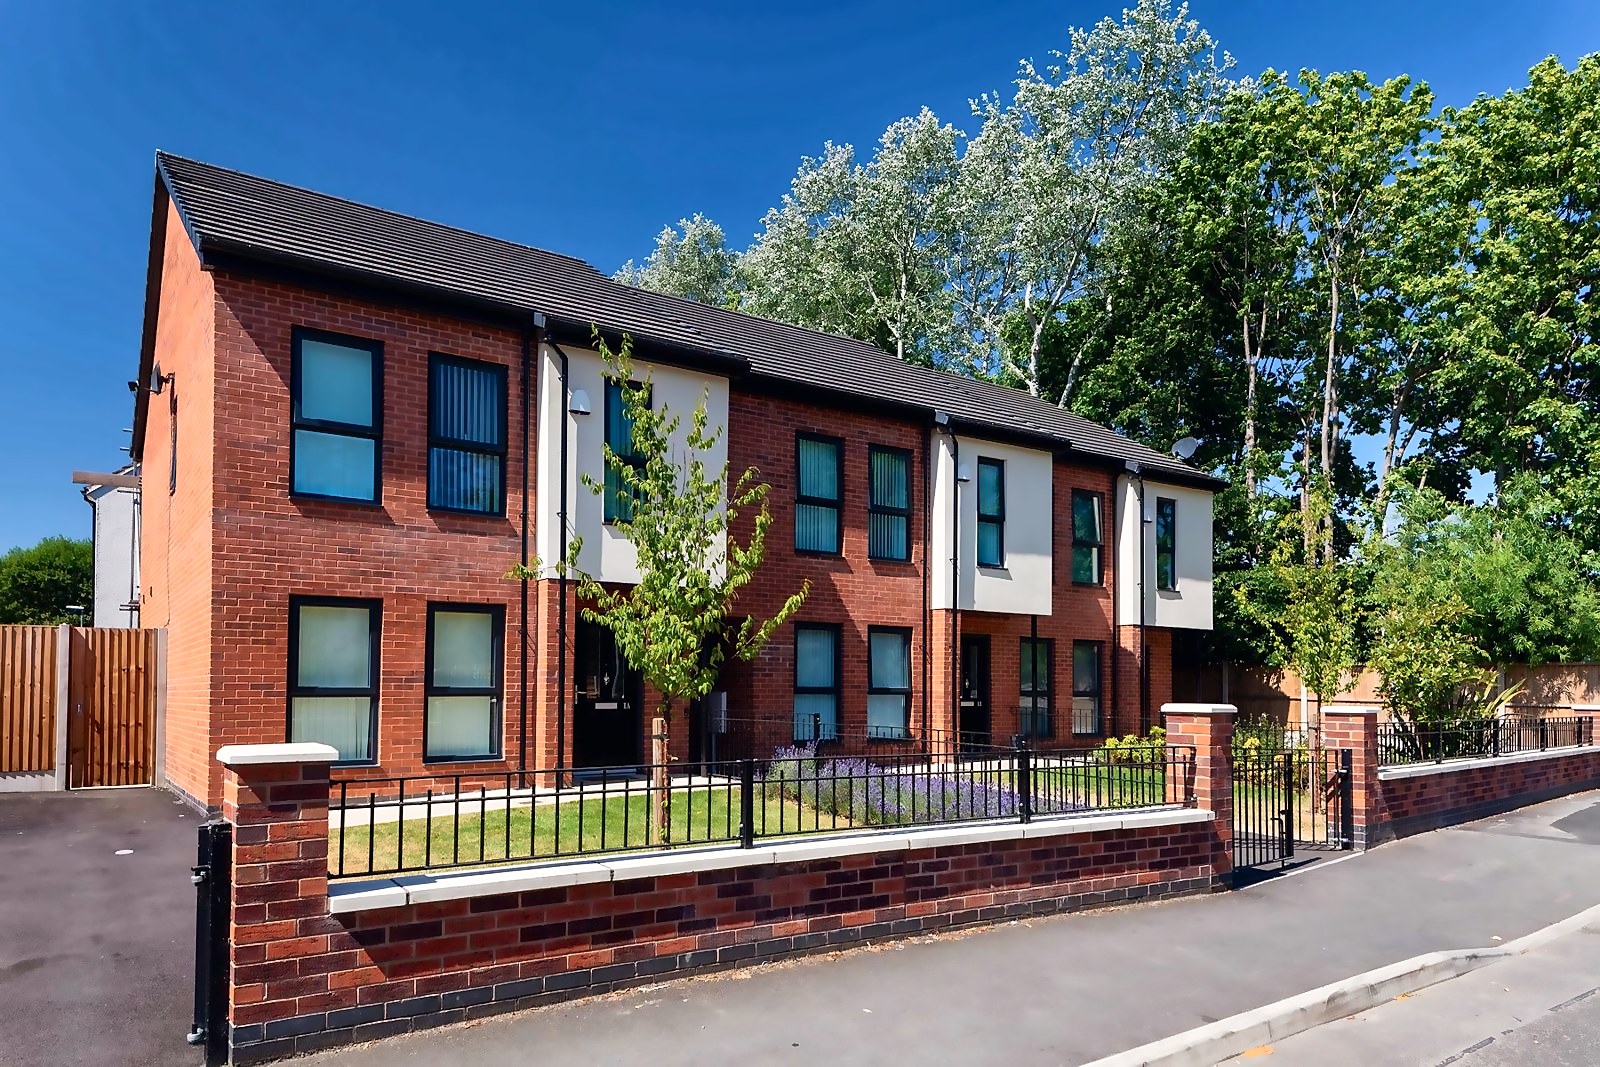
  • The terrace from Nesfield Road
    Architecture

    Nesfield Road

    Wythenshawe, Manchester · Completed, 2016

    A terrace of four houses under mature trees on Nesfield Road.

    • 4 homes
    • New homes
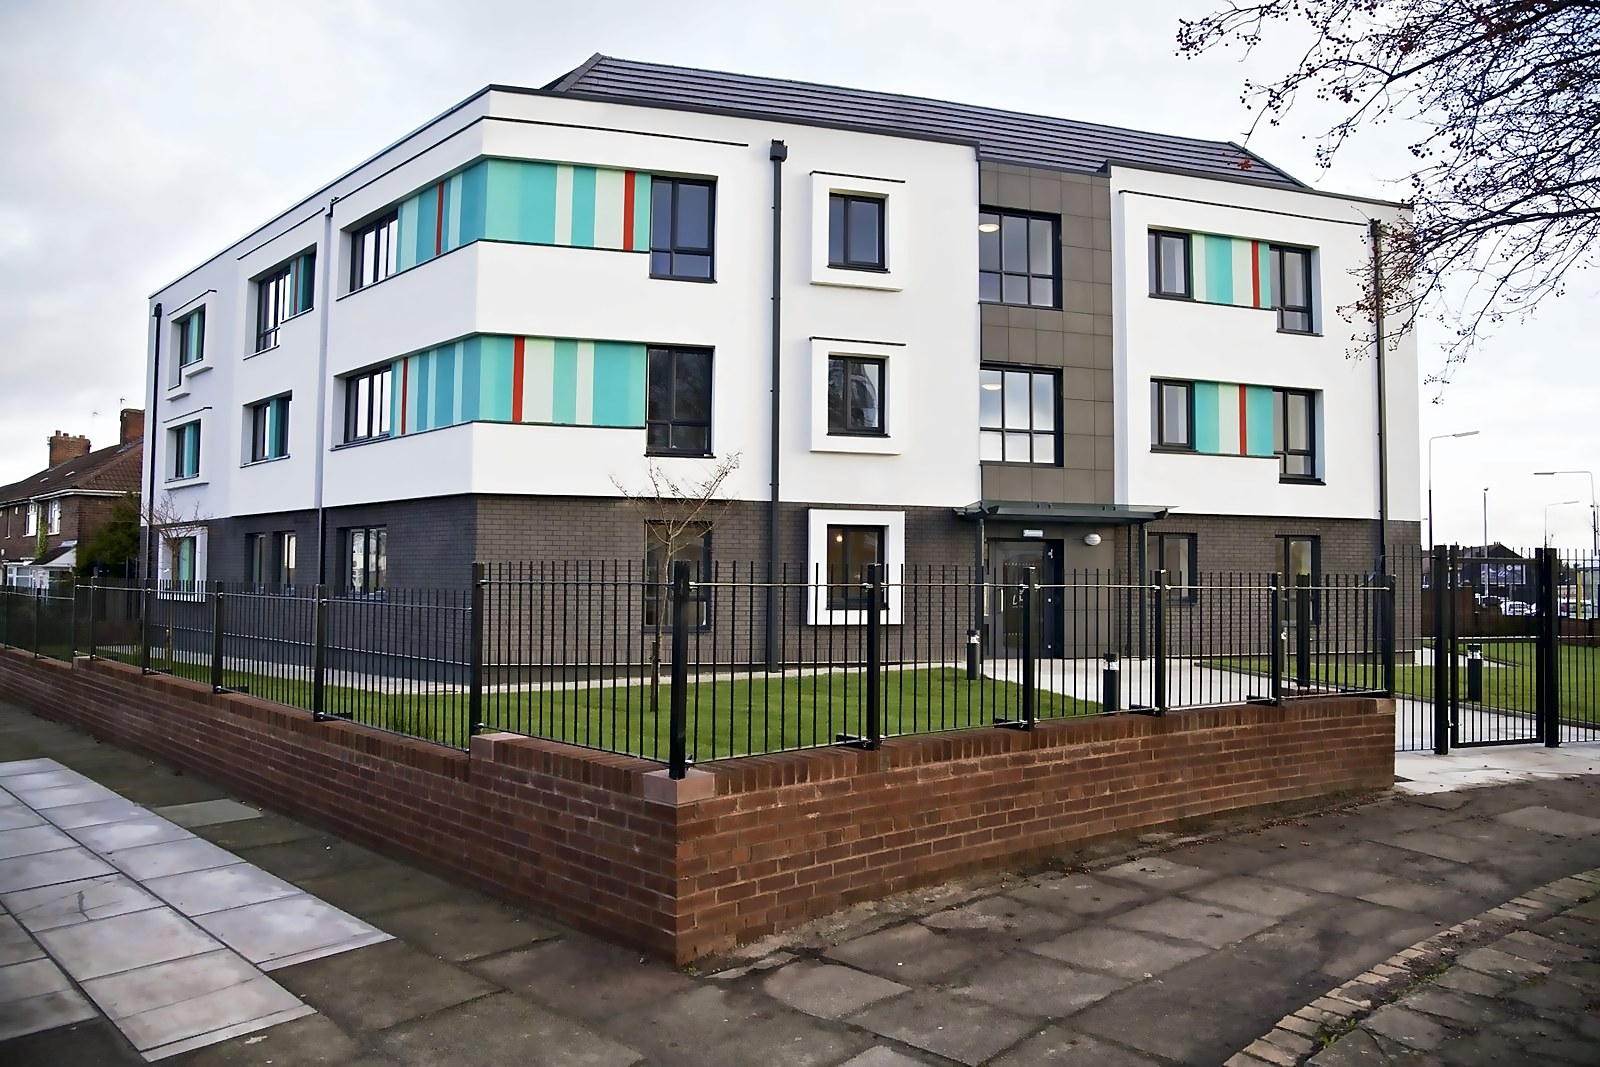
  • The three-storey flats on Sparrow Hall Road
    Architecture

    Landford Avenue

    Fazakerley, Liverpool · Completed, 2015

    62 homes for social rent on cleared land in Fazakerley, each sized to take an extra bedroom later.
    • 62 homes
    • New homes
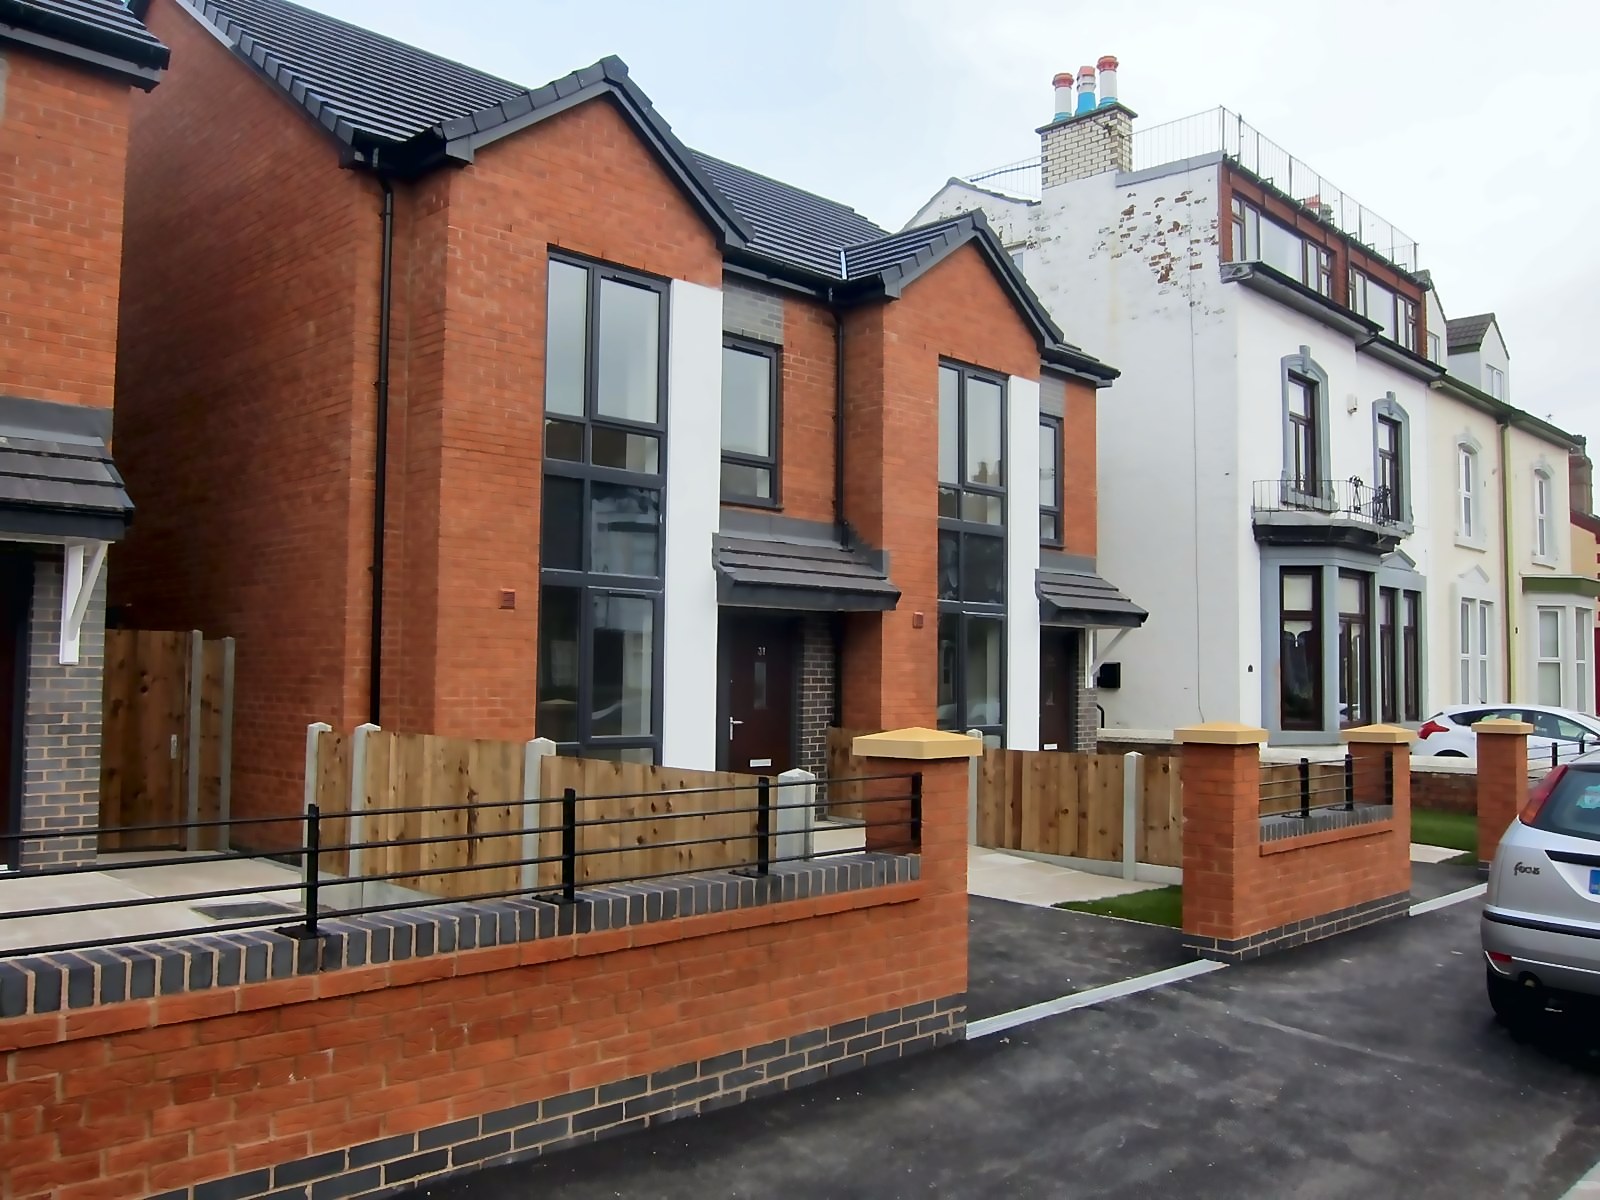
  • Completed houses on Huntly Road, 2014
    Architecture

    Huntly Road and Radstock Road

    Liverpool 6 · Completed, 2014

    Two cleared plots in Liverpool 6 become ten homes for social rent: seven houses on Huntly Road and three bungalows on the corner of Radstock Road.
    • 10 homes
    • New homes
  • Prescot House from the street corner
    Architecture

    Prescot House

    Old Swan, Liverpool · Completed, 2013

    A block of bedsits on Prescot Road, taken back to its frame and rebuilt as 13 apartments.
    • 13 homes
    • Concrete frame
    • Conversion
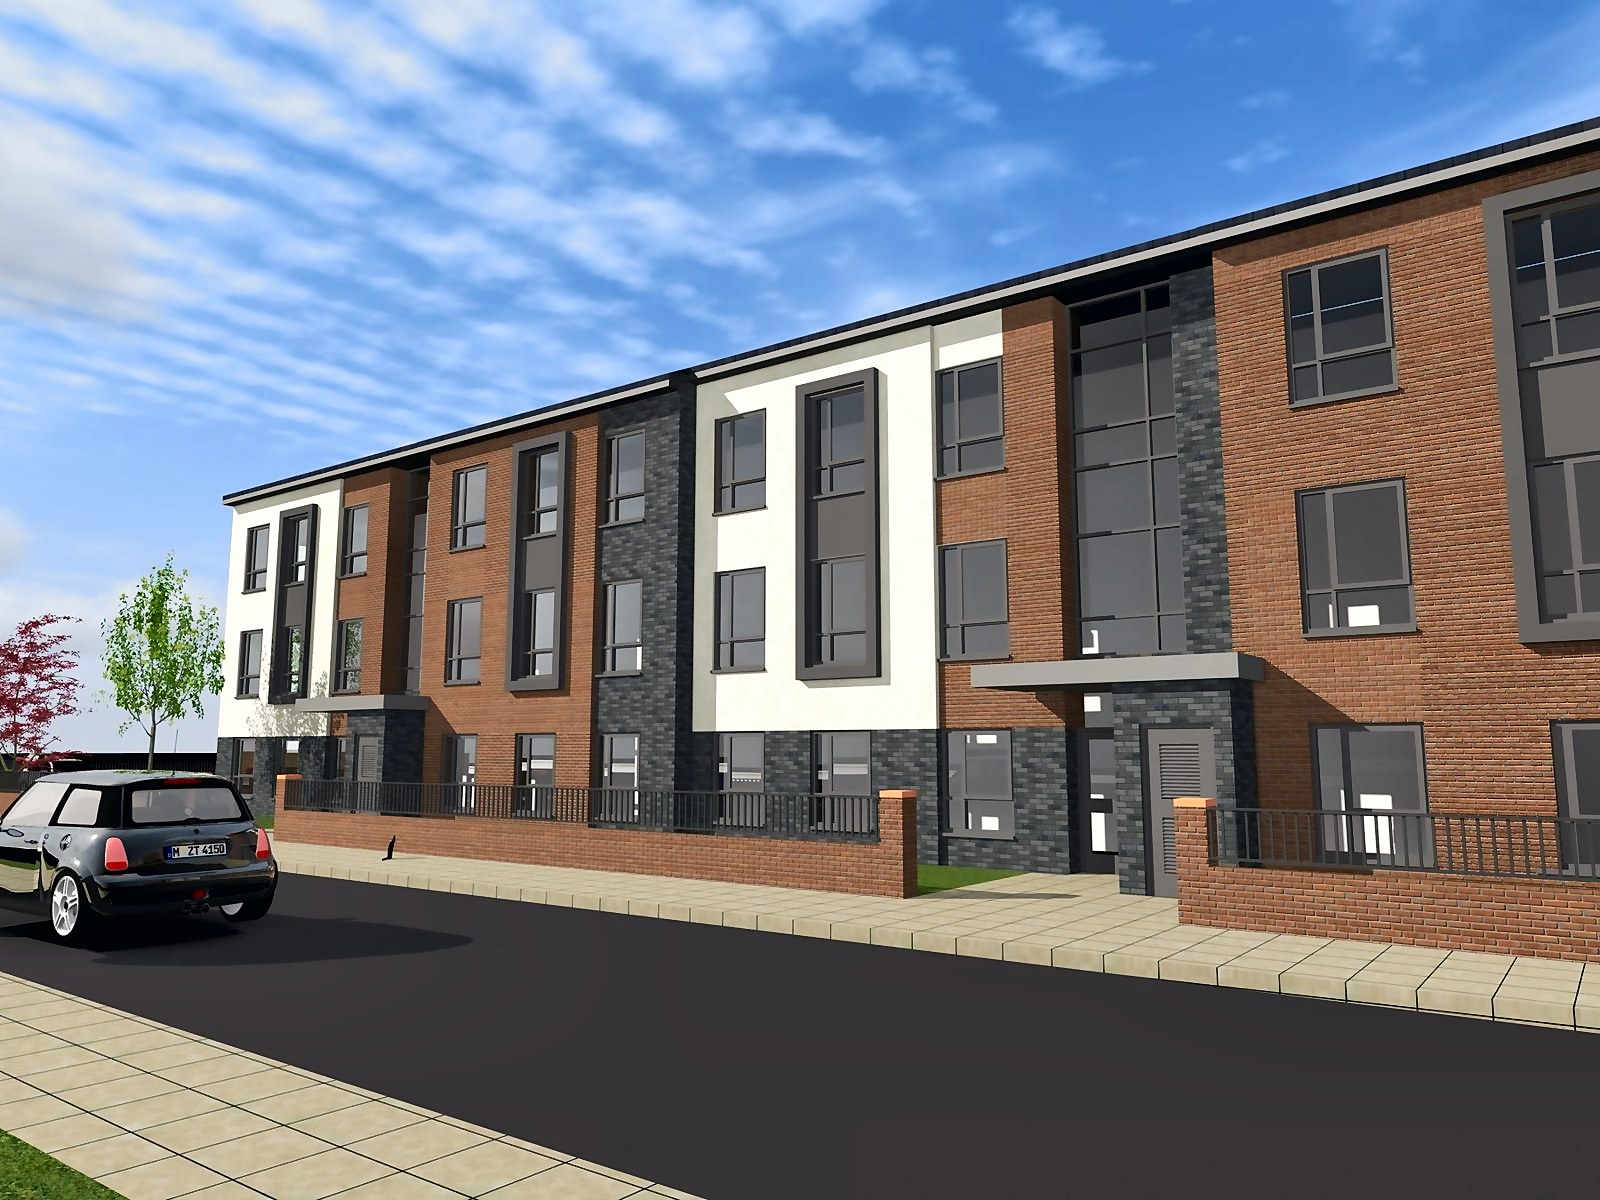
  • Apartment block, design-stage visual
    Architecture

    Bramcote Avenue

    Baguley, Wythenshawe, Manchester · Completed

    Former allotments behind a row of gardens become 70 homes facing a railway and a wood.
    • 70 homes
    • New homes
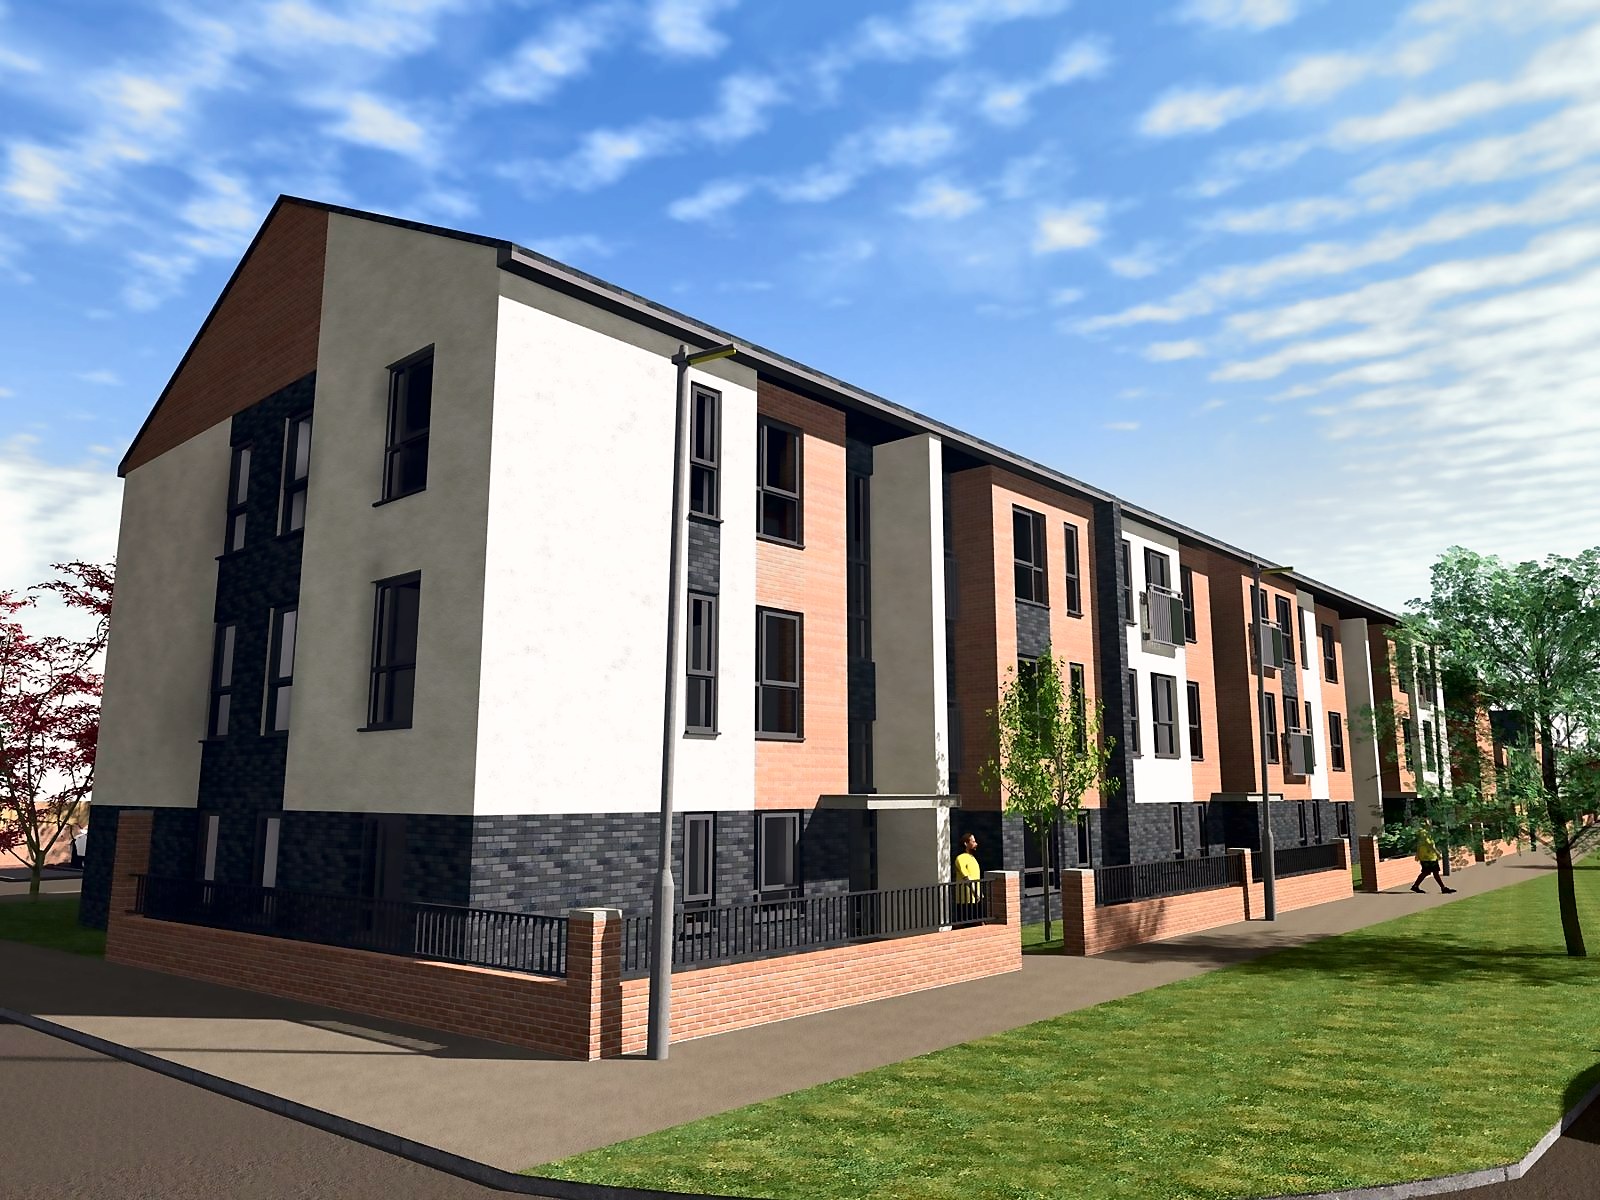
  • Apartment block on Greenwood Road, planning visual
    Architecture

    Greenwood Road

    Wythenshawe, Manchester · Completed

    A cleared flats site and a recycling yard opposite open grass become 45 homes.
    • 45 homes
    • New homes
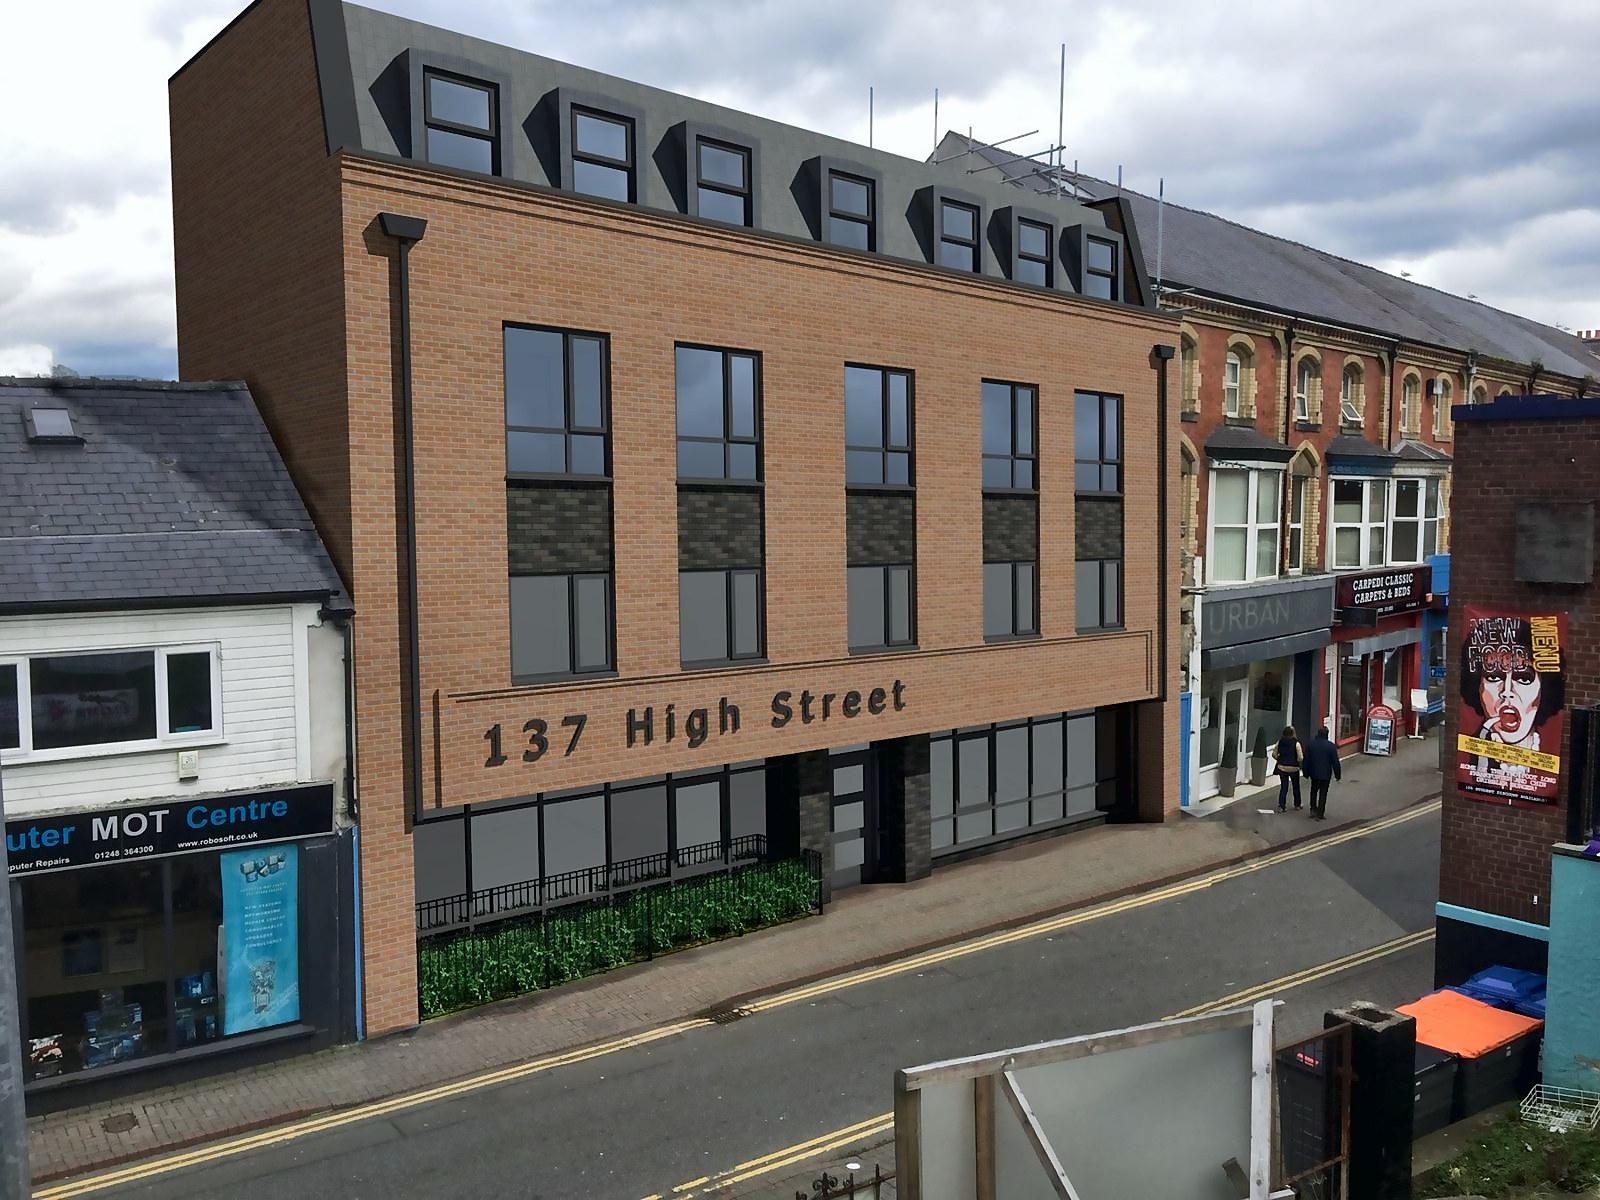
  • Photomontage of the new building on Bangor High Street
    Architecture

    137 High Street

    Bangor, Gwynedd · On site, 2024

    A new five-storey building on Bangor High Street with 12 supported flats above a ground floor office.
    • 12 homes
    • Steel frame
    • New homes
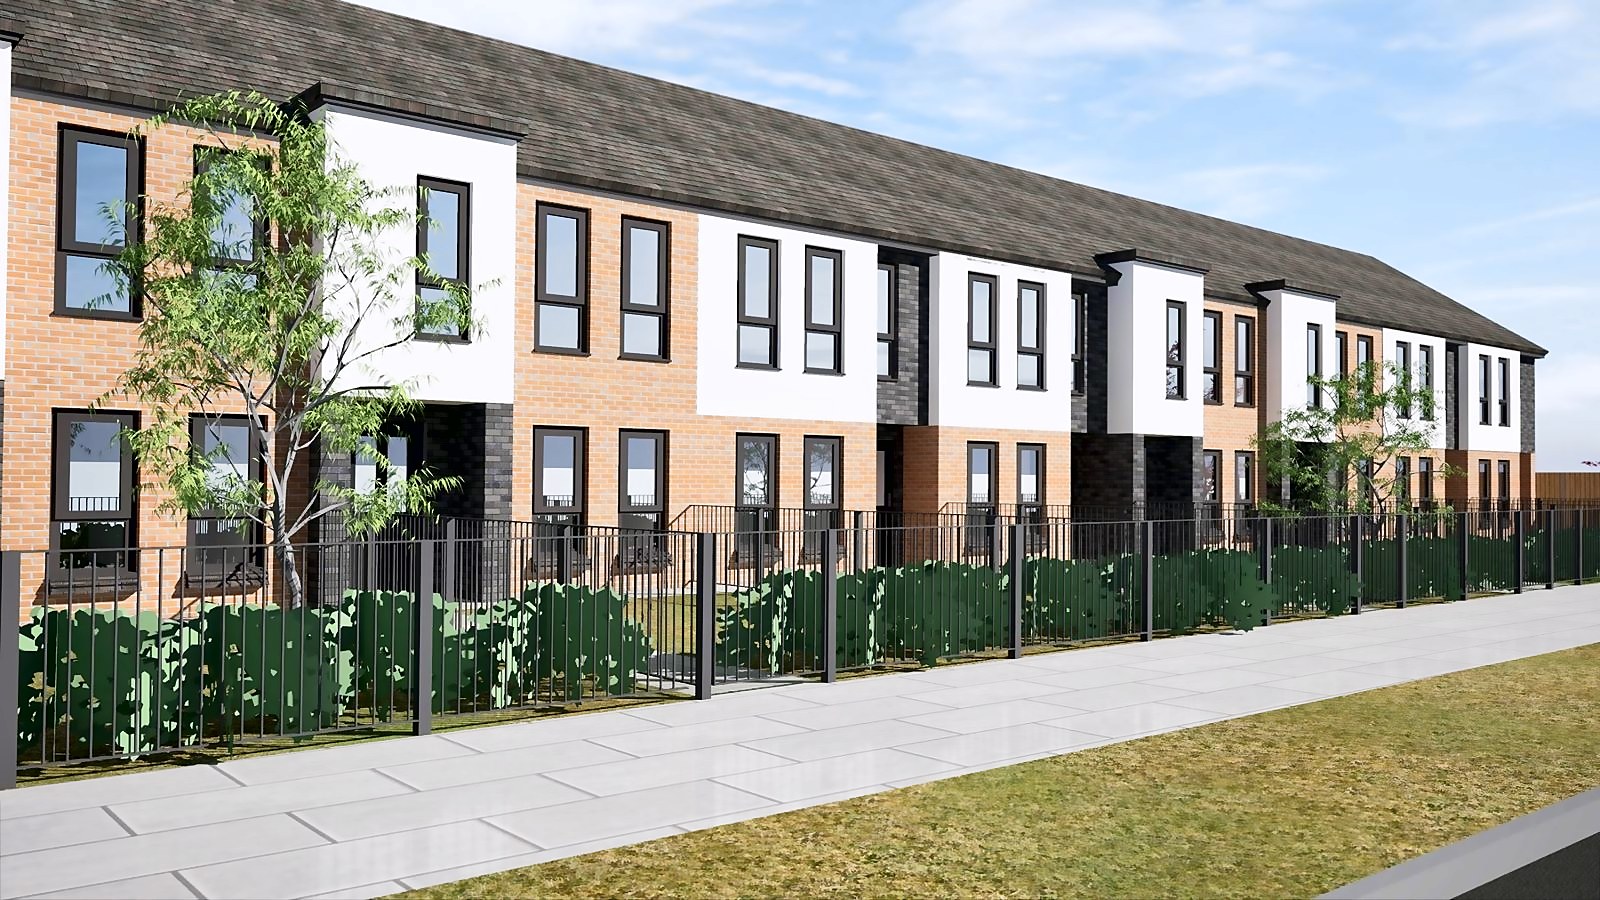
  • The Albert Road terrace with front gardens to the street
    Architecture

    Elizabethan Terrace

    Whitefield, Bury · On site, 2020

    A closed pub and a garage site in Whitefield become 15 shared ownership homes.
    • 15 homes
    • New homes
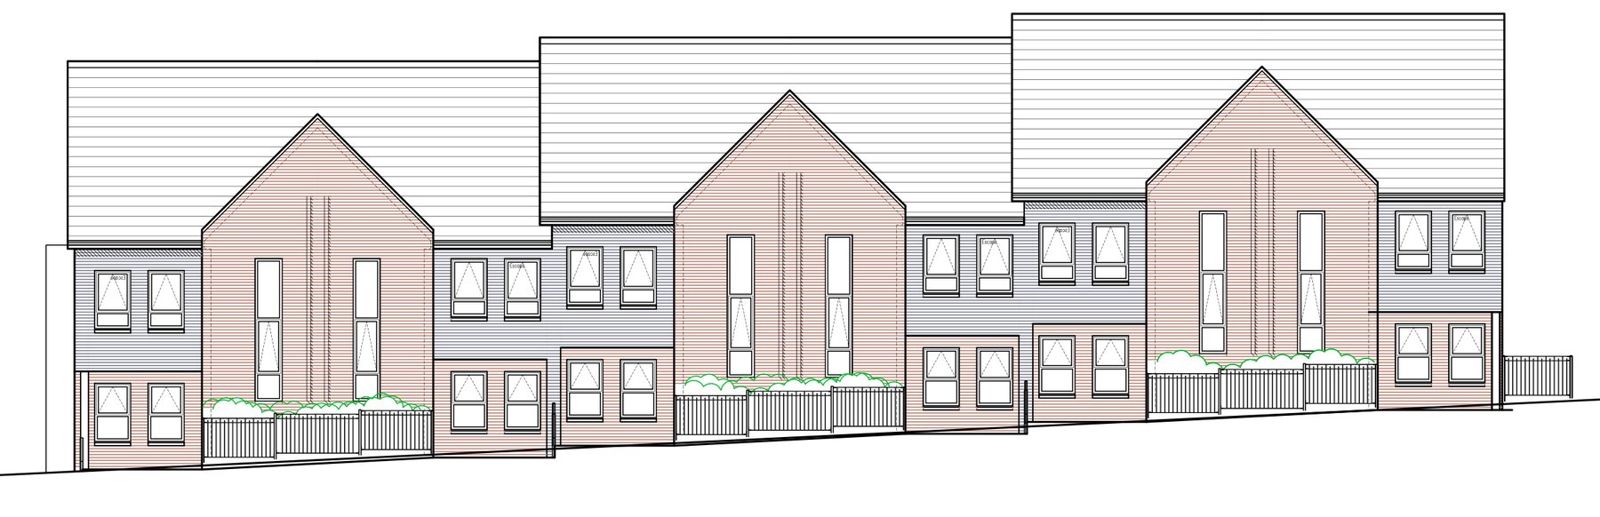
  • Front elevation to Herbert Street, stepping with the fall of the road
    Architecture

    St Stephen's Court

    Congleton, Cheshire · Planning approved, 2019

    A tired block of bedsits in Congleton gives way to a terrace of six family houses for social rent.
    • 6 homes
    • New homes
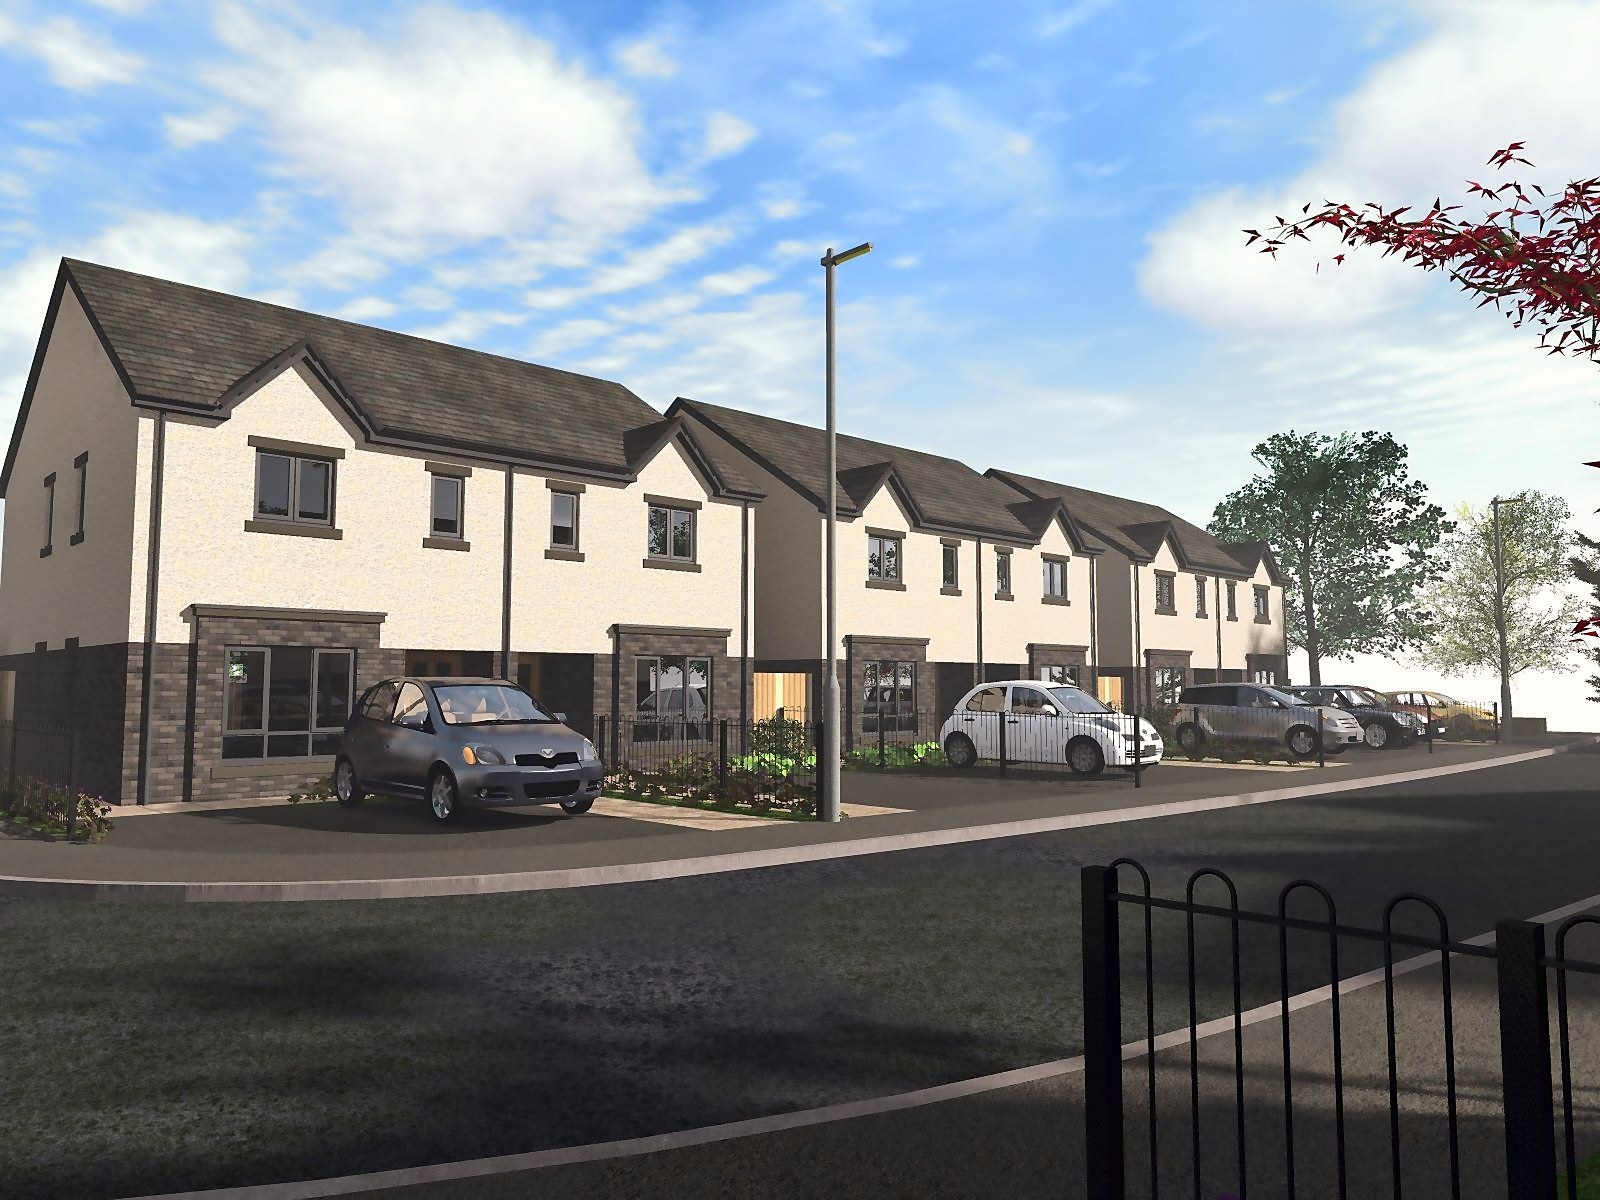
  • Street view of the revised scheme
    Architecture

    Waun Helyg

    Criccieth, Gwynedd · Planning approved, 2018

    An overgrown plot by the water pumping station in Criccieth becomes ten affordable family homes.
    • 10 homes
    • New homes
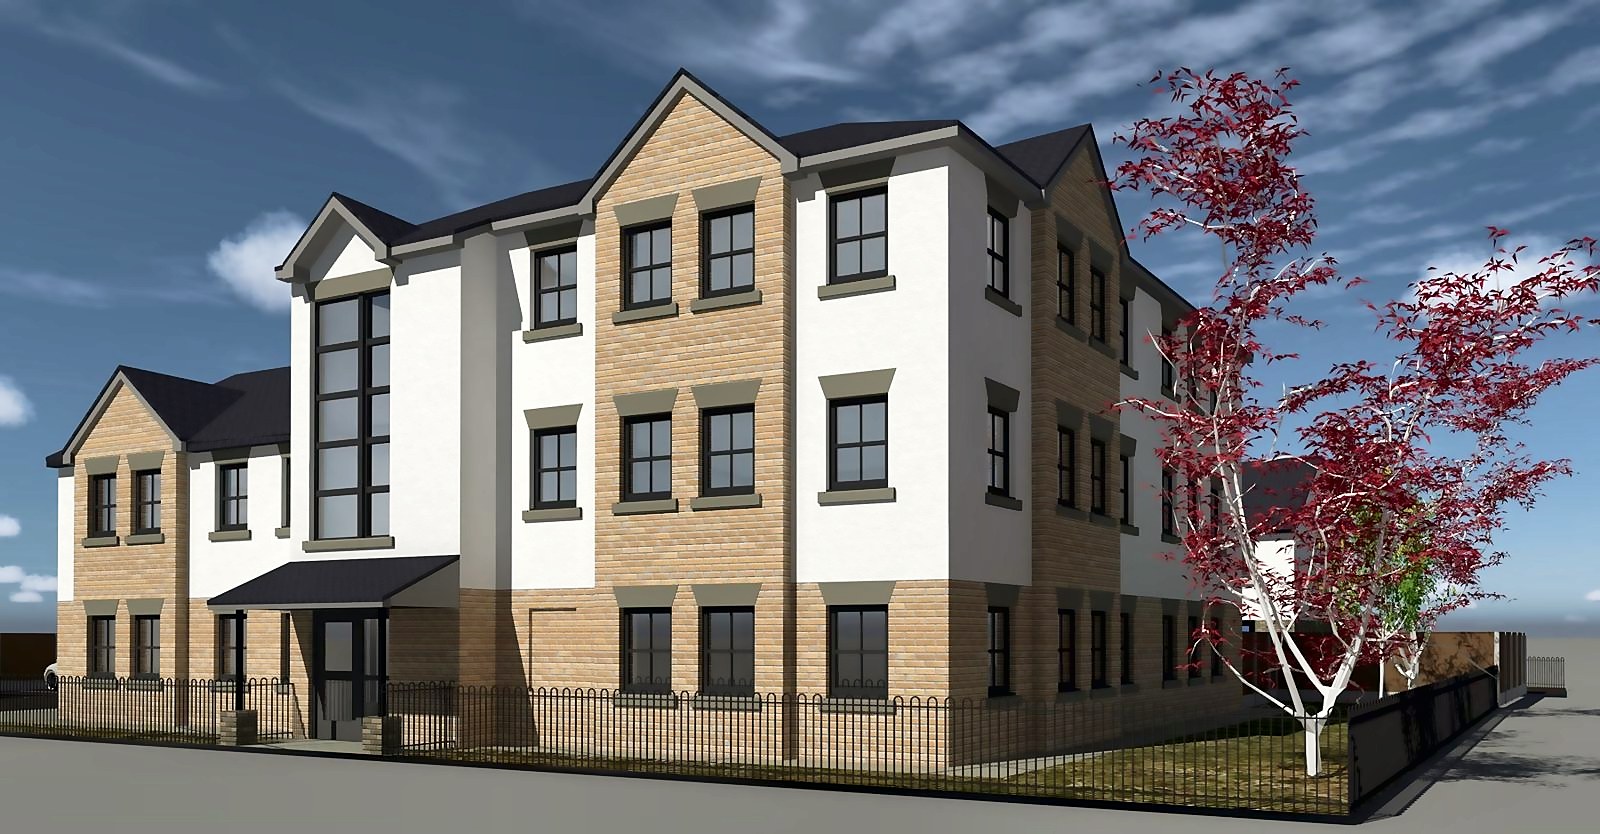
  • The apartment block on the corner of Pier Road and Llewelyn Road
    Architecture

    Ffordd y Pier, Tywyn

    Tywyn, Gwynedd · Planning submitted, 2017

    The old health centre site on Pier Road in Tywyn becomes four houses and eight apartments.
    • 12 homes
    • New homes
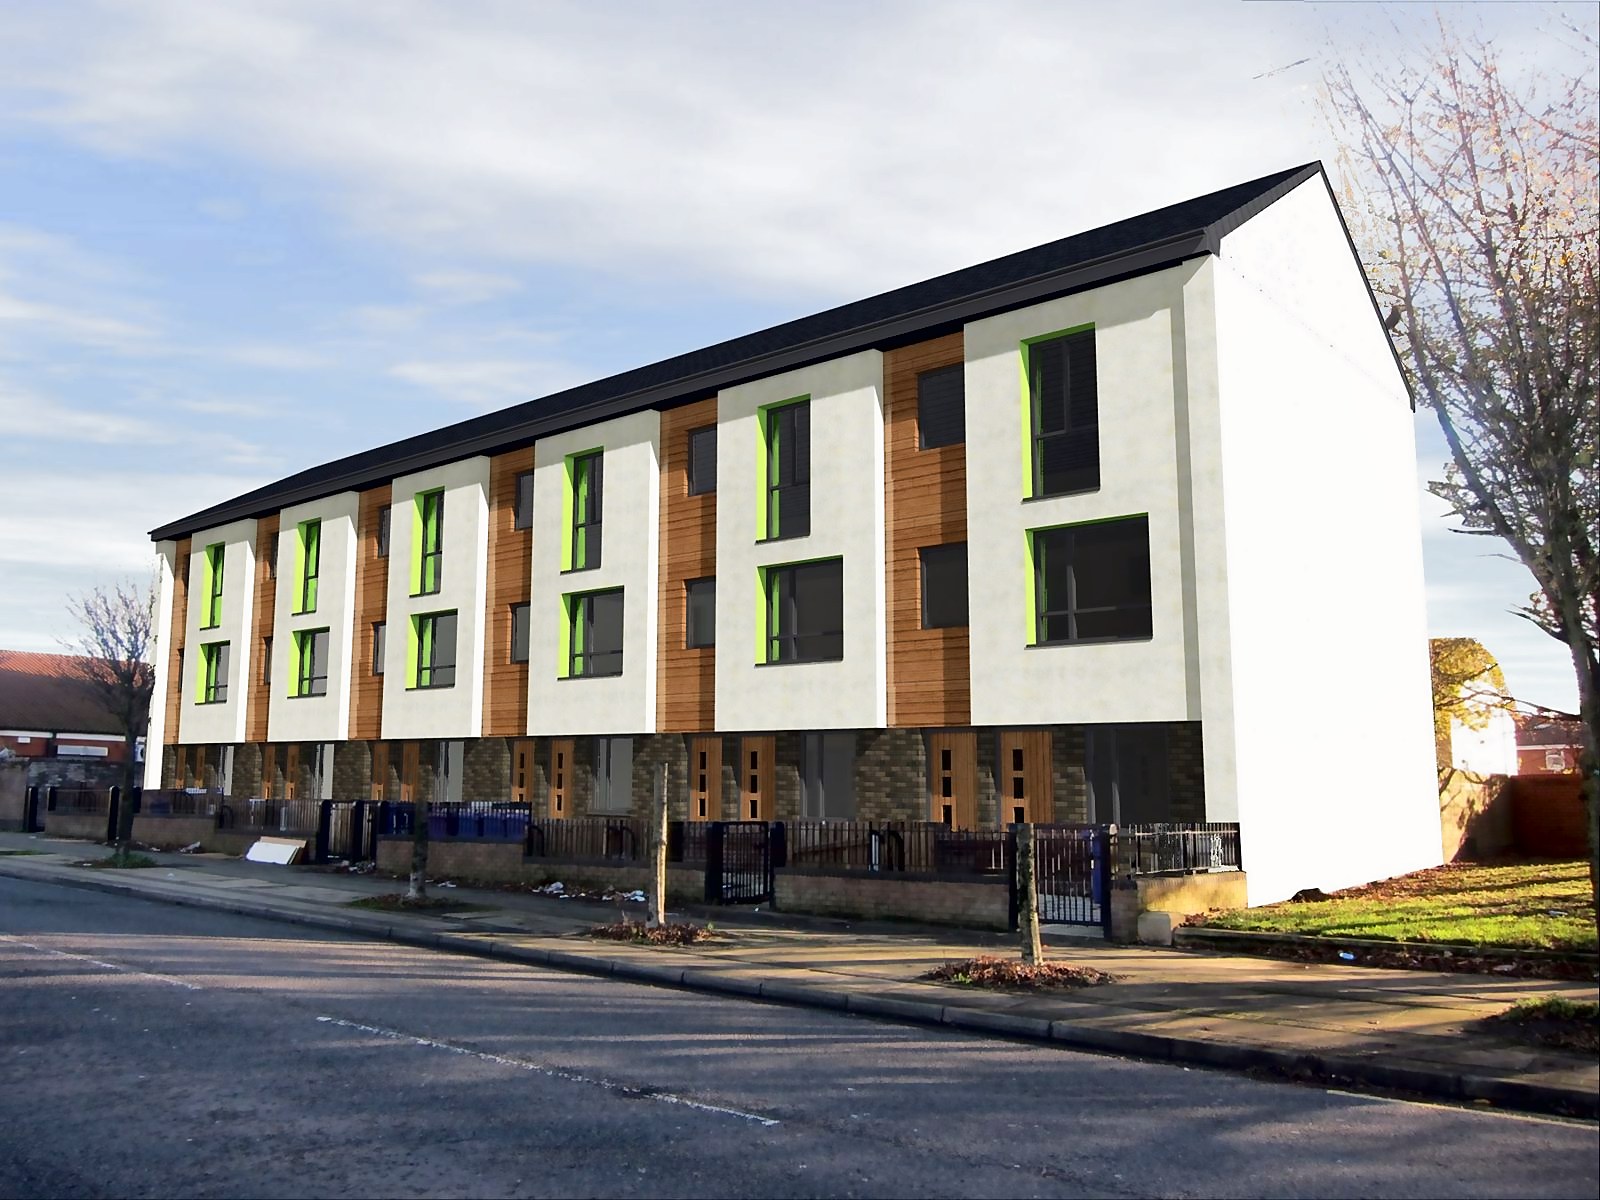
  • Proposed three storey terrace on Boundary Street
    Architecture

    Boundary Street

    North Liverpool · Feasibility, 2014

    A tired four storey block of maisonettes loses a storey and becomes a terrace of houses.

    • 12 homes
    • Regeneration

Something to talk through?

If one of these is close to your project, tell us about it.

StudioAlina House, St. Vincent Street, Liverpool L3 5XW
Phone0151 708 6121
Emailinfo@by-design.group